
Open House Sun, Sep 27th 01:30 PM - 04:00 PM


Address
12 Crenshaw Court, Monroe, NJ
Price
$ 859,000
Property Attributes
- ID#2703700R
- TypeSingle Family
- Listing Status Active
- CountyMiddlesex
- CityMonroe
- NeighborhoodRegency @ Monroe
- Zip08831
- StyleRanch
- Year Built2002
- Taxes$ 11450
- Price$ 859,000
- Bedrooms2
- Full Bathrooms2
- Half Bathrooms0
- Sqr Footage2340
Data Source:
All Jersey MLS
Property Description
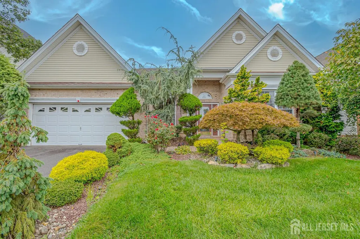
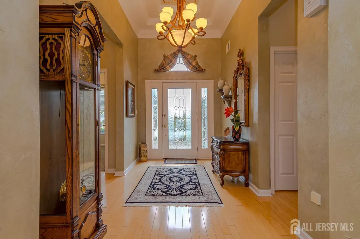
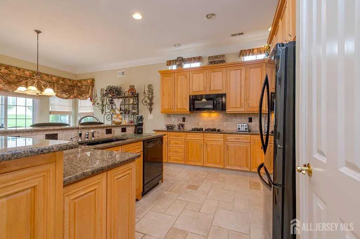
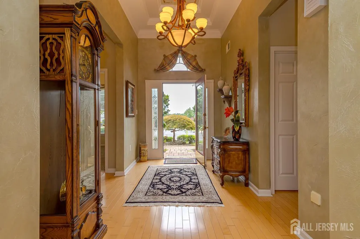
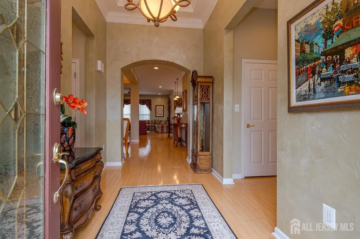
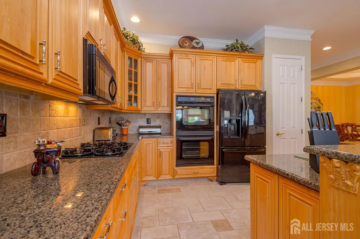
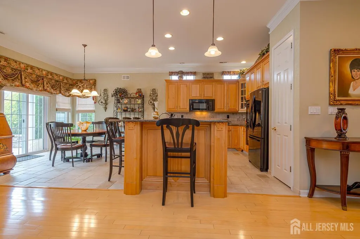
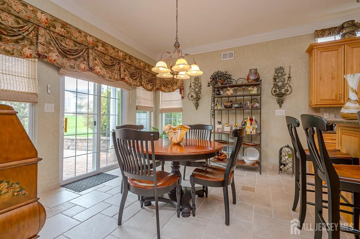
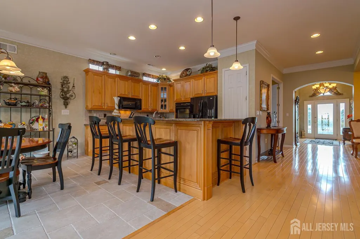
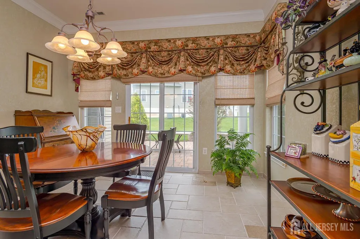
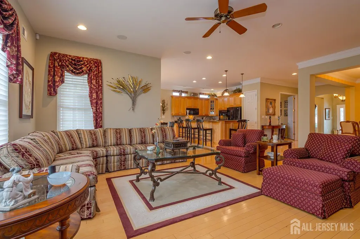
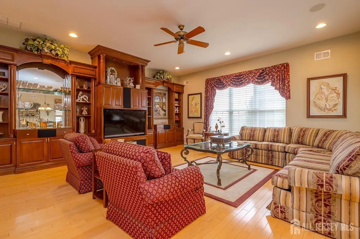
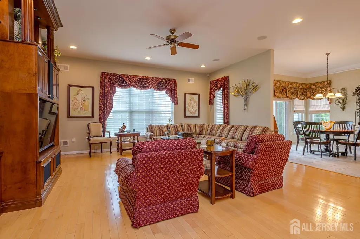
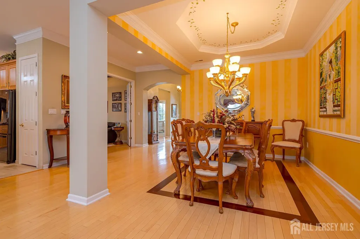
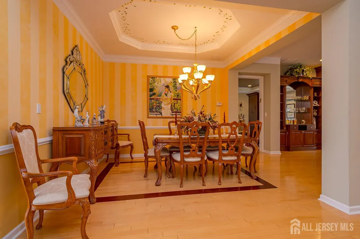
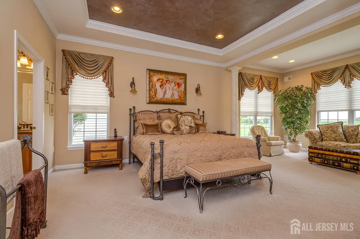
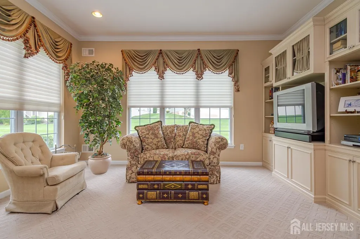
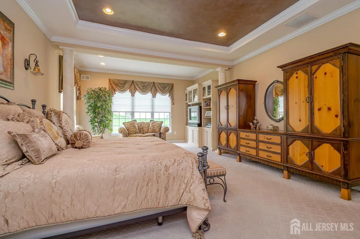
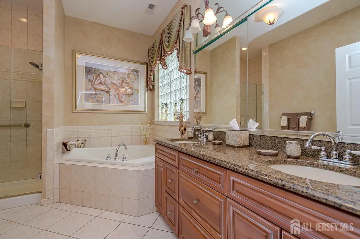
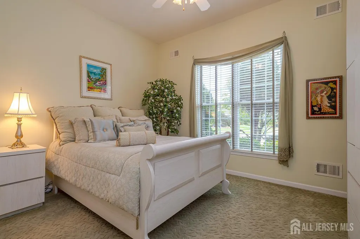
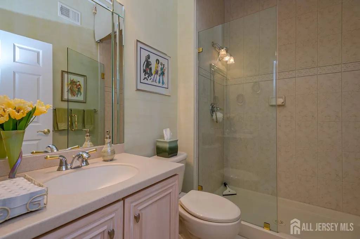
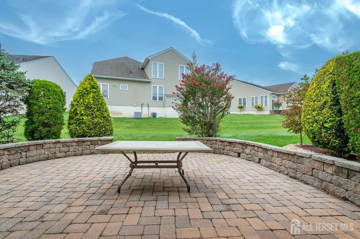
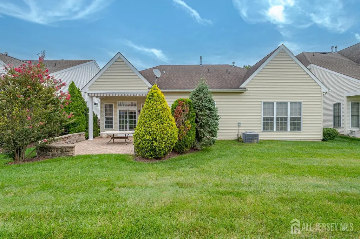
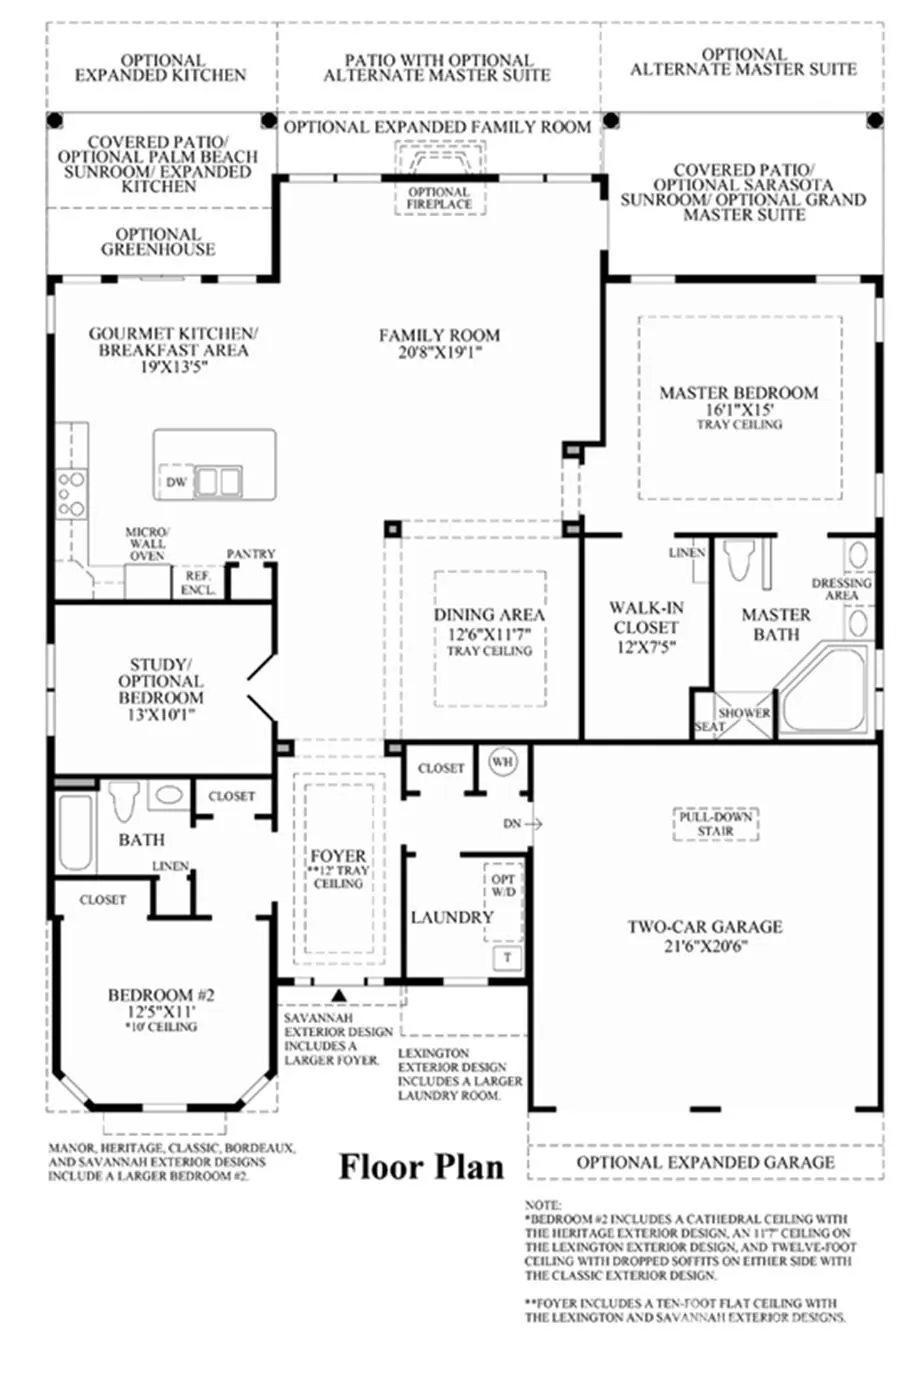
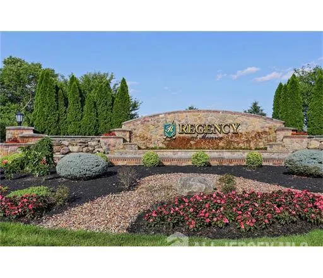
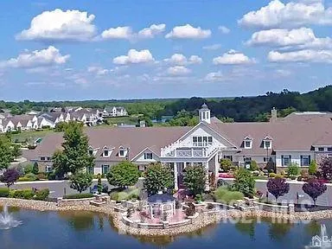
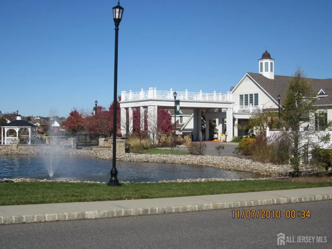
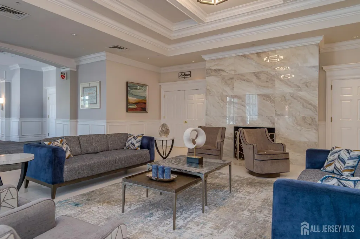
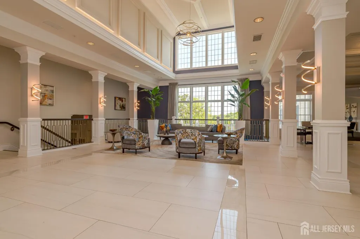
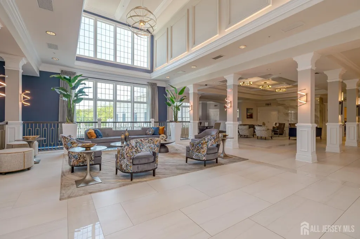
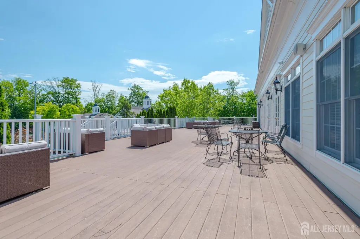
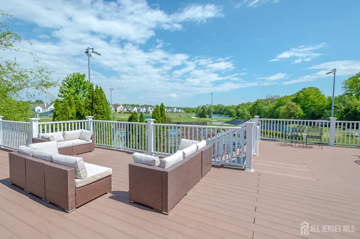
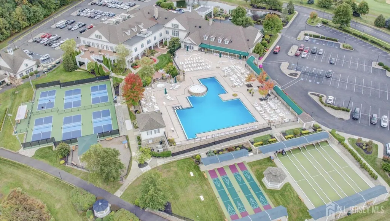
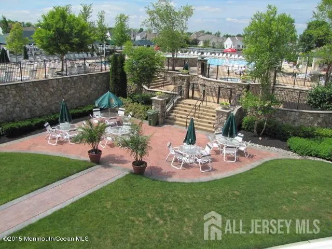
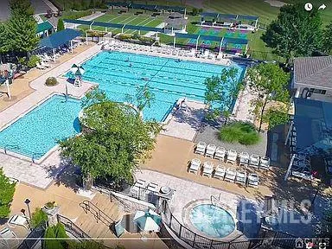
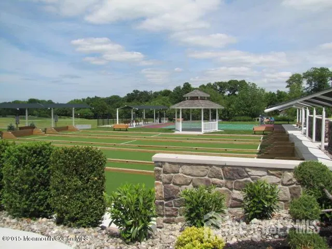
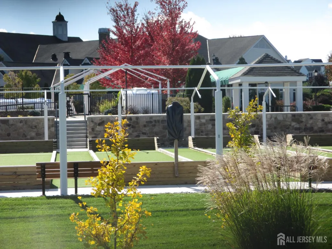
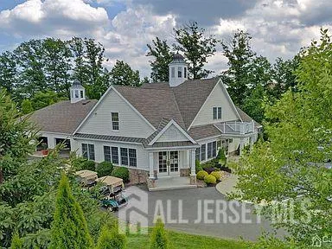
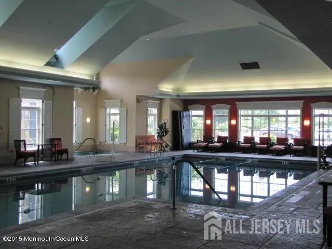
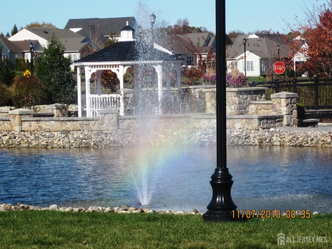
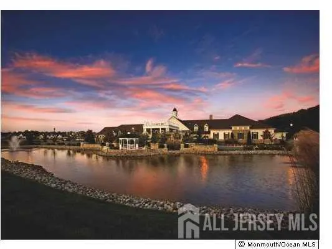
Your opportunity to embrace a new lifestyle begins here! Welcome to this desirable expanded Bayhill model offering 2340 sqft of appointed living space in the sought after Regency @ Monroe. From the moment you arrive, you'll be impressed by the brick front exterior, elegant etched glass front door, brick paver walkway and professionally landscaped grounds. Inside, light oak wood floors create a warm and inviting ambiance throughout the open floor plan. The expanded kitchen is designed with a custom wrapped center island, abundant cabinetry, an enhanced pantry and double oven-perfect for everyday living and entertaining. The Great Room is expanded and features a custom built-in for functional storage and display, along with a TV and surround sound. This creates the perfect setting for relaxing or enjoying your guests. The expanded Primary Suite is a true retreat, featuring a comfortable sitting area, tray ceiling and professionally organized walk-in closet. The upgraded primary bath includes a stylish glass-block window providing natural light while maintaining privacy, a clear glass shower enclosure, granite countertops and upgraded tile and vanity. Step outside where a custom patio with sitting wall is surrounded by professional landscaping. An awning provides a wonderful shaded area for outdoor dining or enjoying peaceful surroundings. A NEWER HW Heater adds to the home's appeal and peace of mind along with a ONE YEAR HOME WARRANTY FOR BUYER FROM DATE OF CLOSING. This is your chance to change your lifestyle and experience active adult living at its finest. Regency @ Monroe offers an array of amenities including a NEWLY renovated clubhouse, 6 NEW Pickle Ball courts, indoor and outdoor pools, a restaurant and more. Whether you are looking to stay active, entertain, relax or simply enjoy the company of friends and neighbors, this exceptional community has it all Come discover the home - and lifestyle - you've been hoping for. What are you waiting for? COME...JOIN THE PARTY!
| Price History | |
|---|---|
| 9/1/2026 | Listed $859,000 |
General Features
| Living Area | 2340 |
|---|---|
| Sewer | Public Sewer |
| Heating | Forced Air |
| Cooling | Central Air,Ceiling Fan(s) |
| Utilities | Cable TV,Underground Utilities,Cable Connected,Electricity Connected,Natural Gas Connected |
| Roof | Asphalt |
| Year Built | 2002 |
| Stories Count | 1 |
| Levels | One |
| Property Subtype | Single Family Residence |
| Tax Year | 2025 |
| County | Middlesex |
| Property Type | Residential |
| MaintenanceExpense | 480 |
| Full Baths | 2 |
| Status | Active |
| City | Monroe |
| Tax Annual Amount | 11450 |
| Living Area Units | Square Feet |
| Standard Status | Active |
| Appliances | Dishwasher,Dryer,Gas Range/Oven,Microwave,Refrigerator,Range,Oven,Washer,Gas Water Heater |
| Gas Y/N | Natural Gas |
| Virtual Tour | https://www.propertypanorama.com/instaview/msx/2703700R |
| Garage Spaces | 2 |
| Architectural Style | Ranch |
| Pool Features | Outdoor Pool,Indoor |
| Pets Allowed | Yes |
| Ownership | Fee Simple |
| Attached Garage | true |
| Subdivision Name | Regency @ Monroe |
| Garage Y/N | true |
| Total Rooms | 6 |
| Senior Community Y/N | true |
| Carport Y/N | false |
| HOA Fee 2 Frequency | Monthly |
| Property Attached Y/N | false |
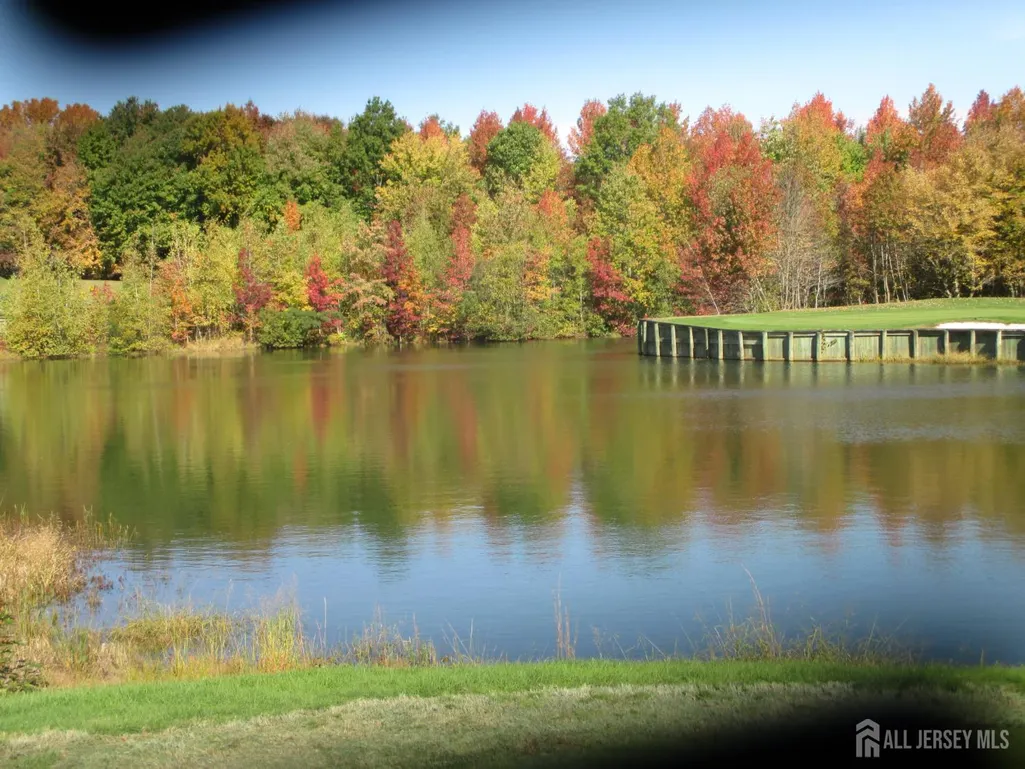
| Community Features | Art/Craft Facilities,Billiard Room,Bocce,Clubhouse,Outdoor Pool,Playground,Fitness Center,Restaurant,Gated,Golf 9 Hole,Indoor Pool,Shuffle Board,Tennis Court(s),Curbs,Sidewalks |
| Accessibility | Support Rails |
| Patio/Porch Features | Patio |
| Primary Bedroom Level | First |
| Association Fee Includes | Amenities-Some,Management Fee,Common Area Maintenance,Golf Course,Snow Removal,Trash,Maintenance Grounds,Utility Hook-Ups,Maintenance Fee |
| HOA | true |
Interior Features
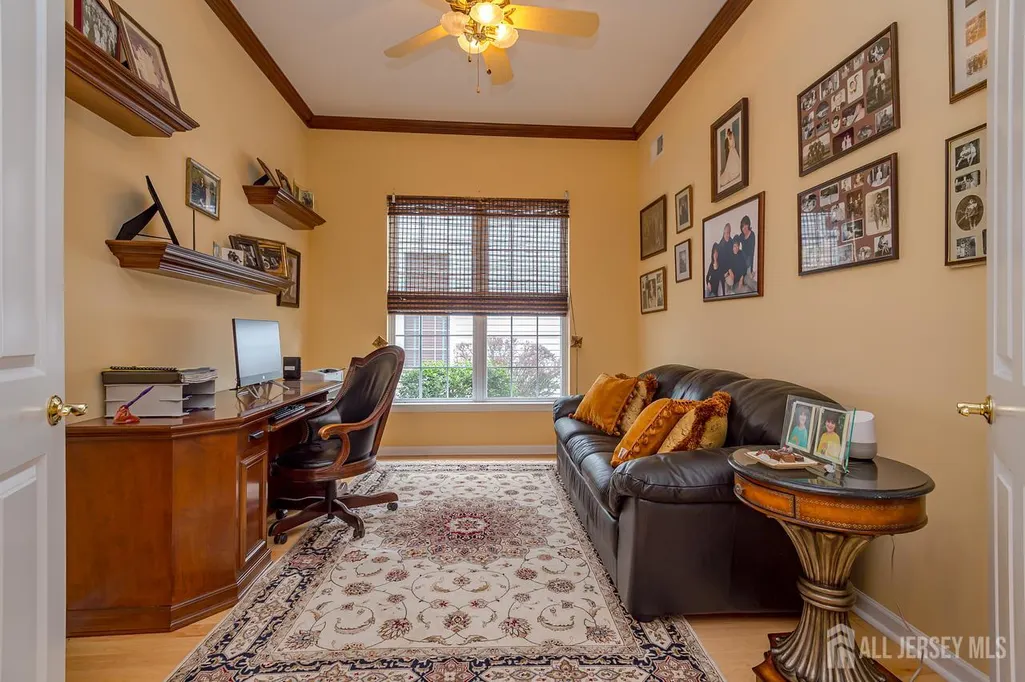
| Interior Amenities | Blinds,Central Vacuum,High Ceilings,Entrance Foyer,2 Bedrooms,Great Room,Kitchen,Laundry Room,Library/Office,Bath Full,Bath Main,Dining Room,None |
|---|---|
| Flooring | Carpet,Ceramic Tile,Wood |
| Total Stories | 1 |
| Heating Y/N | true |
| Total Baths | 2 |
| Basement | Slab |
| Fireplace Y/N | false |
| Total Bedrooms | 2 |
| Kitchen Features | Granite/Corian Countertops,Kitchen Island,Pantry,Eat-in Kitchen |
| Dining Room Features | Living Dining Combo |
| Primary on Main | 180 |
| Second Bedroom Length | 15 |
| Second Bedroom Width | 12 |
| Dining Room Area | 13 |
| Dining Room Width | 11 |
| Family Room Area | 480 |
| Family Room Length | 24 |
| Primary Bedroom Area | 384 |
| Primary Bedroom Features | 1st Floor,Sitting Area,Full Bath,Walk-In Closet(s) |
| Primary Bedroom Length | 24 |
| Primary Bedroom Width | 16 |
| Family Room Width | 20 |
| Dining Room Area | 143 |
| Window Features | Blinds |
| Kitchen Area | 336 |
| Kitchen Length | 24 |
| Kitchen Width | 14 |
Exterior Features
| Parking Features | 2 Car Width,Asphalt,Garage,Attached,Built-In Garage,Driveway |
|---|---|
| Lot Features | Level |
| Water Source | Public |
| Building Area Total | 2340 |
| Lot Dimensions | 110.00 x 60.00 |
| Other Parking | Oversized Vehicles Restricted |
| Covered Spaces | 2 |
| Exterior Amenities | Lawn Sprinklers,Curbs,Patio,Sidewalk,Yard |
Amenities
- Foreclosure
- Views
- Short Sale
- New Construction
- Adult 55+
- Lease To Own
- No HOA Fees
- Furnished
- Primary On Main
- Air Conditioning
- Seller Finance
- Green
- Fixer Upper
- Horse
- Golf
- Fireplace
- Deck
- Garage
- Basement
- Pool
Property vs Single Family Average in 08831
Price
Taxes
Year Built


 The data relating to real estate for sale on this website comes in part from the IDX Program of Garden State Multiple Listing Service, L.L.C. and The Coyle Team. Real estate listings held by other brokerage firms are marked as IDX listing. Information deemed reliable but not guaranteed. Copyright © 2026 Garden State Multiple Listing Service, L.L.C. All rights reserved. This information is being provided for Consumer's personal, non-commercial use and may not be used for any purpose other than
 The data relating to real estate for sale or rent on this web site comes in part from the IDX program of the Hudson County MLS. Real estate listings held by brokerage firms other than The Coyle Team are marked with the HCIDX mark and the information about them includes the name of the listing broker. The information provided by this website is for the personal, non-commercial use of consumers and may not be used for any purpose other than to identify prospective properties consumers may be interested
 All information is believed to be accurate but is not guaranteed. Protected by Copyright© 2026 and is owned either by the Monmouth County Association of REALTORS; or by the developers of the software, Kunversion, LLC. All rights reserved. Each office independently owned and operated.
The New Jersey Real Estate Commission requires every licensed broker or salesperson with whom you list your property to give you a copy of this notice. The purpose is to help you comply with the New Jersey Law
All information is believed to be accurate but is not guaranteed. Protected by Copyright© 2026 and is owned either by the Monmouth County Association of REALTORS; or by the developers of the software, Kunversion, LLC. All rights reserved. Each office independently owned and operated.
The New Jersey Real Estate Commission requires every licensed broker or salesperson with whom you list your property to give you a copy of this notice. The purpose is to help you comply with the New Jersey Law
 The data relating to the real estate for sale on this web site comes in part from the Internet Data Exchange Program of the NJMLS. Real estate listings held by brokerage firms other than The Coyle Team are marked with the Internet Data Exchange logo and information about them includes the name of the listing brokers. Some properties listed with the participating brokers do not appear on this website at the request of the seller. Listings of brokers that do not participate in Internet Data Exchange do not appear on this website. All information deemed reliable but not guaranteed.
Last date updated: September 22, 2026 2:10 PM UTC Source: New Jersey Multiple Listing Service, Inc. "© 2026 New Jersey Multiple Listing Service, Inc. All rights reserved."
The data relating to the real estate for sale on this web site comes in part from the Internet Data Exchange Program of the NJMLS. Real estate listings held by brokerage firms other than The Coyle Team are marked with the Internet Data Exchange logo and information about them includes the name of the listing brokers. Some properties listed with the participating brokers do not appear on this website at the request of the seller. Listings of brokers that do not participate in Internet Data Exchange do not appear on this website. All information deemed reliable but not guaranteed.
Last date updated: September 22, 2026 2:10 PM UTC Source: New Jersey Multiple Listing Service, Inc. "© 2026 New Jersey Multiple Listing Service, Inc. All rights reserved."
 © BRIGHT, All Rights Reserved
