
Address
50 Kings Mill Road, Monroe, NJ
Price
$ 849,000
Property Attributes
- ID#2701498R
- TypeSingle Family
- Listing Status Active
- CountyMiddlesex
- CityMonroe
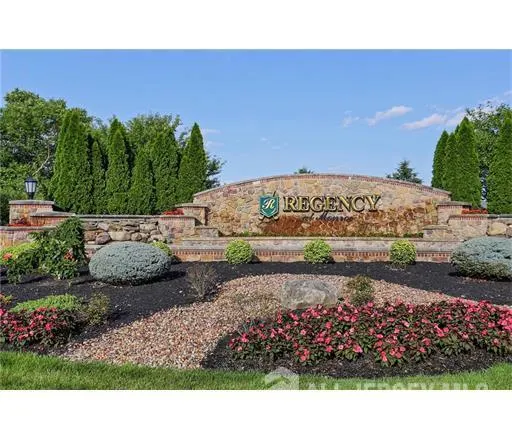
- NeighborhoodRegency @ Monroe
- Zip08831
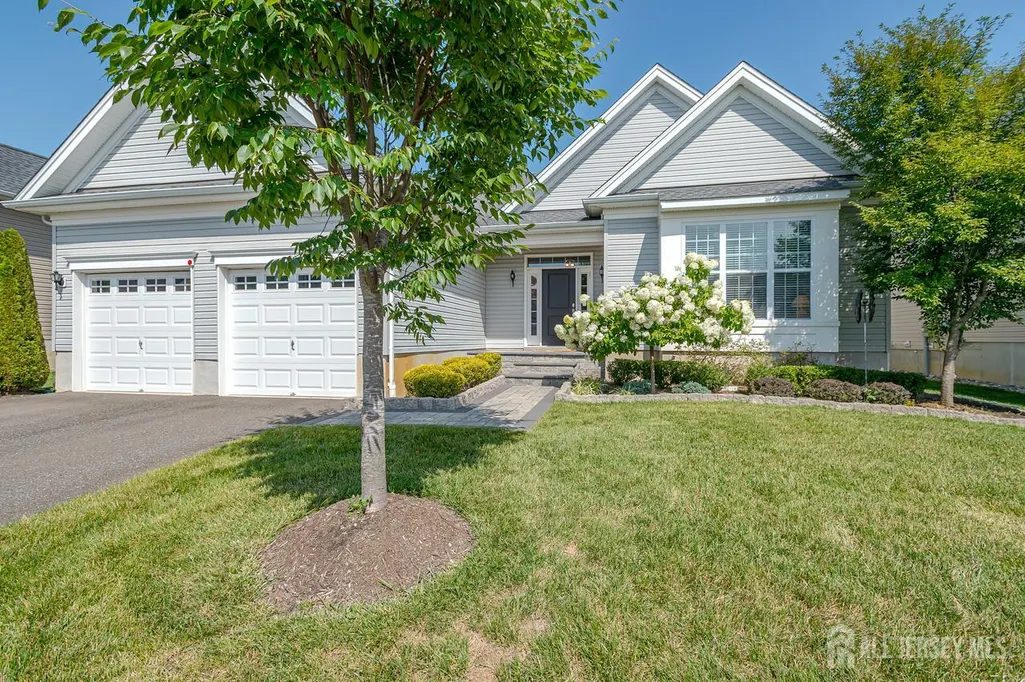
- StyleContemporary, Ranch
- Year Built2018
- Taxes$ 12277
- Price$ 849,000
- Bedrooms2
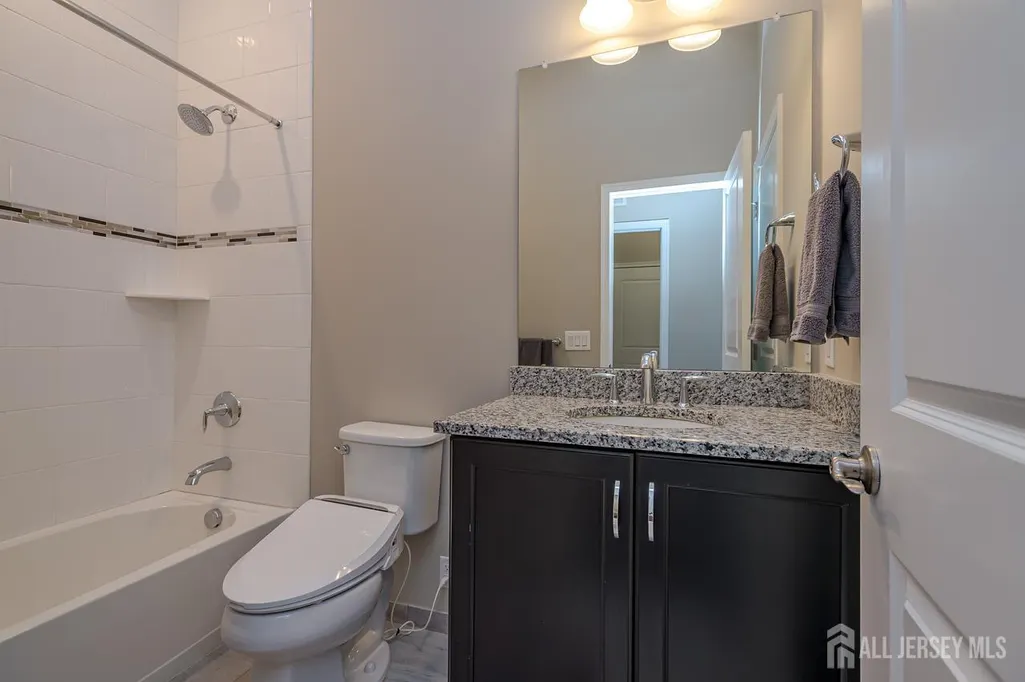
- Full Bathrooms2
- Half Bathrooms0
- Sqr Footage2392
Data Source:
All Jersey MLS
Property Description
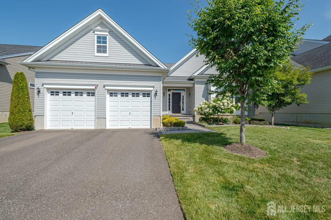
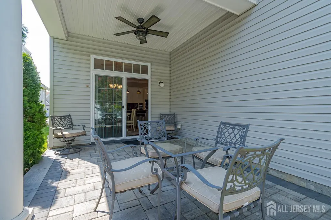
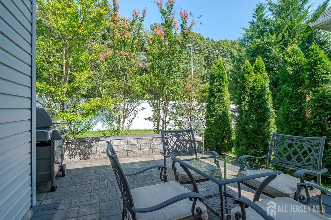
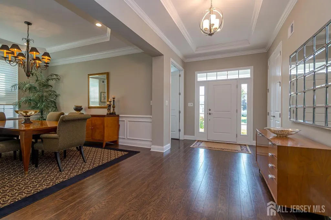
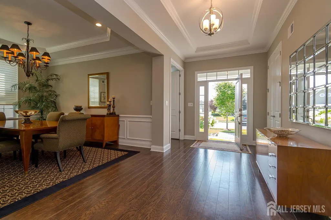
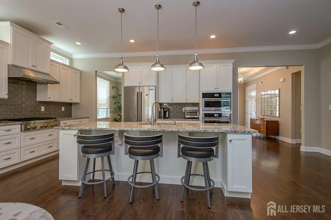
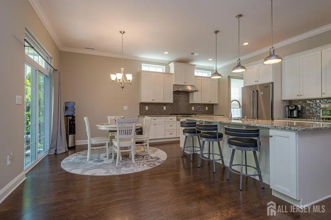
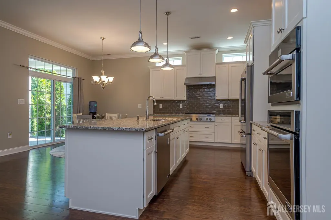
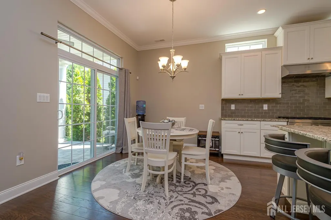
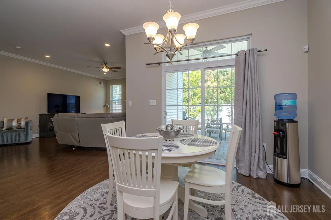
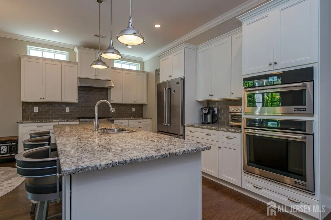
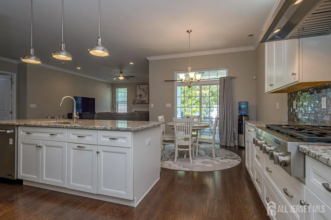
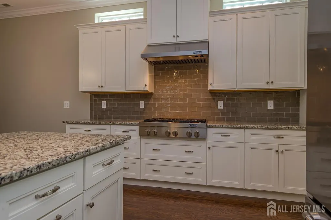
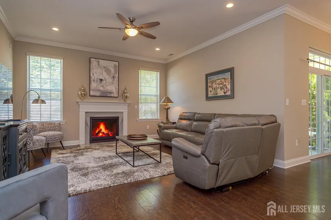
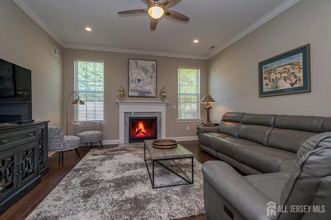
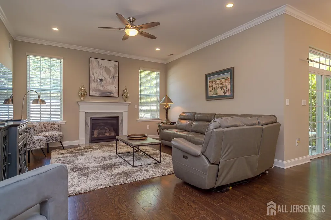
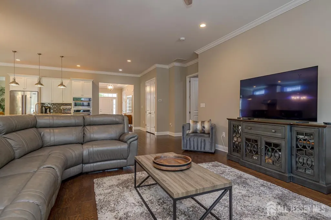
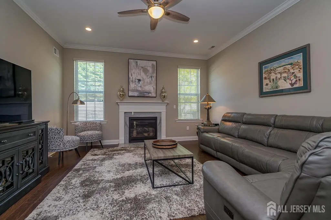
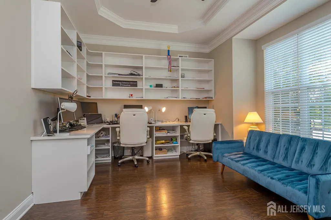
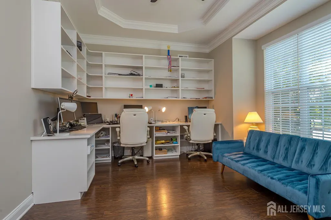
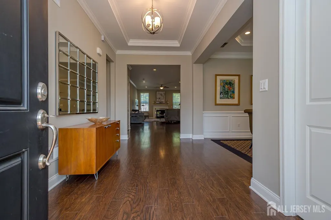
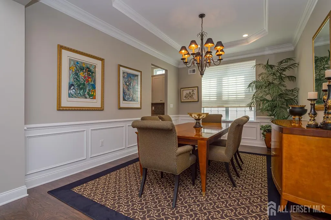
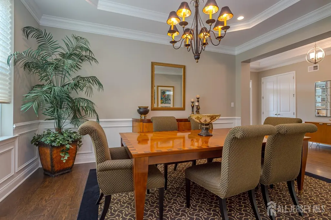
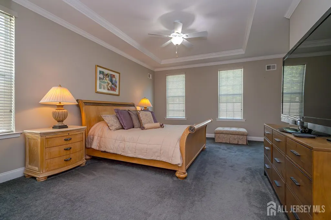

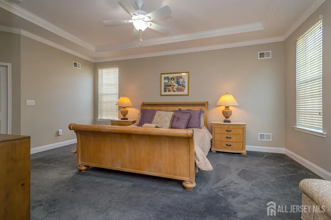
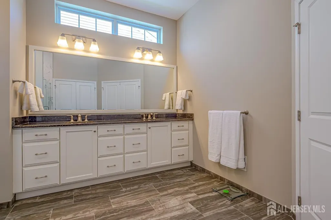
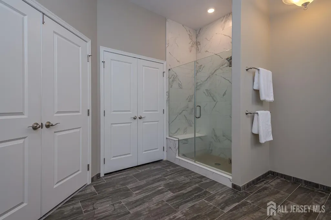
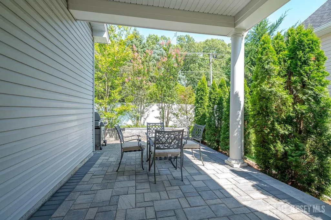
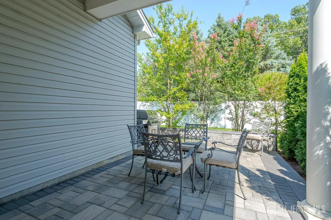
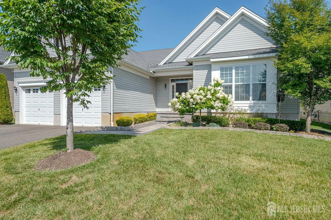
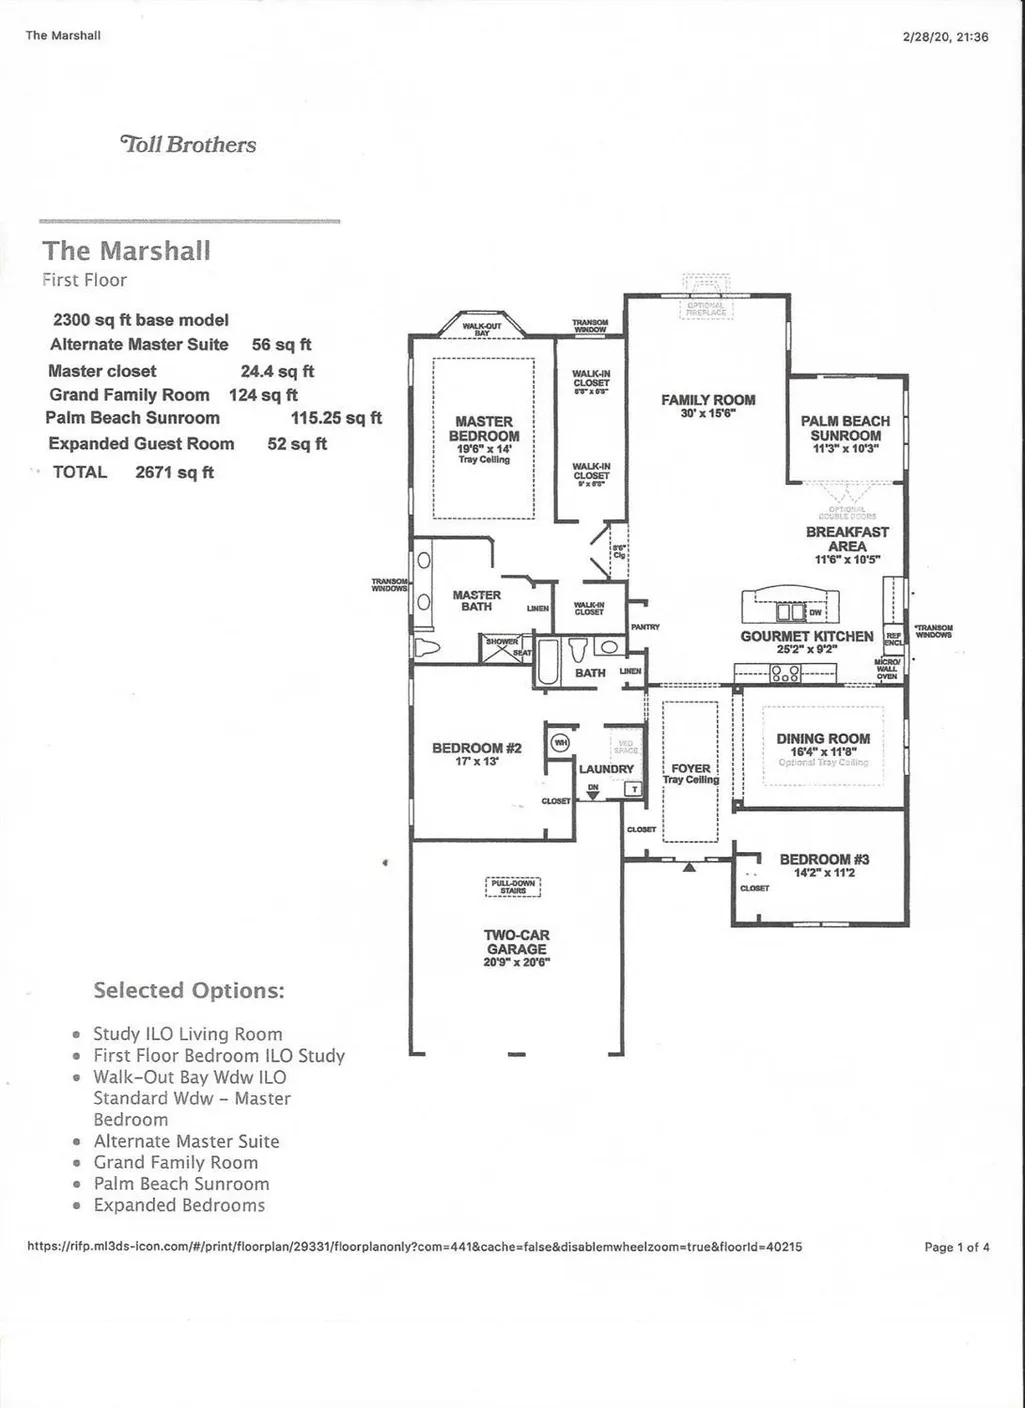
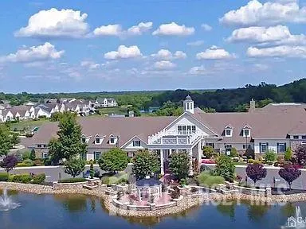
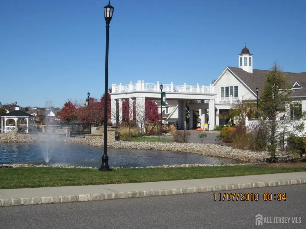
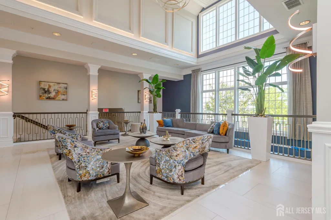
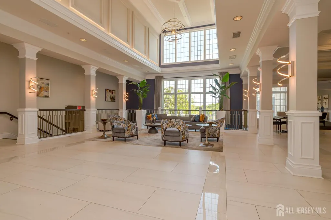
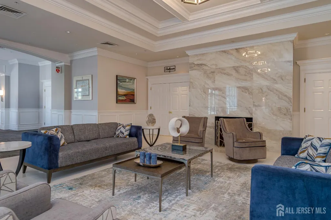
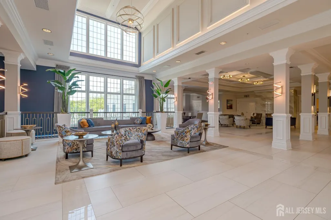
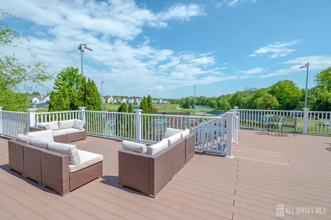
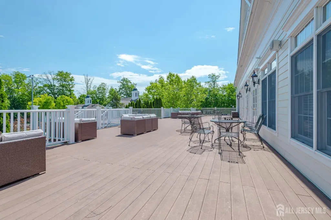
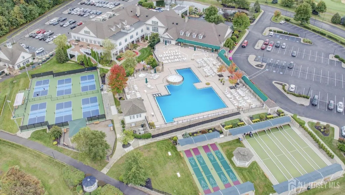
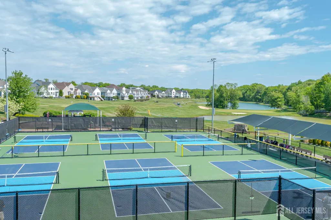
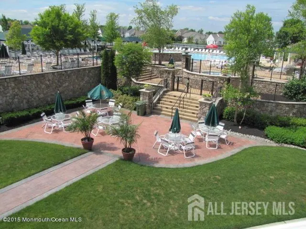
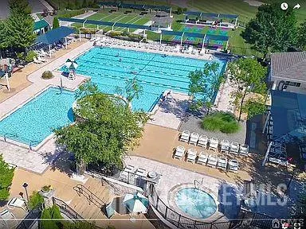
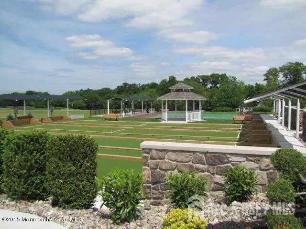
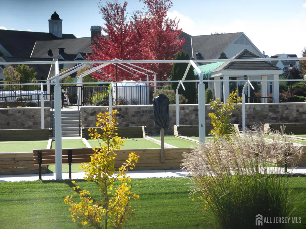
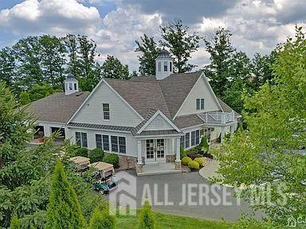

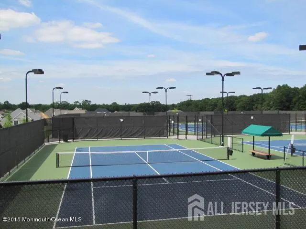
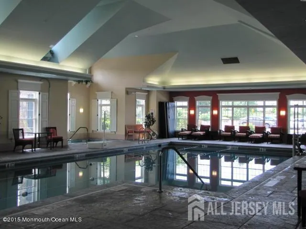
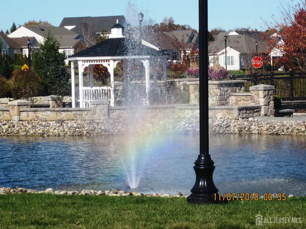
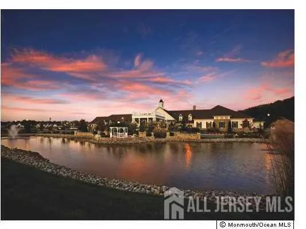
Price just Reduced! Perfect house - one of the newest in community built in 2018, meticulously maintained and combining Feng Shui and Vastu Shastra, this Marshall Model faces the perfect direction and energy! Offering the perfect blend of luxury, comfort and effortless living, this exceptional home is ready and waiting for its next owner. From the moment you step inside, you'll be captivated by the gorgeous wide plank wood floors and the open, airy floor plan designed for today's lifestyle. The spectacular white chef's kitchen is the heart of the home featuring a large low center island with gleaming granite countertops, classic subway tile backsplash, a six-burner cooktop, built-in microwave and oven. The Kitchen is perfect for both everyday living and entertaining. A spacious formal dining room enhanced with custom molding provides an elegant setting for special occasions, while the large study/den boasts NEW custom built-in office furniture, creating an ideal space for working from home or pursuing your favorite hobbies. The luxurious primary suite is a private retreat, complete with a tray ceiling, comfortable sitting area, two professionally organized walk-in closets and a spa-inspired bath featuring an oversized shower, double sinks and upgraded tile and countertop finishes. An added bonus is the direct access staircase leading to the attic offering convenience and storage. Sliding glass doors from the kitchen open to a beautiful backyard oasis featuring a brick paver patio with an overhang for shade and enhanced privacy provided by fencing and mature lush landscaping - Ceiling fans throughout add comfort and style. Located in the highly desirable community of Regency @ Monroe, this home offers an easy, carefree lifestyle. Don't miss the opportunity to make this home your own and begin the next exciting chapter of your lives. Regency has a NEWLY renovated award winning Clubhouse, six NEW Pickle Ball Courts, luxury Outdoor pool, year-round Indoor pool, 9-hole par-3 Golf Course included in monthly fees, Bocci, Tennis Courts and Tennis Pavilion, Playground and Restaurant - what are you waiting for? COME..JOIN THE PARTY!
| Price History | |
|---|---|
| 7/25/2026 | Listed $894,500 |
| 9/1/2026 | 5$849,000 |
General Features
| Living Area | 2392 |
|---|---|
| Sewer | Public Sewer |
| Heating | Forced Air |
| Cooling | Central Air,Ceiling Fan(s) |
| Utilities | Cable TV,Underground Utilities,Cable Connected,Electricity Connected,Natural Gas Connected |
| Roof | Asphalt |
| Year Built | 2018 |
| Stories Count | 1 |
| Levels | One |
| Property Subtype | Single Family Residence |
| Tax Year | 2025 |
| County | Middlesex |
| Property Type | Residential |
| MaintenanceExpense | 480 |
| Full Baths | 2 |
| Status | Active |
| City | Monroe |
| Tax Annual Amount | 12277 |
| Living Area Units | Square Feet |
| Standard Status | Active |
| Appliances | Dishwasher,Disposal,Dryer,Microwave,Refrigerator,Range,Oven,Washer,Gas Water Heater |
| Gas Y/N | Natural Gas |
| Virtual Tour | https://www.propertypanorama.com/instaview/msx/2701498R |
| Garage Spaces | 2 |
| Architectural Style | Contemporary,Ranch |
| Pool Features | Outdoor Pool,Private,Indoor |
| Pets Allowed | Yes |
| Ownership | Fee Simple |
| Attached Garage | true |
| Subdivision Name | Regency @ Monroe |
| Garage Y/N | true |
| Total Rooms | 6 |
| Senior Community Y/N | true |
| Carport Y/N | false |
| HOA Fee 2 Frequency | Monthly |
| Property Attached Y/N | false |
| Security Features | Security System |
| Community Features | Art/Craft Facilities,Billiard Room,Bocce,Clubhouse,Outdoor Pool,Playground,Fitness Center,Restaurant,Gated,Golf 9 Hole,Indoor Pool,Shuffle Board,Tennis Court(s),Curbs,Sidewalks |
| Patio/Porch Features | Patio |
| Primary Bedroom Level | First |
| Association Fee Includes | Amenities-Some,Management Fee,Common Area Maintenance,Golf Course,Snow Removal,Trash,Maintenance Grounds,Utility Hook-Ups,Maintenance Fee |
| HOA | true |
Interior Features
| Interior Amenities | Blinds,Security System,Entrance Foyer,2 Bedrooms,Great Room,Kitchen,Laundry Room,Library/Office,Bath Full,Bath Main,Dining Room,None |
|---|---|
| Flooring | Carpet,Ceramic Tile,Wood |
| Total Stories | 1 |
| Heating Y/N | true |
| Total Baths | 2 |
| Basement | Slab |
| Total Fireplaces | 1 |
| Fireplace Features | Gas |
| Fireplace Y/N | true |
| Total Bedrooms | 2 |
| Kitchen Features | Granite/Corian Countertops,Kitchen Island,Pantry,Eat-in Kitchen |
| Dining Room Features | Formal Dining Room |
| Primary on Main | 169 |
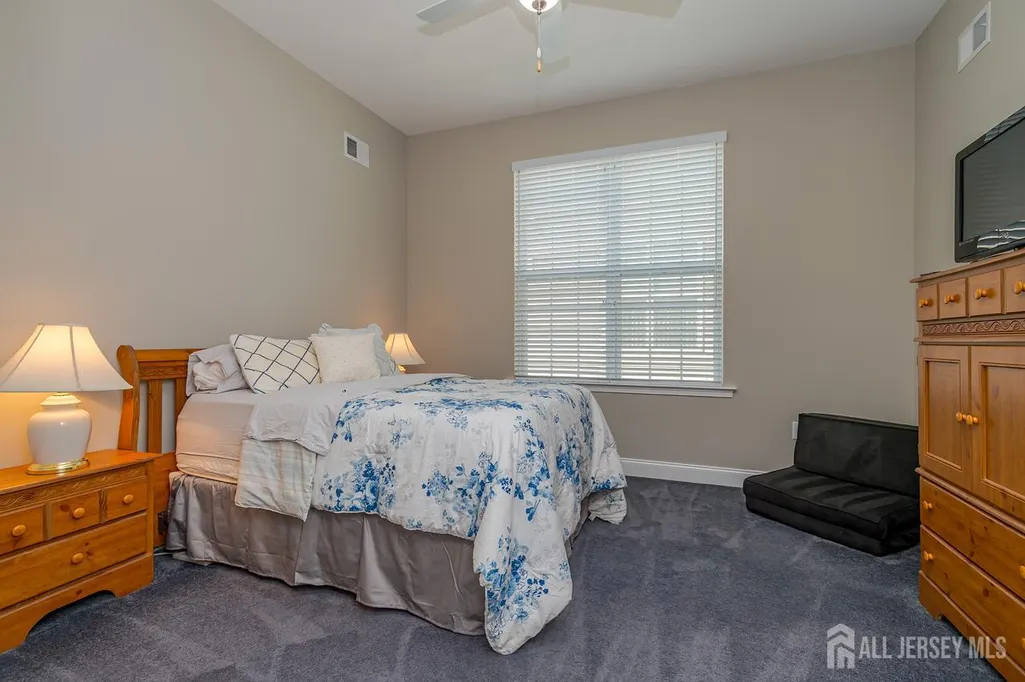
| Second Bedroom Length | 13 |
| Second Bedroom Width | 13 |
| Dining Room Area | 17 |
| Dining Room Width | 12 |
| Family Room Area | 352 |
| Family Room Length | 22 |
| Primary Bedroom Area | 224 |
| Primary Bedroom Features | 1st Floor,Sitting Area,Full Bath,Walk-In Closet(s) |
| Primary Bedroom Length | 16 |
| Primary Bedroom Width | 14 |
| Family Room Width | 16 |
| Dining Room Area | 204 |
| Window Features | Blinds |
| Kitchen Area | 225 |
| Kitchen Length | 25 |
| Kitchen Width | 9 |
Exterior Features
| Parking Features | 2 Car Width,Asphalt,Garage,Attached,Oversized,Garage Door Opener,Driveway |
|---|---|
| Lot Features | Level,Wooded |
| Water Source | Public |
| Building Area Total | 2392 |
| Lot Dimensions | 110.00 x 60.00 |
| Other Parking | Oversized Vehicles Restricted |
| Covered Spaces | 2 |
| Exterior Amenities | Lawn Sprinklers,Curbs,Patio,Sidewalk,Fencing/Wall,Yard |
| Fencing | Fencing/Wall |
| Private Pool | true |
Amenities
- Foreclosure
- Views
- Short Sale
- New Construction
- Adult 55+
- Lease To Own
- No HOA Fees
- Furnished
- Primary On Main
- Air Conditioning
- Seller Finance
- Green
- Fixer Upper
- Horse
- Golf
- Fireplace
- Deck
- Garage
- Basement
- Pool
Property vs Single Family Average in 08831
Price
Taxes
Year Built


 The data relating to real estate for sale on this website comes in part from the IDX Program of Garden State Multiple Listing Service, L.L.C. and The Coyle Team. Real estate listings held by other brokerage firms are marked as IDX listing. Information deemed reliable but not guaranteed. Copyright © 2026 Garden State Multiple Listing Service, L.L.C. All rights reserved. This information is being provided for Consumer's personal, non-commercial use and may not be used for any purpose other than
 The data relating to real estate for sale or rent on this web site comes in part from the IDX program of the Hudson County MLS. Real estate listings held by brokerage firms other than The Coyle Team are marked with the HCIDX mark and the information about them includes the name of the listing broker. The information provided by this website is for the personal, non-commercial use of consumers and may not be used for any purpose other than to identify prospective properties consumers may be interested
 All information is believed to be accurate but is not guaranteed. Protected by Copyright© 2026 and is owned either by the Monmouth County Association of REALTORS; or by the developers of the software, Kunversion, LLC. All rights reserved. Each office independently owned and operated.
The New Jersey Real Estate Commission requires every licensed broker or salesperson with whom you list your property to give you a copy of this notice. The purpose is to help you comply with the New Jersey Law
All information is believed to be accurate but is not guaranteed. Protected by Copyright© 2026 and is owned either by the Monmouth County Association of REALTORS; or by the developers of the software, Kunversion, LLC. All rights reserved. Each office independently owned and operated.
The New Jersey Real Estate Commission requires every licensed broker or salesperson with whom you list your property to give you a copy of this notice. The purpose is to help you comply with the New Jersey Law
 The data relating to the real estate for sale on this web site comes in part from the Internet Data Exchange Program of the NJMLS. Real estate listings held by brokerage firms other than The Coyle Team are marked with the Internet Data Exchange logo and information about them includes the name of the listing brokers. Some properties listed with the participating brokers do not appear on this website at the request of the seller. Listings of brokers that do not participate in Internet Data Exchange do not appear on this website. All information deemed reliable but not guaranteed.
Last date updated: September 22, 2026 2:10 PM UTC Source: New Jersey Multiple Listing Service, Inc. "© 2026 New Jersey Multiple Listing Service, Inc. All rights reserved."
The data relating to the real estate for sale on this web site comes in part from the Internet Data Exchange Program of the NJMLS. Real estate listings held by brokerage firms other than The Coyle Team are marked with the Internet Data Exchange logo and information about them includes the name of the listing brokers. Some properties listed with the participating brokers do not appear on this website at the request of the seller. Listings of brokers that do not participate in Internet Data Exchange do not appear on this website. All information deemed reliable but not guaranteed.
Last date updated: September 22, 2026 2:10 PM UTC Source: New Jersey Multiple Listing Service, Inc. "© 2026 New Jersey Multiple Listing Service, Inc. All rights reserved."
 © BRIGHT, All Rights Reserved
