







Address
6361 Bright Plume, Columbia, MD
Price
$ 650,000
Property Attributes
- ID#MDHW2075836
- TypeSingle Family
- Listing Status ACTIVE
- CountyHOWARD
- CityColumbia
- NeighborhoodVillage Of Hickory Ridge
- Zip21044
- StyleContemporary
- Year Built1977
- Taxes$ 7210
- Price$ 650,000
- Bedrooms3
- Full Bathrooms3
- Half Bathrooms0
- Sqr Footage2897
- Lot Size0.08 Acres
Data Source:
Bright MLS
Property Description
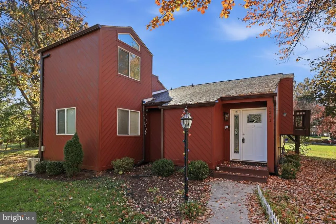
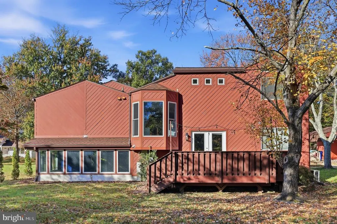
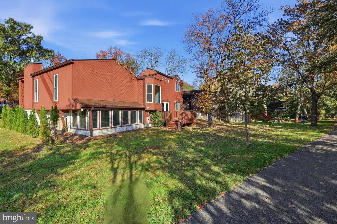
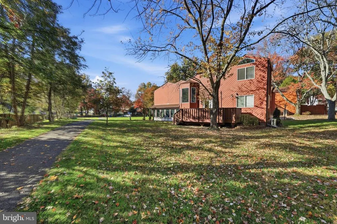
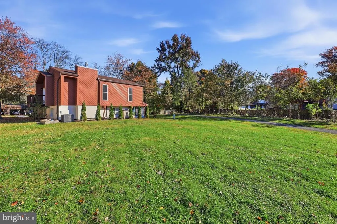
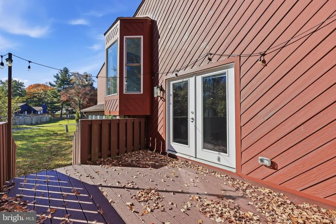
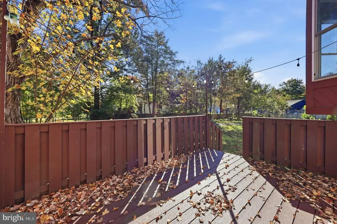
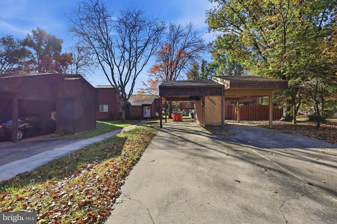
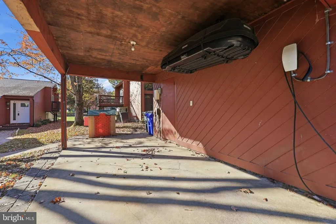
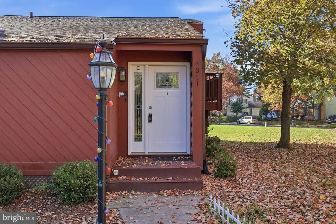
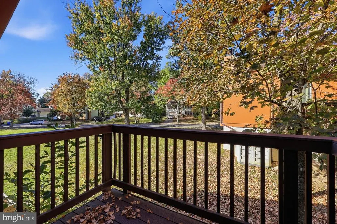
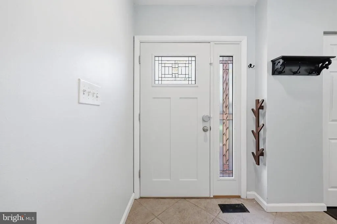
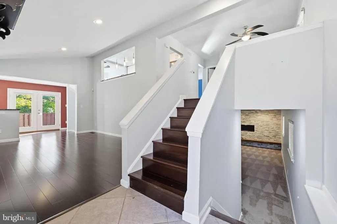
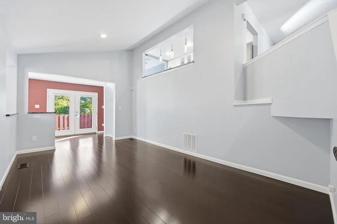
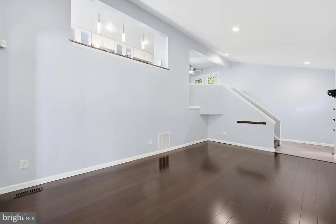
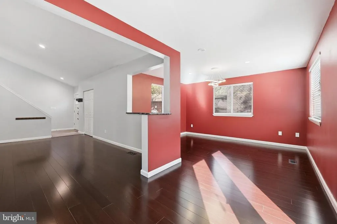
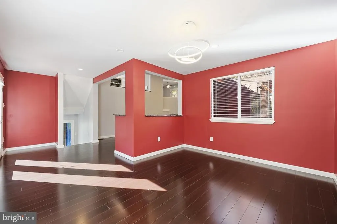
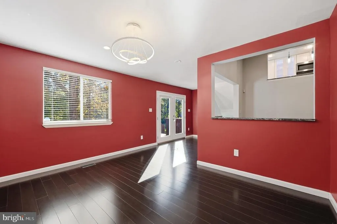
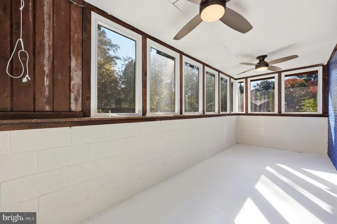
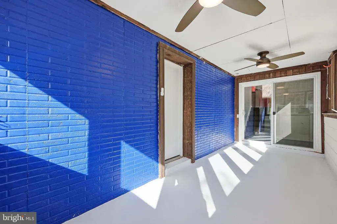
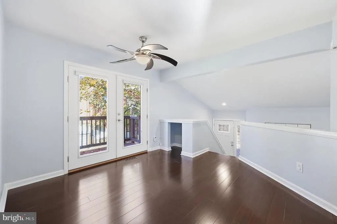
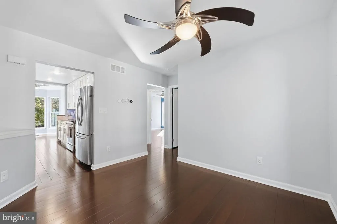
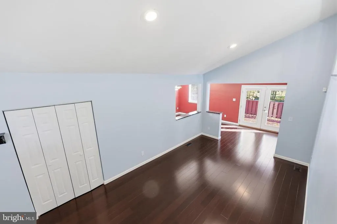
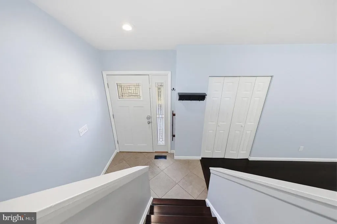
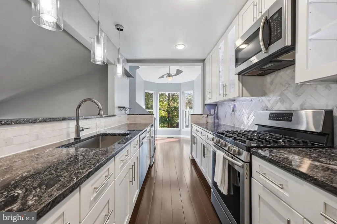
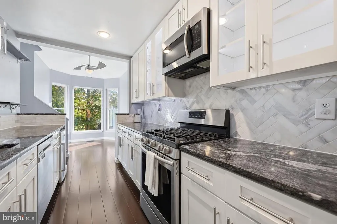
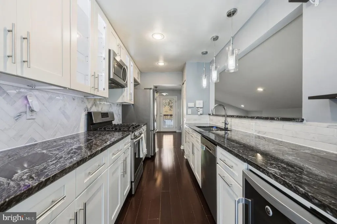
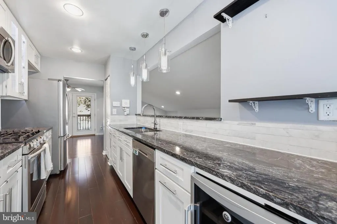
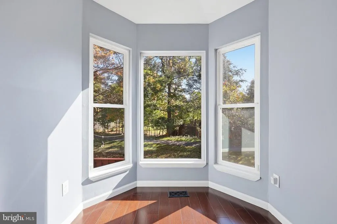
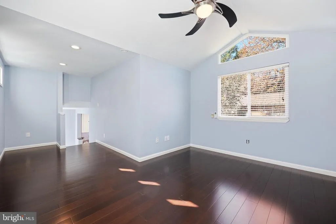
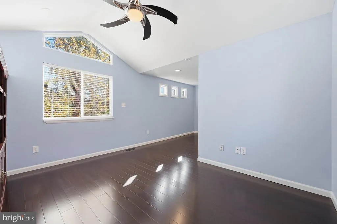
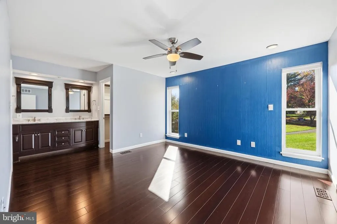
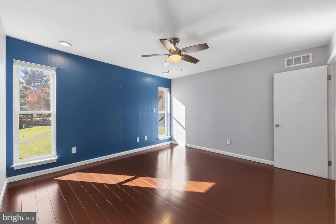
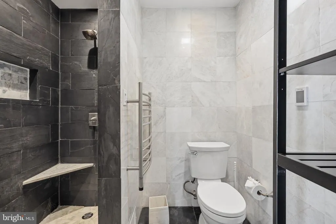
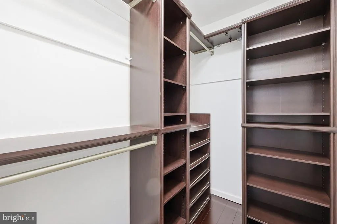
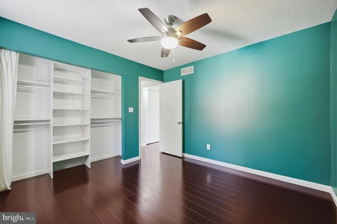
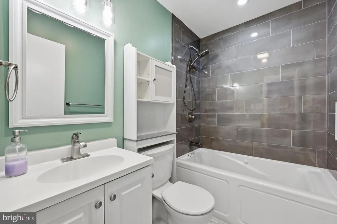
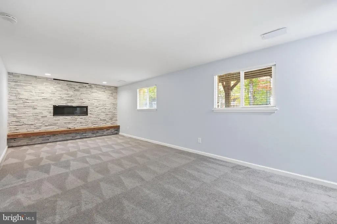
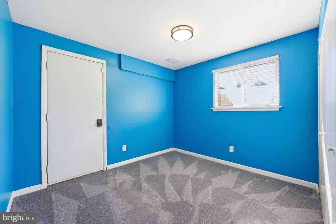
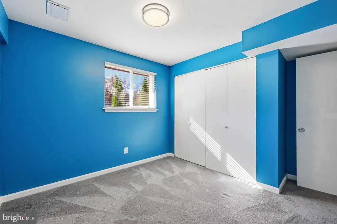
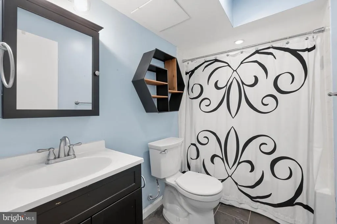
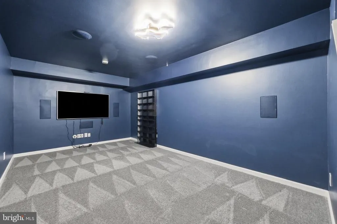
Nestled in the serene Village of Hickory Ridge, this stunning contemporary residence offers an exquisite blend of luxury and comfort, perfect for those seeking an elevated lifestyle. Built in 1977 and meticulously maintained, this home boasts a generous 2,097 square feet of finished living space, featuring three spacious bedrooms and three beautifully appointed bathrooms. Featuring many upgrades and updates. New roof, windows, gutters, hvac, gas fireplace, deck, balcony and front porch with trex decking and so much more. Step inside to discover a warm and inviting atmosphere, highlighted by rich hardwood floors that flow seamlessly throughout the main living areas. The heart of the home is the galley-style kitchen, a culinary enthusiast's dream, equipped with high-end stainless steel appliances, including a commercial range and built-in microwave. The kitchen also features ample table space, making it an ideal spot for casual dining or entertaining guests. Retreat to the primary suite, where luxury meets relaxation. The en-suite bathroom is a true sanctuary, featuring a walk-in shower, a jetted tub for soaking away the day's stresses, and elegant finishes that create a spa-like ambiance. The fully finished basement offers additional living space, perfect for a home theater, gym, or play area, providing endless possibilities for customization to suit your lifestyle. Gather around the cozy fireplace in the living room, where warm evenings can be spent enjoying the ambiance and creating lasting memories. Outside, the property features a detached carport with space for two vehicles, ensuring convenience and ease. The low-maintenance lot allows you to spend more time enjoying the finer things in life rather than worrying about upkeep. This home is not just a residence; it's a lifestyle. With its excellent condition and luxurious features, it invites you to experience the perfect blend of comfort and sophistication. Home backs up to the ColumbiaTrail system, with 90 miles of paved walking trails to Columbia's many parks, lakes, and green spaces. Minutes to Hawthorn Park, playground and public pool.Embrace the opportunity to make this exquisite property your own and enjoy all that the Village of Hickory Ridge has to offer. Owner is a licensed agent
| Price History | |
|---|---|
| 10/28/2026 | Listed $650,000 |
General Features
| Living Area | 2897 |
|---|---|
| Sewer | Public Sewer |
| Heating | Forced Air |
| Cooling | Central A/C |
| Possession | Immediate |
| Appliances | Built-In Microwave,Commercial Range,Dishwasher,Disposal,Dryer,Oven - Self Cleaning,Oven/Range - Gas,Refrigerator,Stainless Steel Appliances,Washer |
| Zoning | NT |
| HOA Fee | 500.00 |
| Architectural Style | Contemporary |
| Construction Materials | Frame |
| School District | HOWARD COUNTY PUBLIC SCHOOLS |
| Year Built | 1977 |
| Levels | 3 |
| Tax Year | 2026 |
| Ownership | Fee Simple |
| Cool Fuel | Electric |
| Accessibility | None |
| Assoc Fee Paid Per | Annually |
| County | HOWARD |
| New Construction | No |
| Property Type | Residential |
| HOA | Yes |
| Subdivision Name | VILLAGE OF HICKORY RIDGE |
| Garage Y/N | No |
| Water Access Y/N | No |
| Other Structures | Above Grade,Below Grade |
| Full Baths | 3 |
| Status | ACTIVE |
| Directions | BRIGHT PLUME |
| City | COLUMBIA |
| Disclosures | CPRA Fee,Prop Disclosure |
| Senior Community Y/N | No |
| Lot Size Units | Square Feet |
| Lot Size Square Feet | 3380.00 |
| Tax Assessed Value | 0.0 |
| Tax Annual Amount | 7210.0 |
| Property Condition | Excellent |
| Structure Type | Detached |
| Condo/Coop Association fee Y/N | No |
| Bathrooms Full Main Level | 1 |
| Bathrooms Count Main Level | 1.00 |
| Price Per Sq Ft Total AG | 309.97 |
| Vacation Rental Y/N | No |
| Total SQFT | 2897 |
| Standard Status | Active |
| Year Built Source | Assessor |
| Tax Lot | EE 15 |
| Association Recreation Fee | No |
Interior Features
| Interior Amenities | Kitchen - Galley,Bathroom - Walk-In Shower,Bathroom - Soaking Tub,Bathroom - Jetted Tub,Kitchen - Table Space,Primary Bath(s),Wood Floors |
|---|---|
| Heating Fuel | Natural Gas |
| Basement | Fully Finished |
| Flooring | Ceramic Tile,Carpet,Hardwood |
| Total Fireplaces | 1 |
| Hot Water | Electric |
| Basement (Y/N) | Yes |
| Heating Y/N | Yes |
| Fireplace Y/N | Yes |
| Above Grade Finished Area | 2097 |
| Central Air Y/N | Yes |
| Total Bedrooms | 3 |
| Below Grade Finished Area | 800 |
| Main Level Bedrooms | 1 |
| Below Grade Finished Area Unit Type | Square Feet |
| LivingAreaSource | Assessor |
| Below Grade Finished Area Source | Assessor |
| Bedrooms Count All Upper Levels | 2 |
| Bedrooms Count Upper Level 1 | 2 |
| Bathrooms Full Upper Level 1 | 2 |
| Bathrooms Full All Upper Levels | 2 |
| Bathrooms Count Upper Level 1 | 2.00 |
| Bathrooms Count All Upper Levels | 2 |
| Above Grade Finished Area Unit Type | Square Feet |
| Total Baths | 3 |
Exterior Features
| Pool | No Pool |
|---|---|
| Water Source | Public |
| Inclusions | Parking Included In ListPrice,Parking Included In SalePrice |
| Total Parking Spaces | 2 |
| Type of Parking | Detached Carport |
| Foundation Details | Concrete Perimeter |
| Water View Y/N | No |
| Lot Size Acres | 0.08 |
| Lot Size Source | Assessor |
| Waterfront Y/N | No |
| Land Assessed Value | 235000.00 |
| Navigable Water Y/N | No |
| Water Oriented Y/N | No |
| # of Detached Carport Spaces | 2 |
Amenities
- Foreclosure
- Views
- Short Sale
- New Construction
- Adult 55+
- Lease To Own
- No HOA Fees
- Furnished
- Primary On Main
- Air Conditioning
- Seller Finance
- Green
- Fixer Upper
- Horse
- Golf
- Fireplace
- Deck
- Garage
- Basement
- Pool
Property vs Single Family Average in 21044
Price
Taxes
Year Built
Visits

 The data relating to real estate for sale on this website comes in part from the IDX Program of Garden State Multiple Listing Service, L.L.C. and The Coyle Team. Real estate listings held by other brokerage firms are marked as IDX listing. Information deemed reliable but not guaranteed. Copyright © 2026 Garden State Multiple Listing Service, L.L.C. All rights reserved. This information is being provided for Consumer's personal, non-commercial use and may not be used for any purpose other than
 The data relating to real estate for sale on this web-site comes in part from the Internet Listing Display database of the ALL JERSEY MULTIPLE LISTING SYSTEM, INC. Real estate listings held by brokerage firms other than this site-owner are marked with the ILD logo. The ALL JERSEY MULTIPLE LISTING SYSTEM, INC. does not warrant the accuracy, quality, reliability, suitability, completeness, usefulness or effectiveness of any information provided.
The information being provided is for consumers' personal,
 The data relating to real estate for sale or rent on this web site comes in part from the IDX program of the Hudson County MLS. Real estate listings held by brokerage firms other than The Coyle Team are marked with the HCIDX mark and the information about them includes the name of the listing broker. The information provided by this website is for the personal, non-commercial use of consumers and may not be used for any purpose other than to identify prospective properties consumers may be interested
 All information is believed to be accurate but is not guaranteed. Protected by Copyright© 2026 and is owned either by the Monmouth County Association of REALTORS; or by the developers of the software, Kunversion, LLC. All rights reserved. Each office independently owned and operated.
The New Jersey Real Estate Commission requires every licensed broker or salesperson with whom you list your property to give you a copy of this notice. The purpose is to help you comply with the New Jersey Law
 The data relating to the real estate for sale on this web site comes in part from the Internet Data Exchange Program of the NJMLS. Real estate listings held by brokerage firms other than The Coyle Team are marked with the Internet Data Exchange logo and information about them includes the name of the listing brokers. Some properties listed with the participating brokers do not appear on this website at the request of the seller. Listings of brokers that do not participate in Internet Data Exchange do not appear on this website. All information deemed reliable but not guaranteed.
Last date updated: November 8, 2026 6:26 PM UTC Source: New Jersey Multiple Listing Service, Inc. "© 2026 New Jersey Multiple Listing Service, Inc. All rights reserved."
 © BRIGHT, All Rights Reserved
