




Address
12114 Blue Flag Way, Columbia, MD
Price
$ 874,900
Property Attributes
- ID#MDHW2075044
- TypeSingle Family
- Listing Status ACTIVE
- CountyHOWARD
- CityColumbia
- NeighborhoodVillage Of Hickory Ridge
- Zip21044
- StyleA-Frame
- Year Built1986
- Taxes$ 12426
- Price$ 874,900
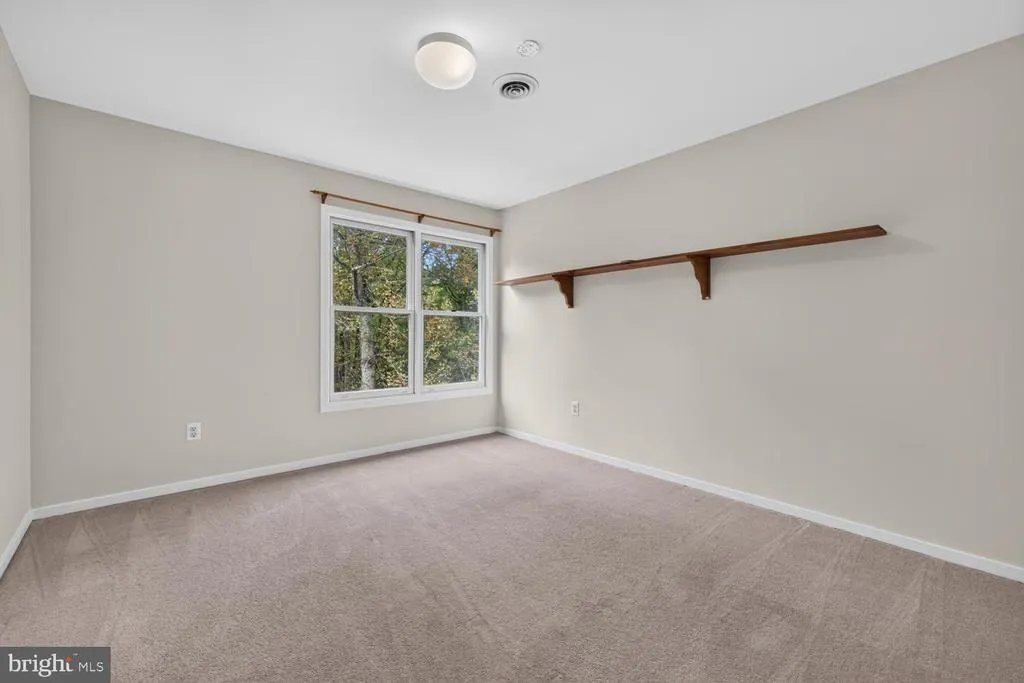
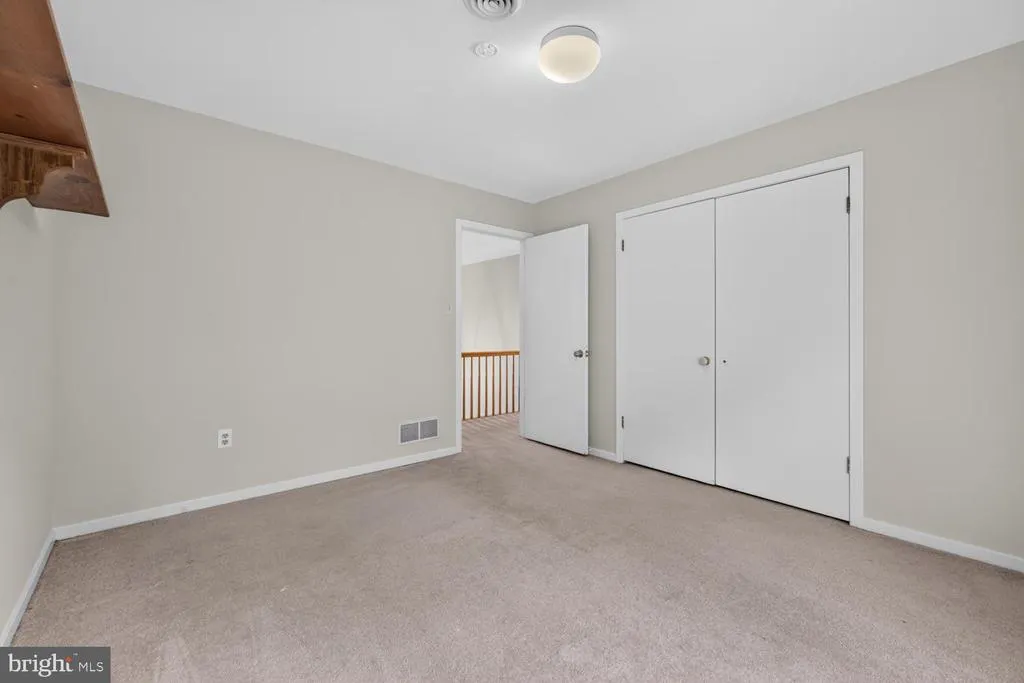
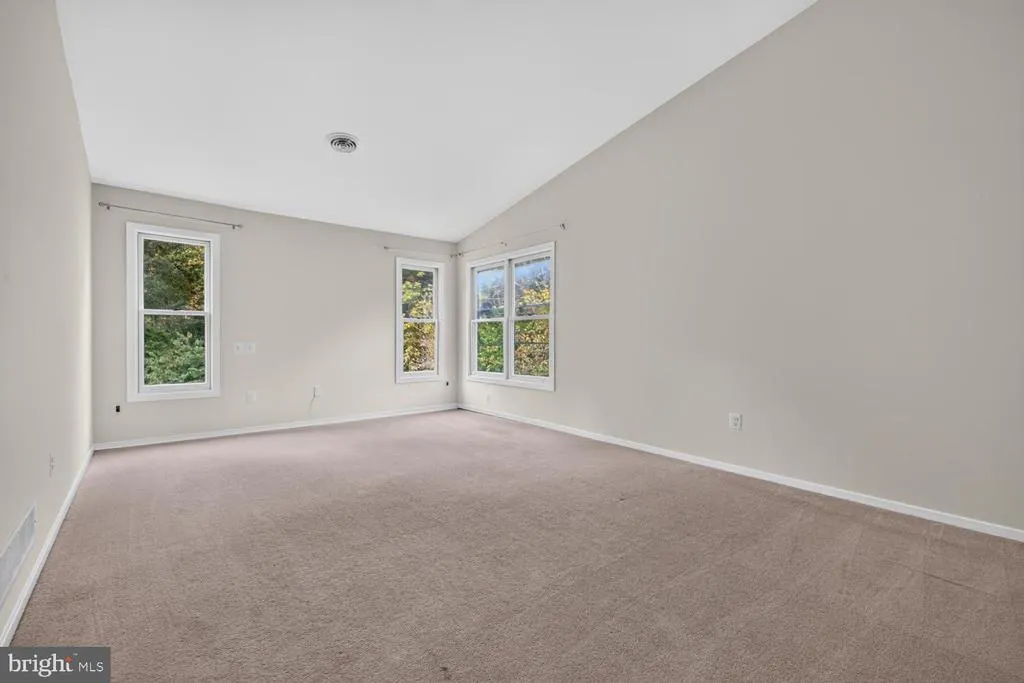
- Bedrooms6
- Full Bathrooms3
- Half Bathrooms0
- Sqr Footage5458
- Lot Size0.27 Acres
Data Source:
Bright MLS
Property Description
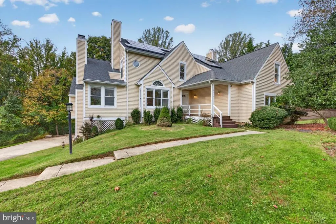
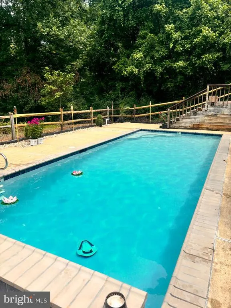
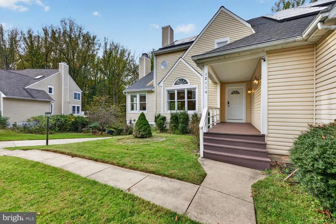
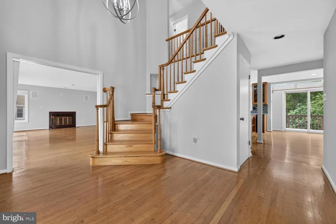
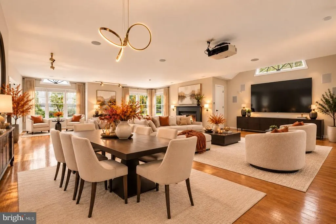
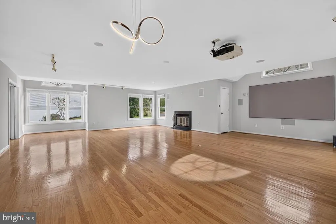
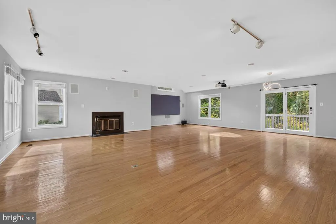
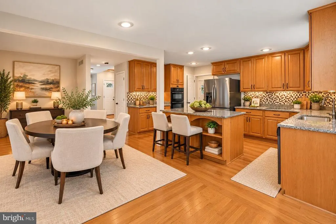
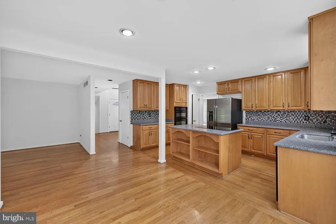
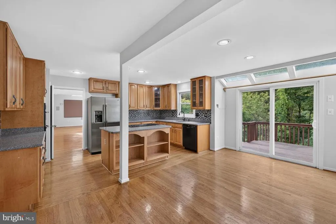
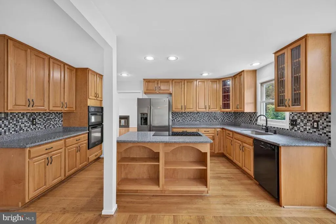
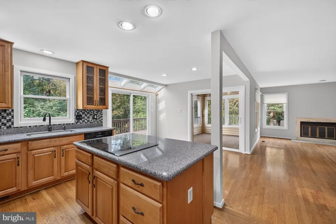
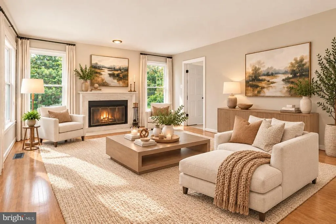
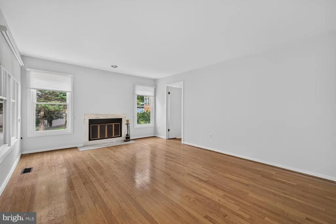
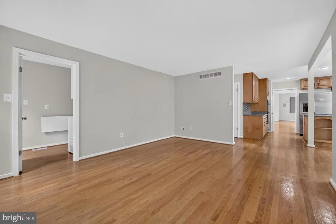
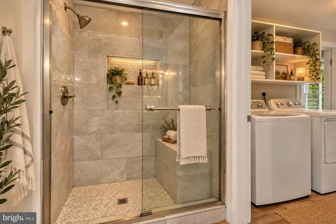
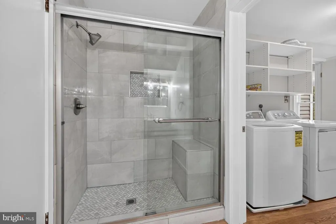
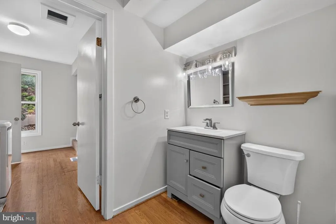
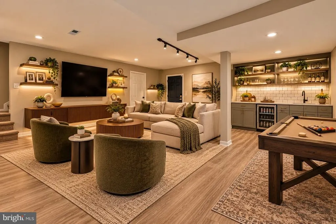
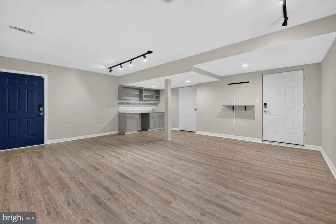
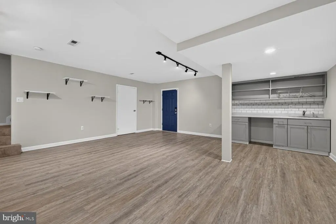
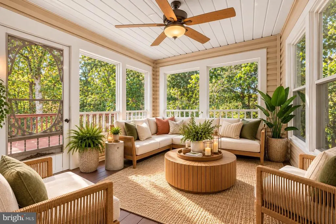
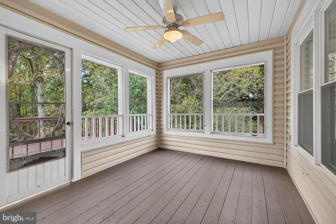
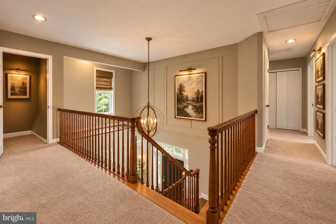
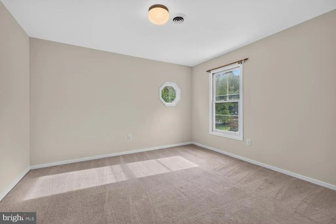
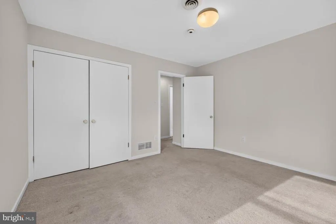
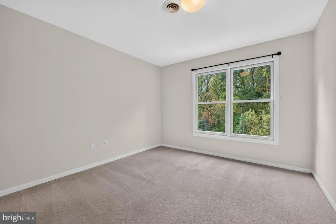
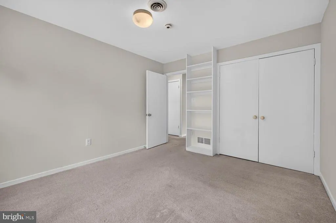
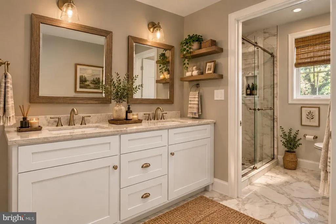
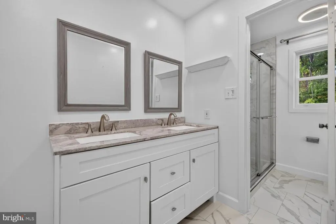
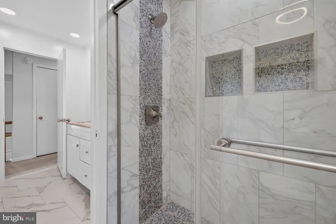
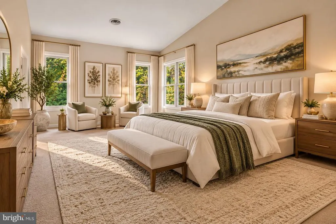
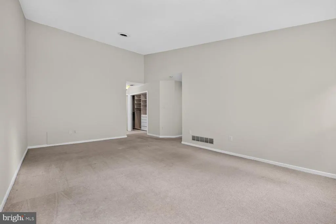
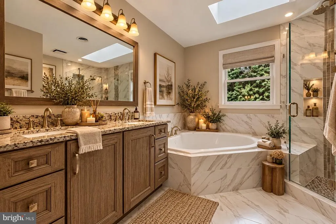
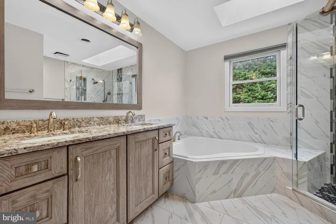
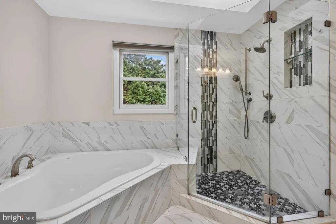
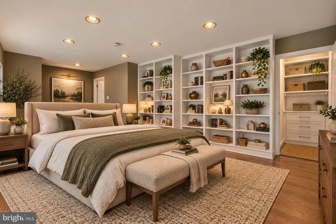
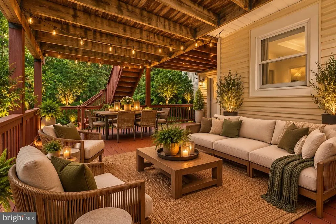
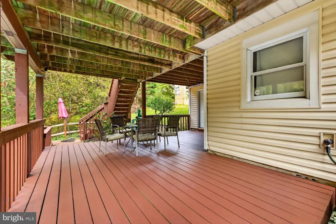
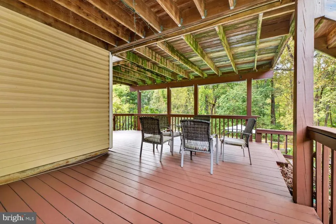
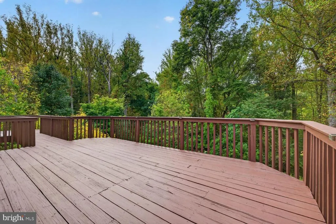
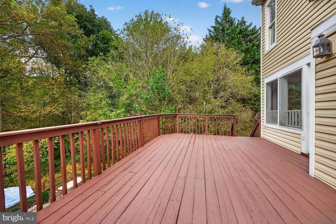
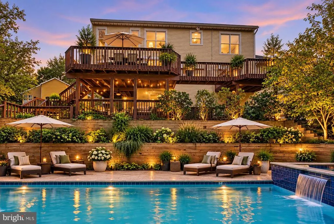
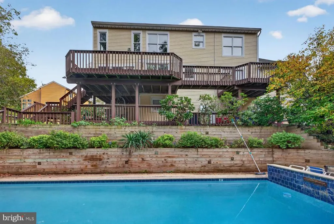
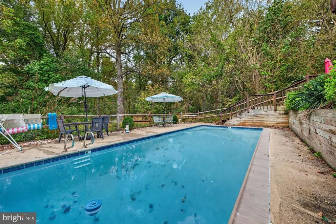
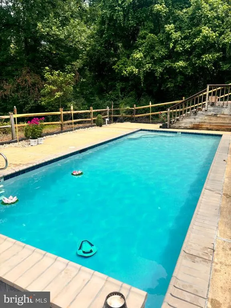
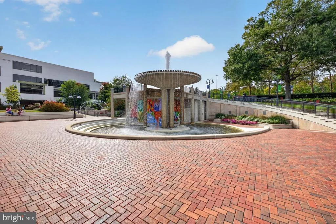
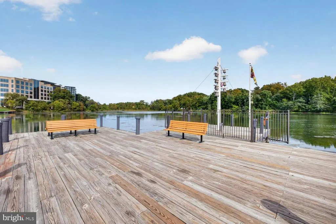
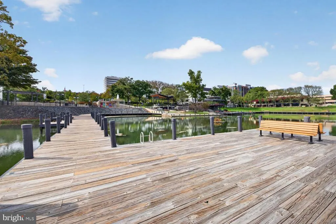
JUST REDUCED $25,000! NOW OFFERED AT $874,900! EXCEPTIONAL LIVING IN HICKORY RIDGE | YOUR PRIVATE RESORT AWAITS! Discover an incredible opportunity at 12114 Blue Flag Way in Columbia, MD! Offering approximately 4,355 sq. ft. of living space, this stunning residence combines timeless elegance, exceptional versatility, and resort-style living at an even more attractive price! Enjoy expansive, light-filled interiors, two elegant fireplaces, a flexible main-level office with potential for a sixth bedroom, and your very own PRIVATE SWIMMING POOLa rare neighborhood luxury! Entertain on the spacious two-level deck, unwind in the seasonal room, and enjoy peaceful views of adjoining preserved land. MAJOR UPGRADES ALREADY COMPLETED! New roof and solar panels (2024), new HVAC units and bathroom renovations (2025), and fresh interior painting (2026). MORE SPACE. MORE LUXURY. NEW PRICE. EXCEPTIONAL OPPORTUNITY! Perfectly situated in Columbias desirable Village of Hickory Ridge, this home offers the ideal blend of privacy, convenience, and lifestyle. At $874,900, this is a home you need to experience in person! Schedule your private tour today and discover your own slice of paradise! Some photos have been virtually staged!
| Price History | |
|---|---|
| 10/8/2026 | Listed $899,900 |
| 11/5/2026 | 3$874,900 |
General Features
| Living Area | 5458 |
|---|---|
| Sewer | Public Sewer |
| Heating | Heat Pump(s),Solar - Active |
| Cooling | Other |
| Utilities | Electric Available,Cable TV,Water Available |
| Possession | Immediate |
| Roof | Architectural Shingle |
| Appliances | Built-In Microwave,Cooktop,Dishwasher,Disposal,Dryer,Dryer - Electric,Energy Efficient Appliances,ENERGY STAR Clothes Washer,ENERGY STAR Dishwasher,Icemaker,Microwave,Oven - Self Cleaning,Oven - Wall |
| Zoning | NT |
| HOA Fee | 187.00 |
| Garage Spaces | 2.00 |
| Association Fee Includes | Pool(s),Recreation Facility,Road Maintenance,Snow Removal,Trash |
| Architectural Style | A-Frame |
| Security Features | Carbon Monoxide Detector(s),Smoke Detector |
| Construction Materials | Frame,Other,Tile,Stone,Vinyl Siding,Rough-In Plumbing,Rock,Masonry,Concrete |
| School District | HOWARD COUNTY PUBLIC SCHOOLS |
| Year Built | 1986 |
| Levels | 2.5 |
| Tax Year | 2026 |
| Ownership | Fee Simple |
| Cool Fuel | Electric,Solar Photovoltaic |
| Accessibility | >84 Garage Door,2+ Access Exits,32 + wide Doors,Doors - Lever Handle(s),Level Entry - Main,Low Bathroom Mirrors |
| Assoc Fee Paid Per | Monthly |
| County | HOWARD |
| New Construction | No |
| Property Type | Residential |
| HOA | Yes |
| Subdivision Name | VILLAGE OF HICKORY RIDGE |
| Garage Y/N | Yes |
| Water Access Y/N | No |
| Other Structures | Above Grade,Below Grade |
| Transportation | Airport less than 10 miles,Bus Stop less than 1 mile,Commuter Lots less than 5 miles,Commuter Rail Station 1 to 5 miles |
| Total Rooms | 18 |
| Full Baths | 3 |
| Status | ACTIVE |
| Directions | First left off Red Stream Way - Largest House in Cul-de-sac |
| City | COLUMBIA |
| Disclosures | Agent has Financial Interest |
| Association Name | HICKORY RIDGE COMMUNITY ASSOCIATION |
| Senior Community Y/N | No |
| Lot Size Units | Square Feet |
| Lot Size Square Feet | 11972.00 |
| Tax Assessed Value | 818967.0 |
| Tax Annual Amount | 12426.0 |
| Home Warranty Y/N | No |
| Structure Type | Detached |
| Condo/Coop Association fee Y/N | No |
| Bathrooms Full Main Level | 1 |
| Bathrooms Count Main Level | 1.00 |
| Price Per Sq Ft Total AG | 200.9 |
| Acceptable Financing | Cash,Contract,Conventional,FHA,VA,Seller Financing,Negotiable |
| Lease Considered Y/N | No |
| Vacation Rental Y/N | No |
| Total SQFT | 6108 |
| Location Type | Corner Lot/Unit |
| Standard Status | Active |
| Year Built Source | Assessor |
| Tax Lot | 79 |
| Association Recreation Fee | 2567.00 |
| Association Recreation Fee | Yes |
Interior Features
| Interior Amenities | Additional Stairway,Air Filter System,Attic,Attic/House Fan,Bar,Bathroom - Soaking Tub,Bathroom - Stall Shower,Bathroom - Walk-In Shower,Breakfast Area,Built-Ins,Carpet,Ceiling Fan(s),Combination Din |
|---|---|
| Heating Fuel | Electric |
| Basement | Connecting Stairway,Daylight,Full,Fully Finished,Garage Access,Walkout Level,Side Entrance,Outside Entrance,Interior Access,Improved,Combination |
| Flooring | Hardwood,Carpet,Concrete,Laminate Plank |
| Total Fireplaces | 2 |
| Fireplace Features | Wood,Other,Screen,Fireplace - Glass Doors |
| Hot Water | Natural Gas |
| Basement (Y/N) | Yes |
| Heating Y/N | Yes |
| Window Features | Double Hung,Double Pane,Energy Efficient,ENERGY STAR Qualified,Skylights,Sliding |
| Fireplace Y/N | Yes |
| Above Grade Finished Area | 4355 |
| Central Air Y/N | No |
| Total Bedrooms | 6 |
| Below Grade Finished Area | 1103 |
| Room Type | Dining Room,Primary Bedroom,Bedroom 2,Bedroom 3,Bedroom 4,Kitchen,Den,Basement,Library,Foyer,Breakfast Room,Bedroom 1,Great Room,In-Law/auPair/Suite,Recreation Room,Storage Room,Utility Room,Workshop |
| Main Level Bedrooms | 1 |
| Below Grade Finished Area Unit Type | Square Feet |
| LivingAreaSource | Estimated |
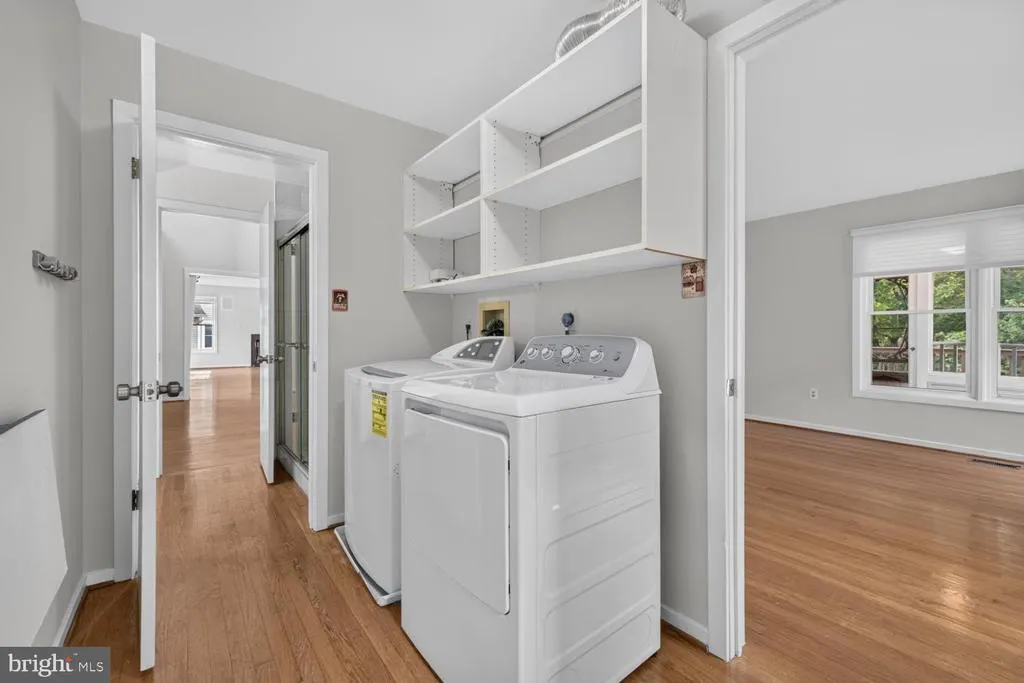
| Laundry Type | Main Floor,Washer In Unit,Dryer In Unit |
| Below Grade Unfin Area Units | Square Feet |
| Below Grade Unfin SQFT | 650 |
| Below Grade Unfin SQFT Source | Estimated |
| Below Grade Finished Area Source | Estimated |
| Bedrooms Count All Upper Levels | 5 |
| Bedrooms Count Upper Level 1 | 5 |
| Bathrooms Full Upper Level 1 | 2 |
| Bathrooms Full All Upper Levels | 2 |
| Bathrooms Count Upper Level 1 | 2.00 |
| Bathrooms Count All Upper Levels | 2 |
| Above Grade Finished Area Source | Estimated |
| Above Grade Finished Area Unit Type | Square Feet |
| Total Baths | 3 |
Exterior Features
| Exterior Amenities | Chimney Cap(s),Extensive Hardscape,Exterior Lighting,Gutter System,Play Area,Water Falls,Other |
|---|---|
| Pool | Yes - Personal |
| Fencing | Chain Link,Wood |
| Water Source | Public |
| Total Parking Spaces | 8 |
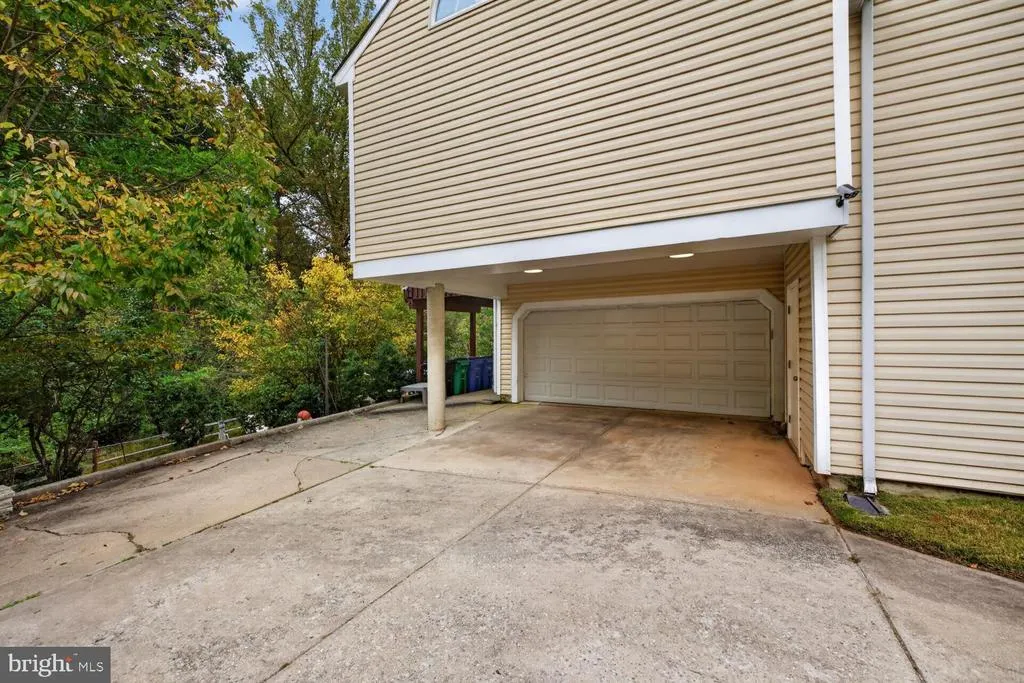
| Garage Features | Basement Garage,Built In,Covered Parking,Garage - Front Entry,Garage Door Opener,Inside Access,Additional Storage Area |
| Type of Parking | Attached Garage,Driveway,On Street,Off Street,Other |
| Foundation Details | Brick/Mortar,Block,Concrete Perimeter,Permanent,Wood,Stone,Other |
| Spa | No |
| Water View Y/N | No |
| Lot Size Acres | 0.27 |
| Road Surface Type | Access - Above Grade,Concrete |
| Lot Size Source | Assessor |
| Waterfront Y/N | No |
| Door Features | Double Entry,ENERGY STAR Qualified Door(s),Insulated,Six Panel,Sliding Glass |
| Soil Types | Gravel,Mixed |
| Road Responsibility | City/County |
| Land Assessed Value | 266300.00 |
| Navigable Water Y/N | No |
| Water Oriented Y/N | No |
| # of Attached Garage Spaces | 2 |
| Off Street - # of Spaces | 2 |
Room Details
| Room | Dimensions | Level | Flooring | Details |
|---|---|---|---|---|
| Basement | Lower 1 | |||
| Bathroom 1 | Upper 1 | |||
| Bedroom 1 | Upper 1 | |||
| Bedroom 2 | Upper 1 | |||
| Bedroom 3 | Upper 1 | |||
| Bedroom 4 | Upper 1 | |||
| Breakfast Room | Main | |||
| Den | Main | |||
| Dining Room | Main | |||
| Foyer | Main | |||
| Great Room | Main | |||
| In-Law/auPair/Suite | Main | |||
| Kitchen | Main | |||
| Library | Main | |||
| Primary Bathroom | Upper 1 | |||
| Primary Bedroom | Upper 1 | |||
| Recreation Room | Lower 1 | |||
| Screened Porch | Main | |||
| Storage Room | Lower 1 | |||
| Storage Room | Upper 1 | |||
| Storage Room | Upper 1 | |||
| Utility Room | Lower 1 | |||
| Workshop | Lower 1 |
Amenities
- Foreclosure
- Views
- Short Sale
- New Construction
- Adult 55+
- Lease To Own
- No HOA Fees
- Furnished
- Primary On Main
- Air Conditioning
- Seller Finance
- Green
- Fixer Upper
- Horse
- Golf
- Fireplace
- Deck
- Garage
- Basement
- Pool
Property vs Single Family Average in 21044
Price
Taxes
Year Built
Visits

 The data relating to real estate for sale on this website comes in part from the IDX Program of Garden State Multiple Listing Service, L.L.C. and The Coyle Team. Real estate listings held by other brokerage firms are marked as IDX listing. Information deemed reliable but not guaranteed. Copyright © 2026 Garden State Multiple Listing Service, L.L.C. All rights reserved. This information is being provided for Consumer's personal, non-commercial use and may not be used for any purpose other than
 The data relating to real estate for sale on this web-site comes in part from the Internet Listing Display database of the ALL JERSEY MULTIPLE LISTING SYSTEM, INC. Real estate listings held by brokerage firms other than this site-owner are marked with the ILD logo. The ALL JERSEY MULTIPLE LISTING SYSTEM, INC. does not warrant the accuracy, quality, reliability, suitability, completeness, usefulness or effectiveness of any information provided.
The information being provided is for consumers' personal,
 The data relating to real estate for sale or rent on this web site comes in part from the IDX program of the Hudson County MLS. Real estate listings held by brokerage firms other than The Coyle Team are marked with the HCIDX mark and the information about them includes the name of the listing broker. The information provided by this website is for the personal, non-commercial use of consumers and may not be used for any purpose other than to identify prospective properties consumers may be interested
 All information is believed to be accurate but is not guaranteed. Protected by Copyright© 2026 and is owned either by the Monmouth County Association of REALTORS; or by the developers of the software, Kunversion, LLC. All rights reserved. Each office independently owned and operated.
The New Jersey Real Estate Commission requires every licensed broker or salesperson with whom you list your property to give you a copy of this notice. The purpose is to help you comply with the New Jersey Law
 The data relating to the real estate for sale on this web site comes in part from the Internet Data Exchange Program of the NJMLS. Real estate listings held by brokerage firms other than The Coyle Team are marked with the Internet Data Exchange logo and information about them includes the name of the listing brokers. Some properties listed with the participating brokers do not appear on this website at the request of the seller. Listings of brokers that do not participate in Internet Data Exchange do not appear on this website. All information deemed reliable but not guaranteed.
Last date updated: November 8, 2026 6:26 PM UTC Source: New Jersey Multiple Listing Service, Inc. "© 2026 New Jersey Multiple Listing Service, Inc. All rights reserved."
 © BRIGHT, All Rights Reserved
