
Address
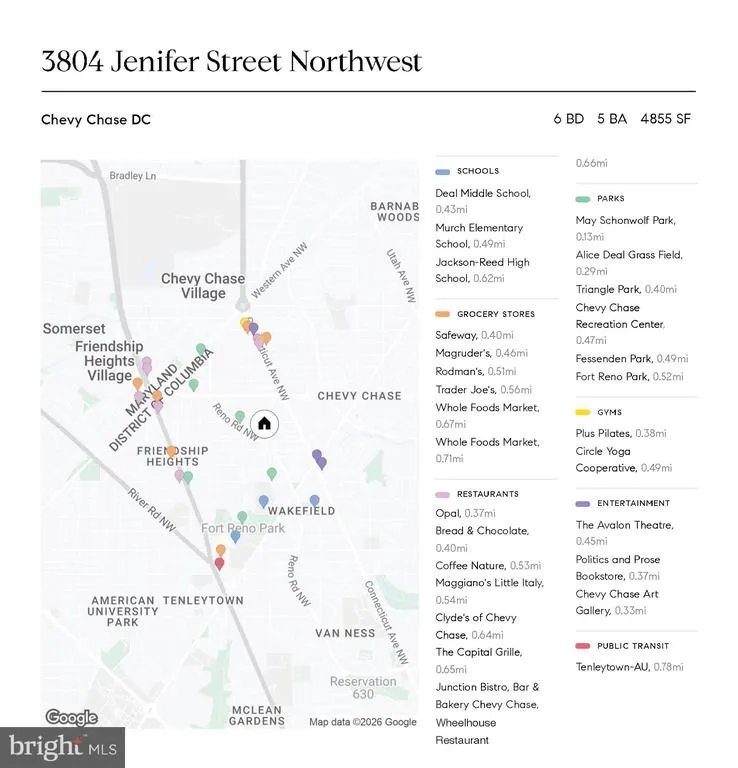
3804 Jenifer Street Nw, Washington, DC
Price
$ 2,895,000
Property Attributes
- ID#DCDC2246826
- TypeSingle Family
- Listing Status ACTIVE
- CountyWASHINGTON
- CityWashington
- NeighborhoodChevy Chase
- Zip20015
- StyleTraditional,Georgian
- Year Built1912
- Taxes$ 14795
- Price$ 2,895,000
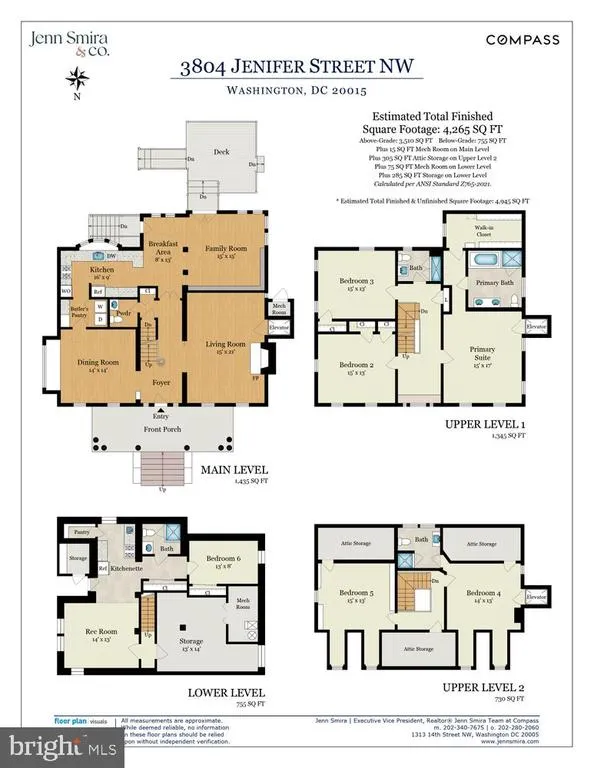
- Bedrooms6
- Full Bathrooms4
- Half Bathrooms1
- Sqr Footage4855
- Lot Size0.12 Acres
Data Source:
Bright MLS
Property Description
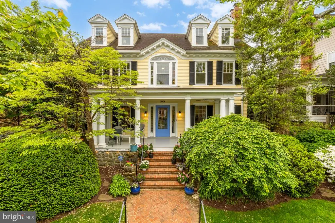
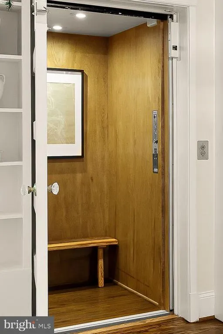
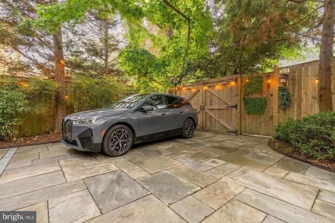
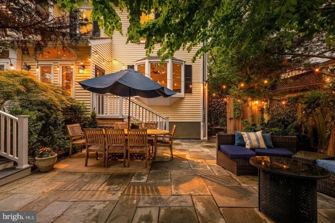
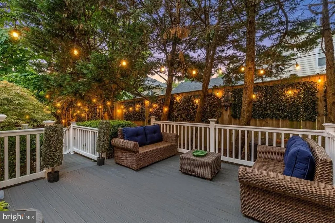
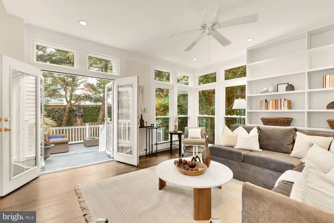
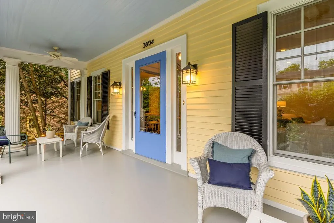
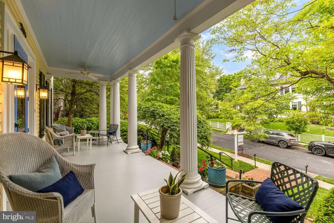
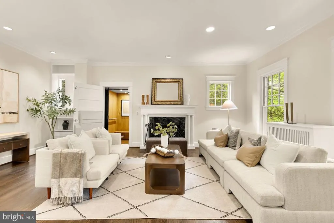
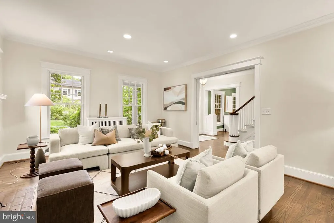
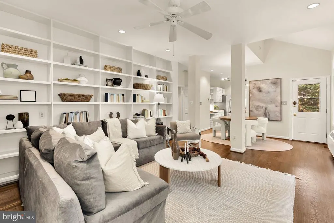
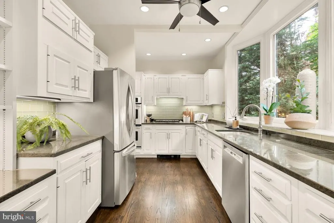
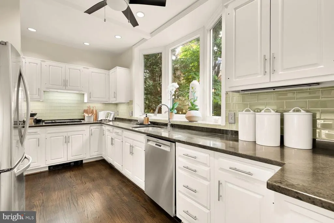
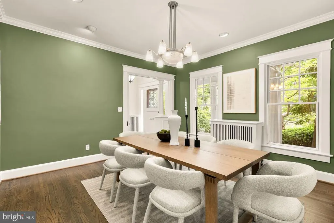
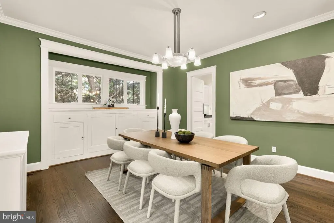
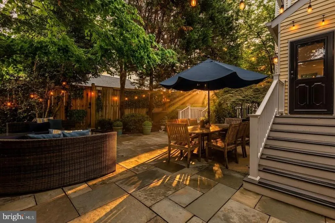
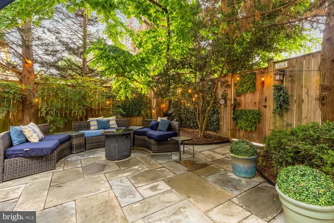
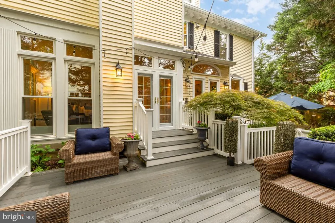
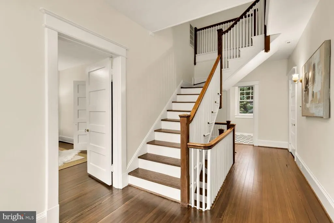
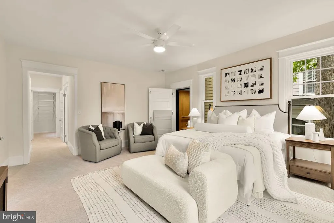
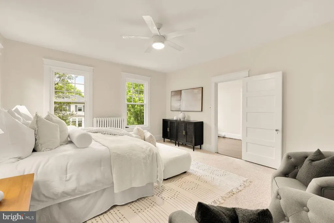
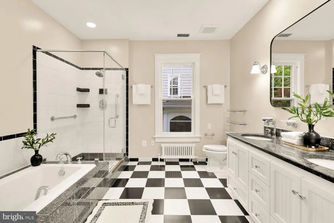
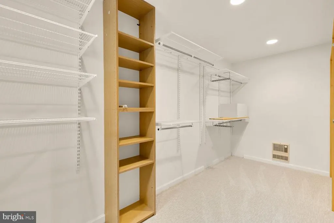
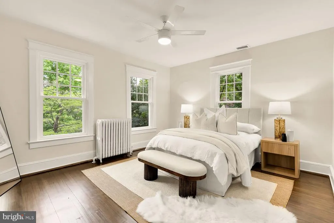
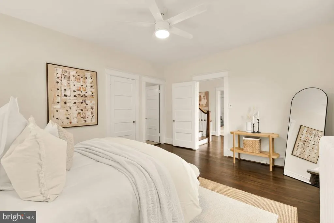
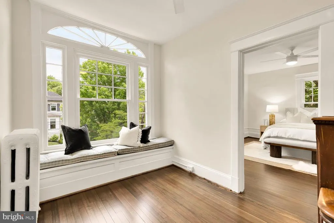
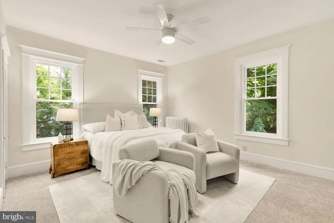
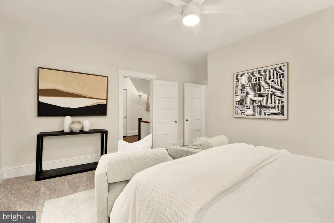
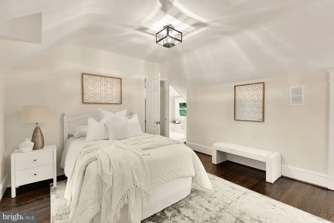
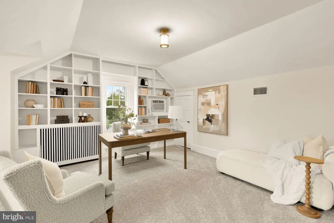
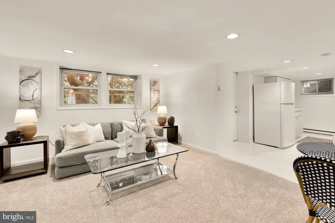
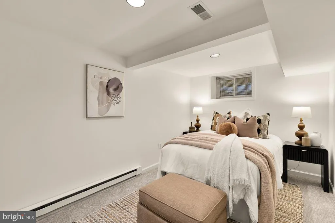
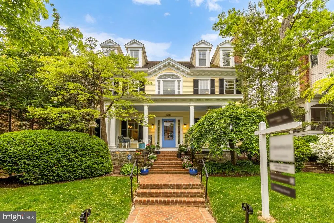
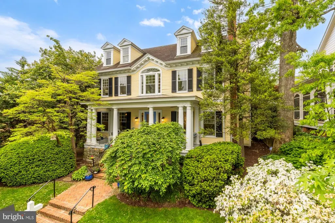
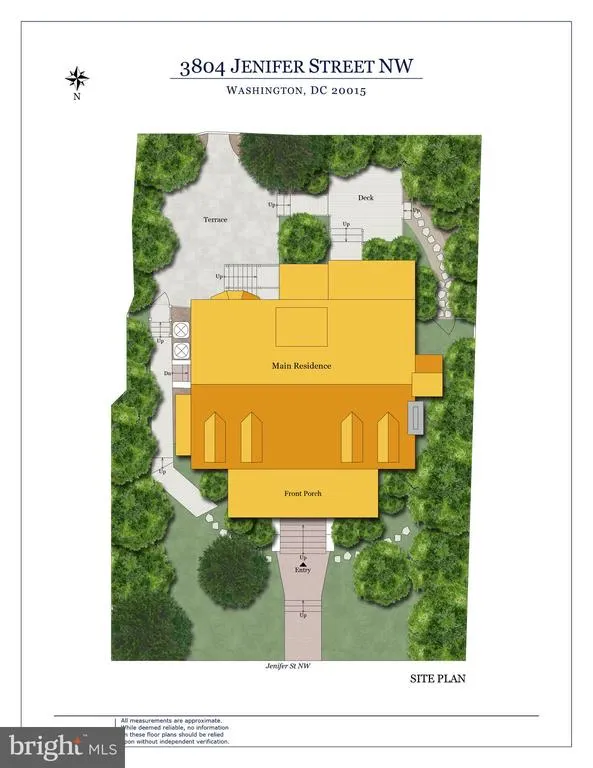
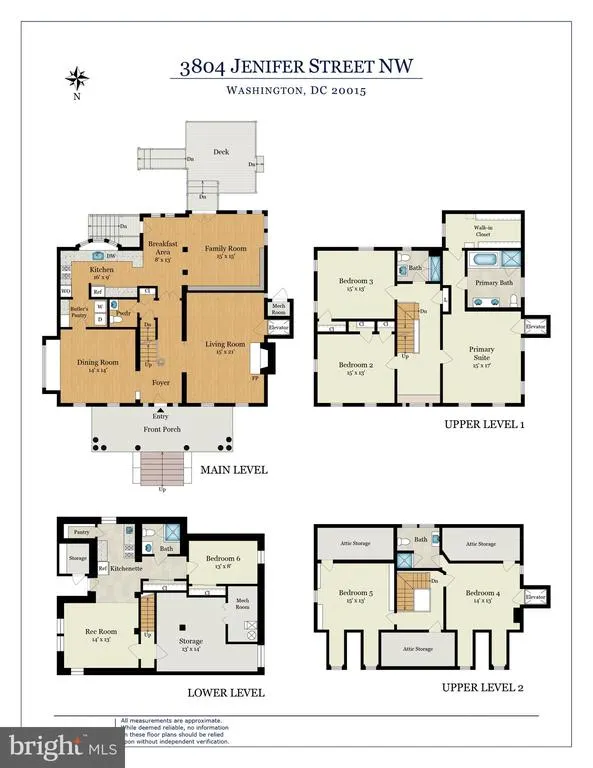
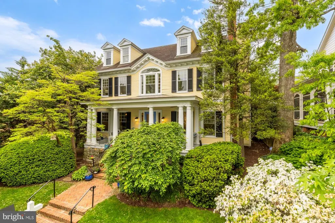
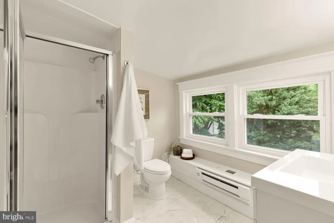
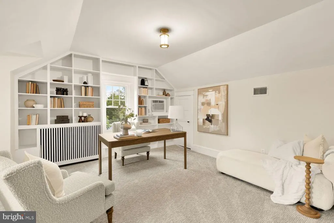
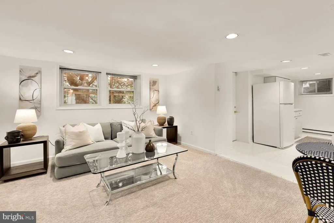
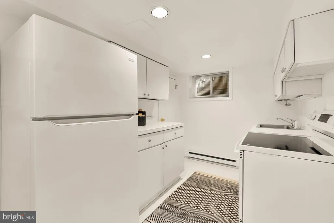
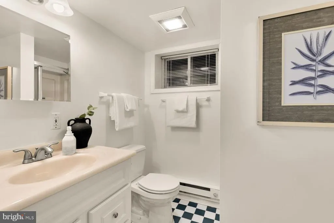
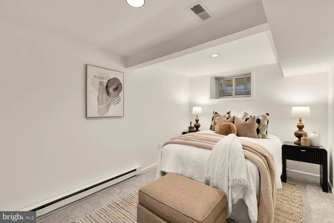
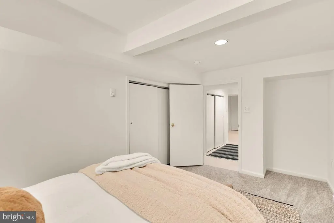
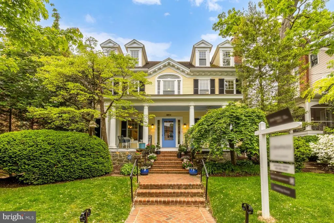
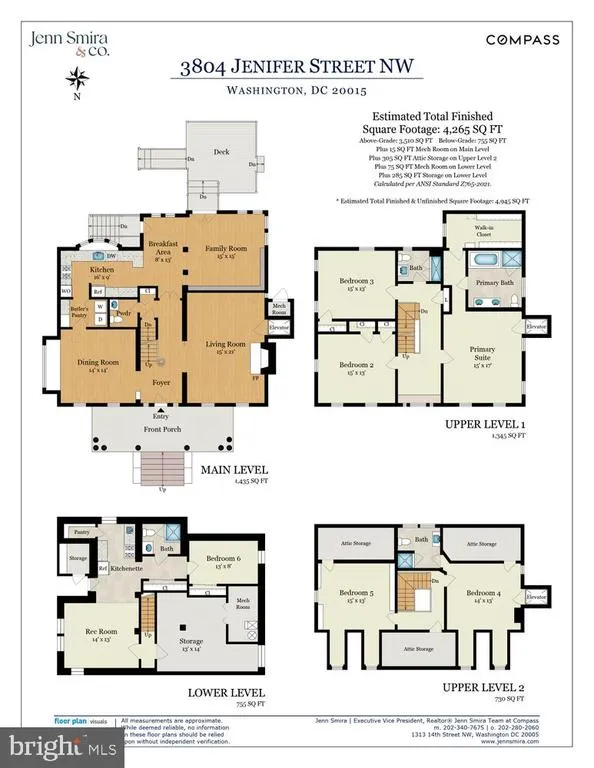
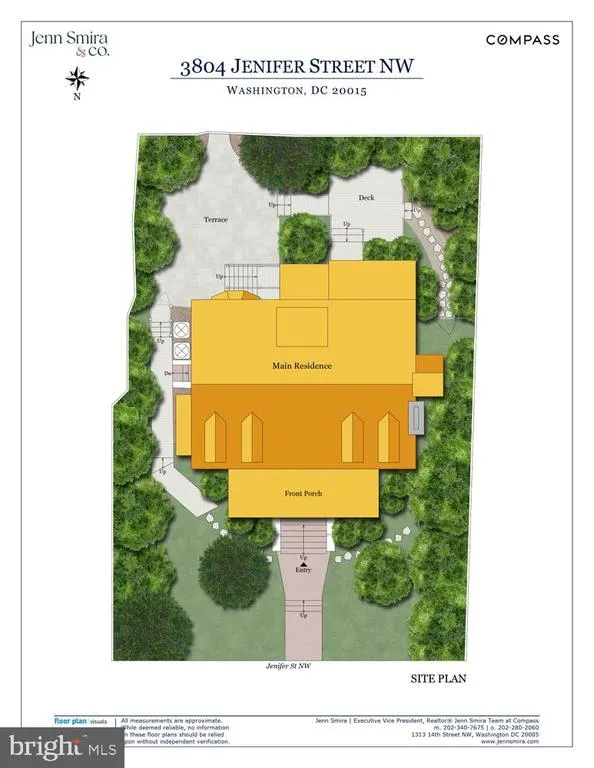
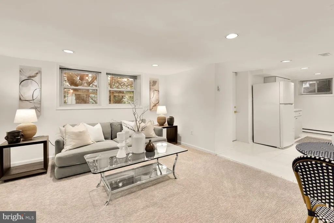
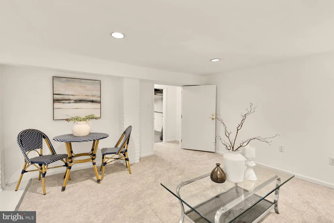
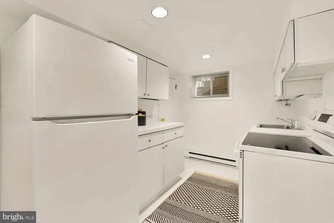
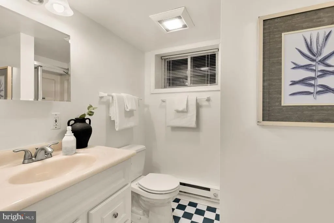
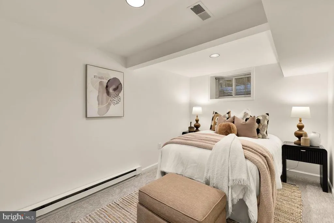
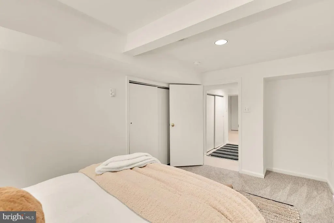
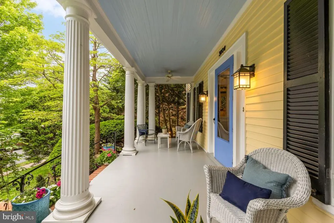
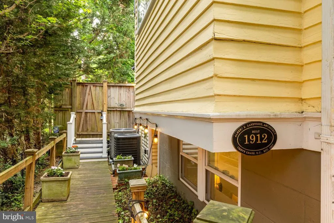
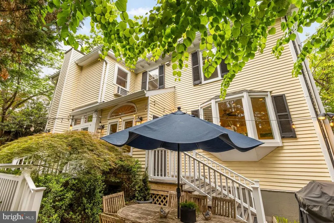
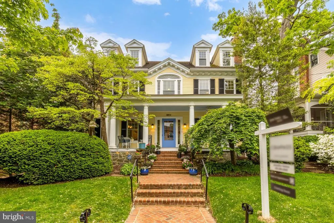
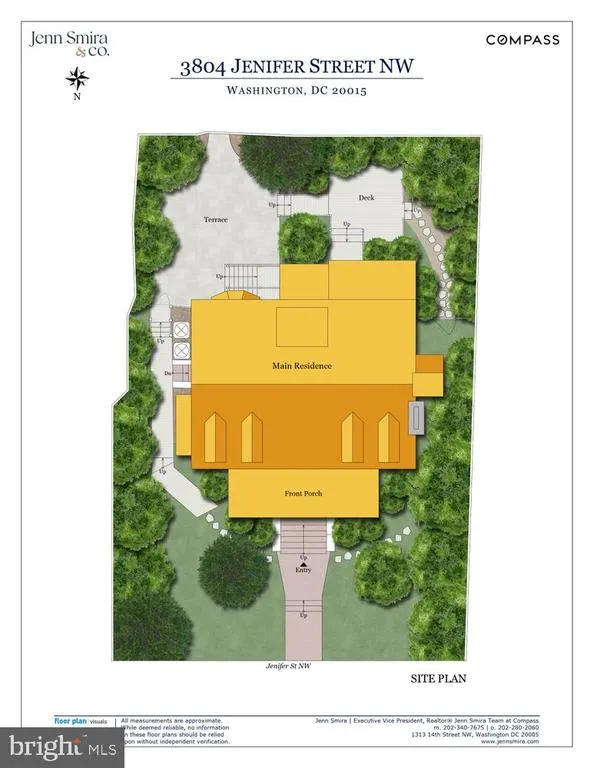
A rare opportunity to own one of Chevy Chase, D.C.'s most distinguished early 20th-century residences, 3804 Jenifer Street NW is a stately 1912 Colonial Revival designed by renowned architect A. E. Landvoigt and positioned on one of Washington's most picturesque residential streets. Rich in architectural integrity, the home has been meticulously preserved, with its original details carefully protected and enhanced through every renovation and modernization over the past century. Original dark oak floors, 10-foot ceilings throughout the first and second levels, solid oak pocket doors, leaded glass windows, preserved millwork, elegant crown molding, wainscoting, custom radiator covers, and an extraordinary carved fireplace mantel framed in green marble all reflect the home's remarkable craftsmanship. Echoing the elegant exterior, the original fireplace mantel was designed to mirror the fluted columns that grace the welcoming front porch, reinforcing the thoughtful architectural continuity found throughout. A welcoming entry leads to elegant living and dining rooms before opening into a spectacular 18-foot family room addition with walls of windows, extensive custom built-in bookcases, and a library-like atmosphere overlooking the beautifully landscaped grounds. French doors lead to a multi-level Trex deck and bluestone patio complete with a built-in gas grill and fire pit, creating exceptional indoor-outdoor living. A charming wood walkway meanders through the gardens, connecting the outdoor spaces while enhancing the home's peaceful setting. The adjacent kitchen is complemented by a butler's pantry, which includes a first floor laundry area. One of the home's most significant modern enhancements is the addition of a large private elevator in 2022, servicing three of the home's four levels. Carefully designed by architects to honor the home's original Colonial Revival architecture, the elevator was seamlessly integrated into both the interior and exterior so that it feels as though it has always been part of the residence. As part of this thoughtful renovation, low-profile radiators replaced the original units, and new windows were added to the living room, primary suite, and third-floor bedroom, bringing in abundant natural light while preserving the home's historic character. Offering 6 bedrooms and 4.5 baths, the residence provides exceptional flexibility for today's lifestyle. The lower-level in-law suite features its own private entrance, second full kitchen, spacious living area, bedroom, full bath, and remarkable storage, making it ideal for guests, extended family, or an au pair. Upstairs, a charming built-in seating area beneath the stunning Palladian window creates a quiet reading nook on the second-floor landing, while the elegant staircase continues to the third-floor bedrooms, rare storage eaves, further showcasing the home's timeless architectural design. Off-street parking is accessible with rear fence modifications. Beyond its architecture, 3804 Jenifer Street NW has played a meaningful role in Washington's cultural and political history. The most recent owner, a distinguished journalist who lived in the home for more than 33 years, continued its longstanding tradition of hospitality, welcoming vice presidents, Supreme Court justices, United States senators, members of Congress, Cabinet secretaries, military leaders, prominent journalists, publishers, business leaders, and notable actors. The home has long been woven into the social fabric of Washington, with President Harry Truman among those associated with gatherings here, including the poker games for which he became well known, while public figures such as John Kerry and John Lindsay also formed part of the home's remarkable history.
| Price History | |
|---|---|
| 5/7/2026 | Listed $3,050,000 |
| 8/26/2026 | 6$2,895,000 |
General Features
| Living Area | 4855 |
|---|---|
| Sewer | Public Sewer |
| Heating | Radiant |
| Cooling | Central A/C |
| Possession | Negotiable |
| Roof | Built-Up |
| Appliances | Stainless Steel Appliances,Water Heater,Washer,Refrigerator,Built-In Microwave,Cooktop,Dishwasher,Disposal,Dryer,Energy Efficient Appliances,Exhaust Fan,Extra Refrigerator/Freezer,Icemaker,Microwave, |
| Zoning | R-1B RESIDENTIAL ZONE |
| Patio/Porch Features | Deck(s),Patio(s),Porch(es) |
| Architectural Style | Traditional,Georgian |
| Construction Materials | Other |
| School District | DISTRICT OF COLUMBIA PUBLIC SCHOOLS |
| Year Built | 1912 |
| Levels | 4 |
| Tax Year | 2025 |
| Ownership | Fee Simple |
| Cool Fuel | Electric |
| Accessibility | Elevator |
| County | WASHINGTON |
| New Construction | No |
| Property Type | Residential |
| HOA | No |
| Subdivision Name | CHEVY CHASE |
| Garage Y/N | No |
| Water Access Y/N | No |
| Other Structures | Above Grade,Below Grade |
| Full Baths | 4 |
| Status | ACTIVE |
| Directions | via 3726 Ingomar St NW Head toward Ingomar St NW Turn left at the 2nd cross street onto Jenifer St NW Destination will be on the left |
| City | WASHINGTON |
| Senior Community Y/N | No |
| Lot Size Units | Square Feet |
| Lot Size Square Feet | 5154.00 |
| Tax Assessed Value | 1907830.0 |
| Tax Annual Amount | 14795.0 |
| Property Condition | Excellent |
| Structure Type | Detached |
| Condo/Coop Association fee Y/N | No |
| Bathrooms Count Main Level | 1.00 |
| Price Per Sq Ft Total AG | 758.85 |
| Acceptable Financing | Cash,Conventional,Negotiable |
| Vacation Rental Y/N | No |
| Total SQFT | 4930 |
| Standard Status | Active |
| Year Built Source | Assessor |
| Legal Subdivision | Chevy Chase |
| Tax Lot | 27 |
Interior Features
| Interior Amenities | Butlers Pantry,Bathroom - Tub Shower,Crown Moldings,Curved Staircase,Elevator,Formal/Separate Dining Room,Kitchen - Gourmet,Primary Bath(s),Recessed Lighting,Walk-in Closet(s),Wood Floors,2nd Kitchen |
|---|---|
| Heating Fuel | Natural Gas |
| Basement | Fully Finished |
| Flooring | Hardwood |
| Total Fireplaces | 1 |
| Fireplace Features | Marble |
| Hot Water | Natural Gas |
| Basement (Y/N) | Yes |
| Heating Y/N | Yes |
| Window Features | Palladian,Replacement |
| Fireplace Y/N | Yes |
| Above Grade Finished Area | 3815 |
| Half Baths | 1 |
| Central Air Y/N | Yes |
| Total Bedrooms | 6 |
| Below Grade Finished Area | 1040 |
| Below Grade Finished Area Unit Type | Square Feet |
| LivingAreaSource | Estimated |
| Laundry Type | Main Floor,Washer In Unit,Dryer In Unit |
| Below Grade Unfin Area Units | Square Feet |
| Below Grade Unfin SQFT | 75 |
| Below Grade Unfin SQFT Source | Estimated |
| Below Grade Finished Area Source | Estimated |
| Bedrooms Count All Lower Levels | 1 |
| Bedrooms Count All Upper Levels | 5 |
| Bedrooms Count Lower Level 1 | 1 |
| Bedrooms Count Upper Level 1 | 3 |
| Bedrooms Count Upper Level 2 | 2 |
| Bathrooms Half Main Level | 1 |
| Bathrooms Full Upper Level 2 | 1 |
| Bathrooms Full Upper Level 1 | 2 |
| Bathrooms Full Lower Level 1 | 1 |
| Bathrooms Full All Upper Levels | 3 |
| Bathrooms Full All Lower Levels | 1 |
| Bathrooms Count Upper Level 2 | 1.00 |
| Bathrooms Count Upper Level 1 | 2.00 |
| Bathrooms Count Lower Level 1 | 1.00 |
| Bathrooms Count All Upper Levels | 3 |
| Bathrooms Count All Lower Levels | 1 |
| Above Grade Finished Area Source | Estimated |
| Above Grade Finished Area Unit Type | Square Feet |
| Total Baths | 5 |
| Number of Elevators | 1 |
Exterior Features
| Exterior Amenities | Extensive Hardscape |
|---|---|
| Pool | No Pool |
| Fencing | Fully,Rear,Wood |
| Parking Features | Fenced,Surface |
| Water Source | Public |
| Total Parking Spaces | 1 |
| Type of Parking | Other,Off Street |
| Foundation Details | Other |
| Water View Y/N | No |
| Lot Size Acres | 0.12 |
| Lot Size Source | Assessor |
| Waterfront Y/N | No |
| Soil Types | Unknown |
| Land Assessed Value | 646620.00 |
| Navigable Water Y/N | No |
| Water Oriented Y/N | No |
| Off Street - # of Spaces | 1 |
Amenities
- Foreclosure
- Views
- Short Sale
- New Construction
- Adult 55+
- Lease To Own
- No HOA Fees
- Furnished
- Primary On Main
- Air Conditioning
- Seller Finance
- Green
- Fixer Upper
- Horse
- Golf
- Fireplace
- Deck
- Garage
- Basement
- Pool
Property vs Single Family Average in 20015
Price
Taxes
Year Built
Visits

 The data relating to real estate for sale on this website comes in part from the IDX Program of Garden State Multiple Listing Service, L.L.C. and The Coyle Team. Real estate listings held by other brokerage firms are marked as IDX listing. Information deemed reliable but not guaranteed. Copyright © 2026 Garden State Multiple Listing Service, L.L.C. All rights reserved. This information is being provided for Consumer's personal, non-commercial use and may not be used for any purpose other than
 The data relating to real estate for sale on this web-site comes in part from the Internet Listing Display database of the ALL JERSEY MULTIPLE LISTING SYSTEM, INC. Real estate listings held by brokerage firms other than this site-owner are marked with the ILD logo. The ALL JERSEY MULTIPLE LISTING SYSTEM, INC. does not warrant the accuracy, quality, reliability, suitability, completeness, usefulness or effectiveness of any information provided.
The information being provided is for consumers' personal,
The data relating to real estate for sale on this web-site comes in part from the Internet Listing Display database of the ALL JERSEY MULTIPLE LISTING SYSTEM, INC. Real estate listings held by brokerage firms other than this site-owner are marked with the ILD logo. The ALL JERSEY MULTIPLE LISTING SYSTEM, INC. does not warrant the accuracy, quality, reliability, suitability, completeness, usefulness or effectiveness of any information provided.
The information being provided is for consumers' personal,
 The data relating to real estate for sale or rent on this web site comes in part from the IDX program of the Hudson County MLS. Real estate listings held by brokerage firms other than The Coyle Team are marked with the HCIDX mark and the information about them includes the name of the listing broker. The information provided by this website is for the personal, non-commercial use of consumers and may not be used for any purpose other than to identify prospective properties consumers may be interested
 All information is believed to be accurate but is not guaranteed. Protected by Copyright© 2026 and is owned either by the Monmouth County Association of REALTORS; or by the developers of the software, Kunversion, LLC. All rights reserved. Each office independently owned and operated.
The New Jersey Real Estate Commission requires every licensed broker or salesperson with whom you list your property to give you a copy of this notice. The purpose is to help you comply with the New Jersey Law
All information is believed to be accurate but is not guaranteed. Protected by Copyright© 2026 and is owned either by the Monmouth County Association of REALTORS; or by the developers of the software, Kunversion, LLC. All rights reserved. Each office independently owned and operated.
The New Jersey Real Estate Commission requires every licensed broker or salesperson with whom you list your property to give you a copy of this notice. The purpose is to help you comply with the New Jersey Law
 The data relating to the real estate for sale on this web site comes in part from the Internet Data Exchange Program of the NJMLS. Real estate listings held by brokerage firms other than The Coyle Team are marked with the Internet Data Exchange logo and information about them includes the name of the listing brokers. Some properties listed with the participating brokers do not appear on this website at the request of the seller. Listings of brokers that do not participate in Internet Data Exchange do not appear on this website. All information deemed reliable but not guaranteed.
Last date updated: September 22, 2026 2:05 AM UTC Source: New Jersey Multiple Listing Service, Inc. "© 2026 New Jersey Multiple Listing Service, Inc. All rights reserved."
The data relating to the real estate for sale on this web site comes in part from the Internet Data Exchange Program of the NJMLS. Real estate listings held by brokerage firms other than The Coyle Team are marked with the Internet Data Exchange logo and information about them includes the name of the listing brokers. Some properties listed with the participating brokers do not appear on this website at the request of the seller. Listings of brokers that do not participate in Internet Data Exchange do not appear on this website. All information deemed reliable but not guaranteed.
Last date updated: September 22, 2026 2:05 AM UTC Source: New Jersey Multiple Listing Service, Inc. "© 2026 New Jersey Multiple Listing Service, Inc. All rights reserved."
 © BRIGHT, All Rights Reserved
