

Address
3621 Ingomar Place Nw, Washington, DC
Price
$ 990,000
Property Attributes
- ID#DCDC2279250
- TypeSingle Family
- Listing Status ACTIVE
- CountyWASHINGTON
- CityWashington
- NeighborhoodChevy Chase
- Zip20015
- StyleColonial
- Year Built1937
- Taxes$ 8210
- Price$ 990,000
- Bedrooms2
- Full Bathrooms2
- Half Bathrooms0
- Sqr Footage1700
- Lot Size0.05 Acres
Data Source:
Bright MLS
Property Description
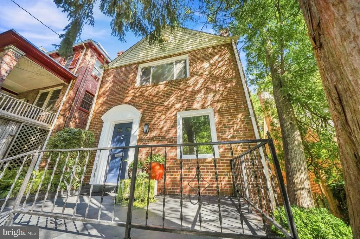
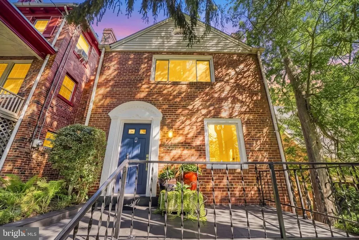
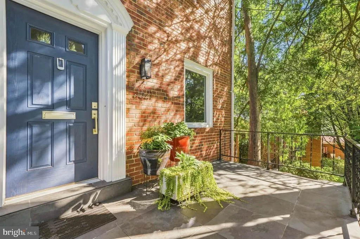
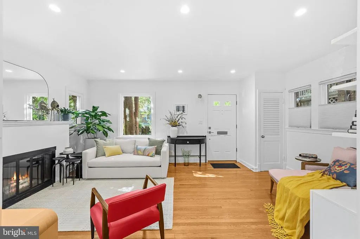
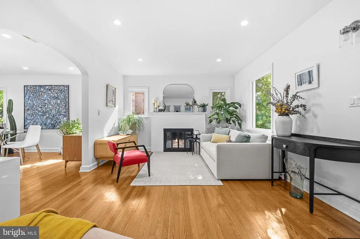
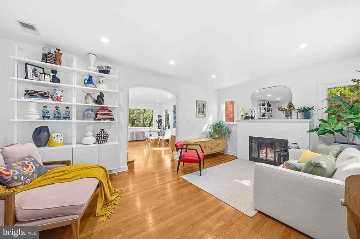
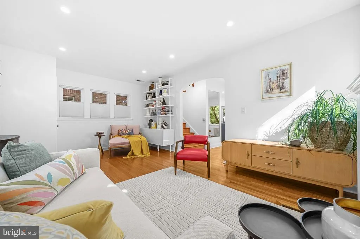
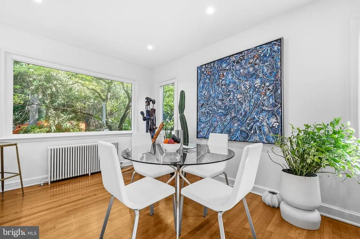
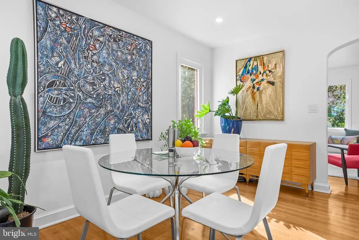
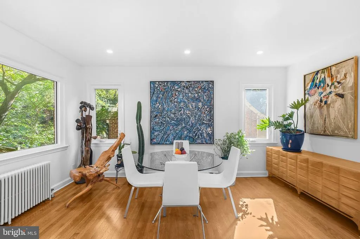
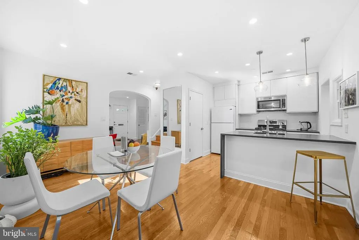
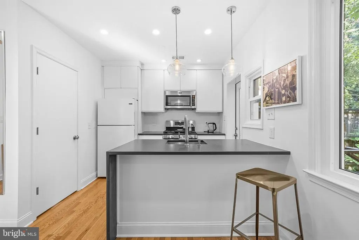
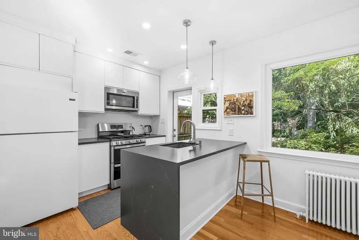
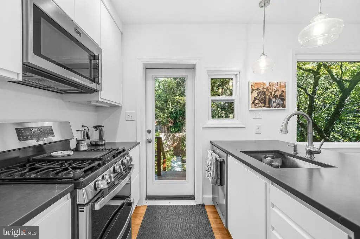
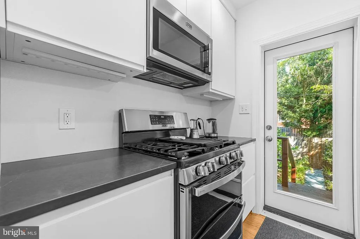
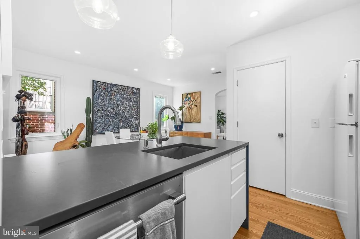
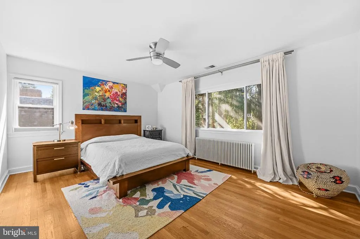
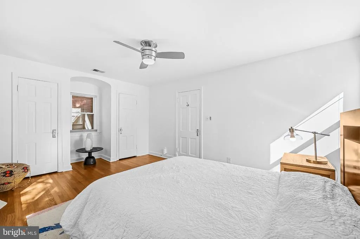
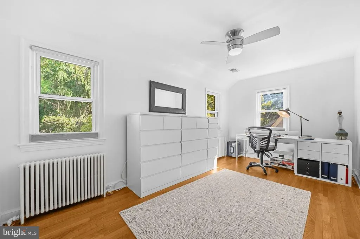
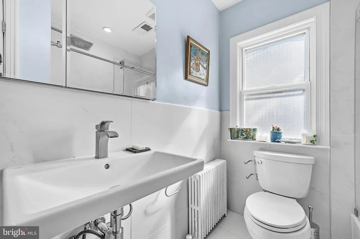
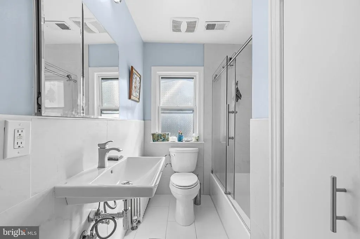
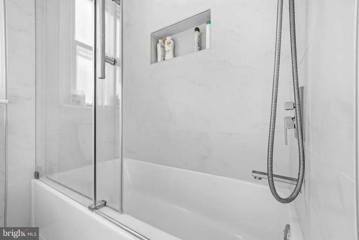
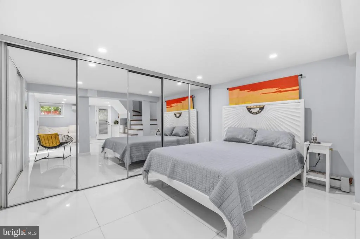
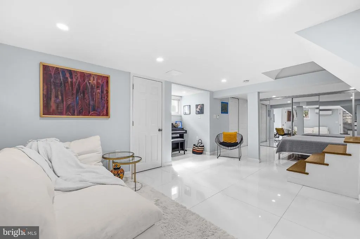
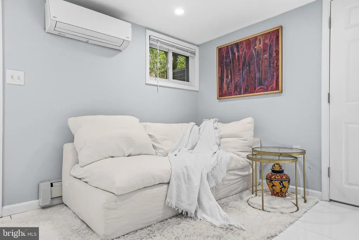
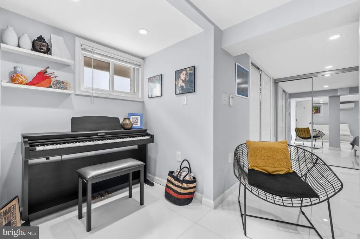
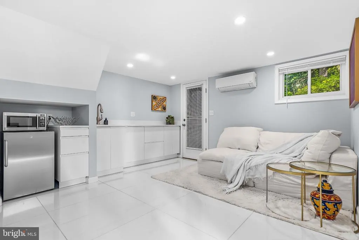
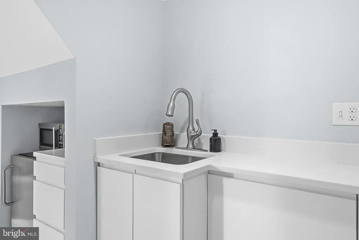
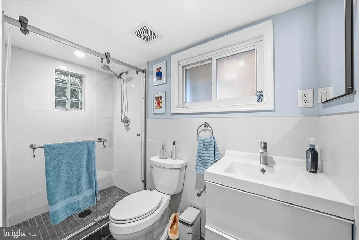
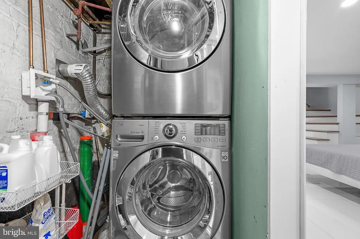
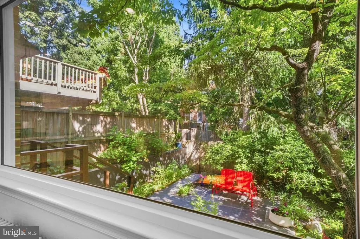
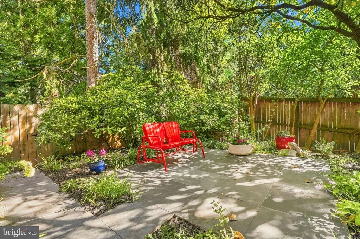
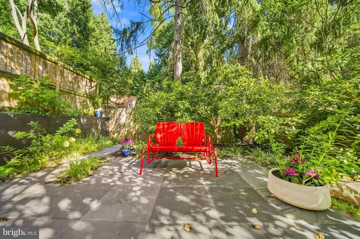
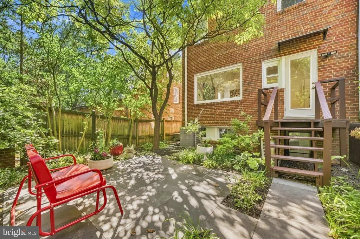
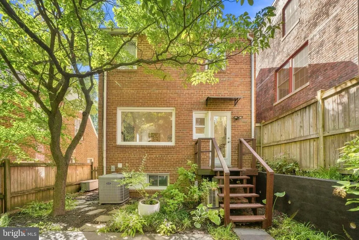
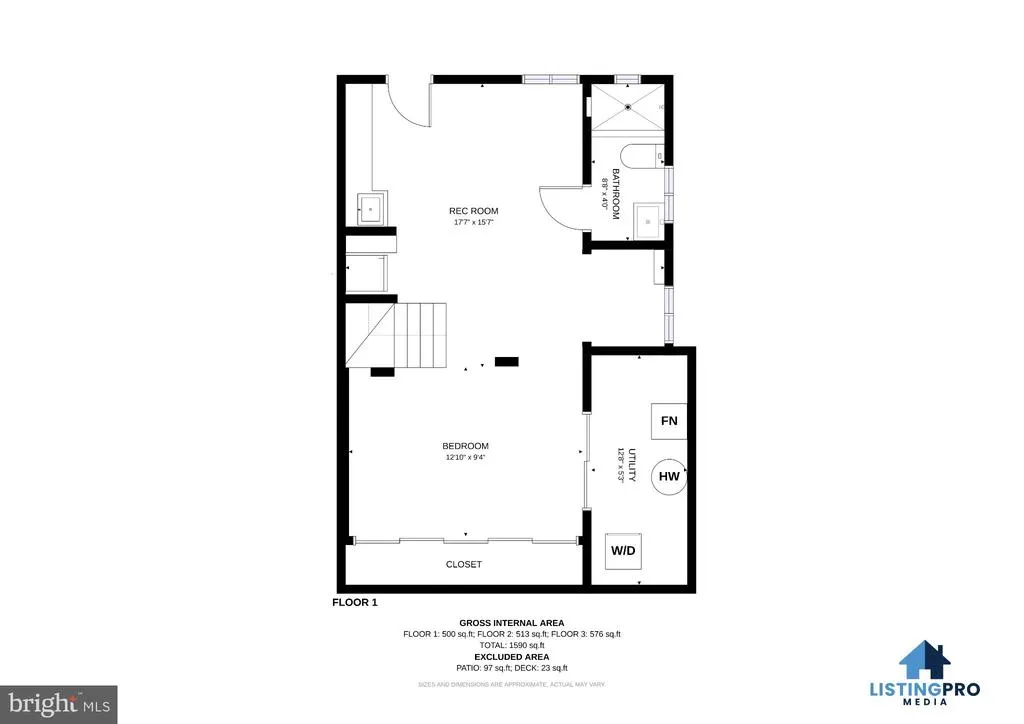
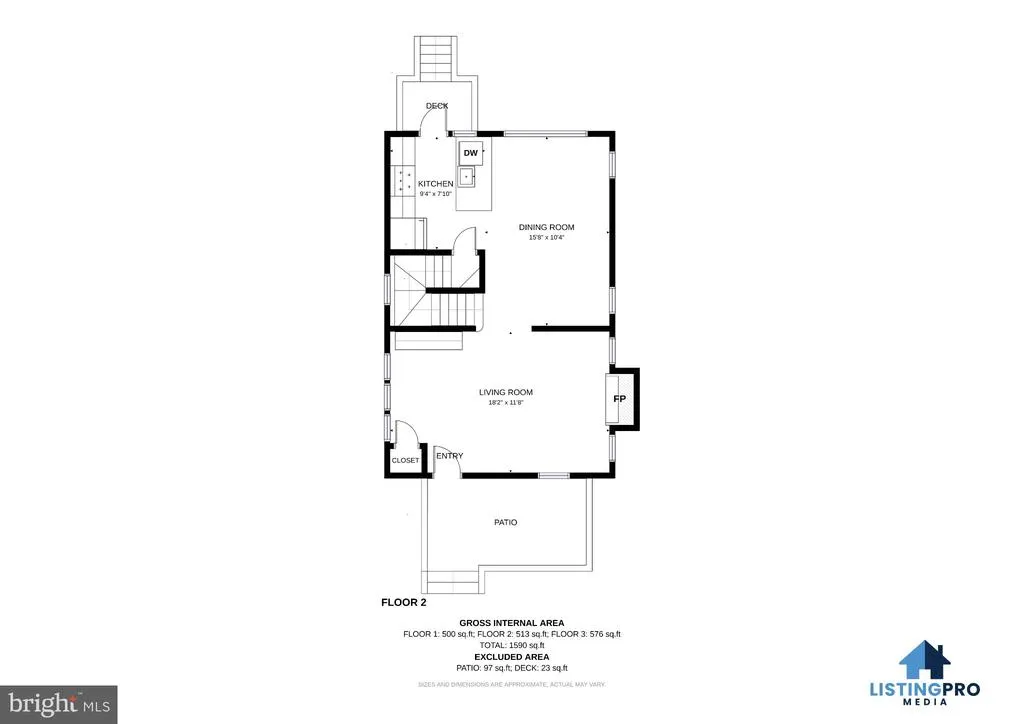
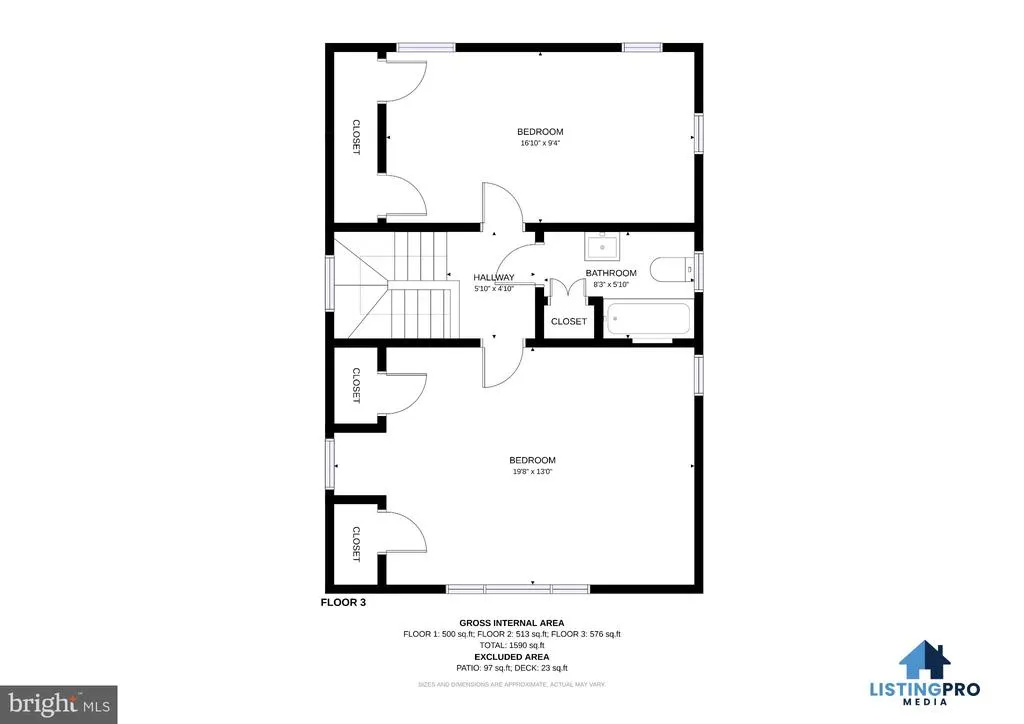
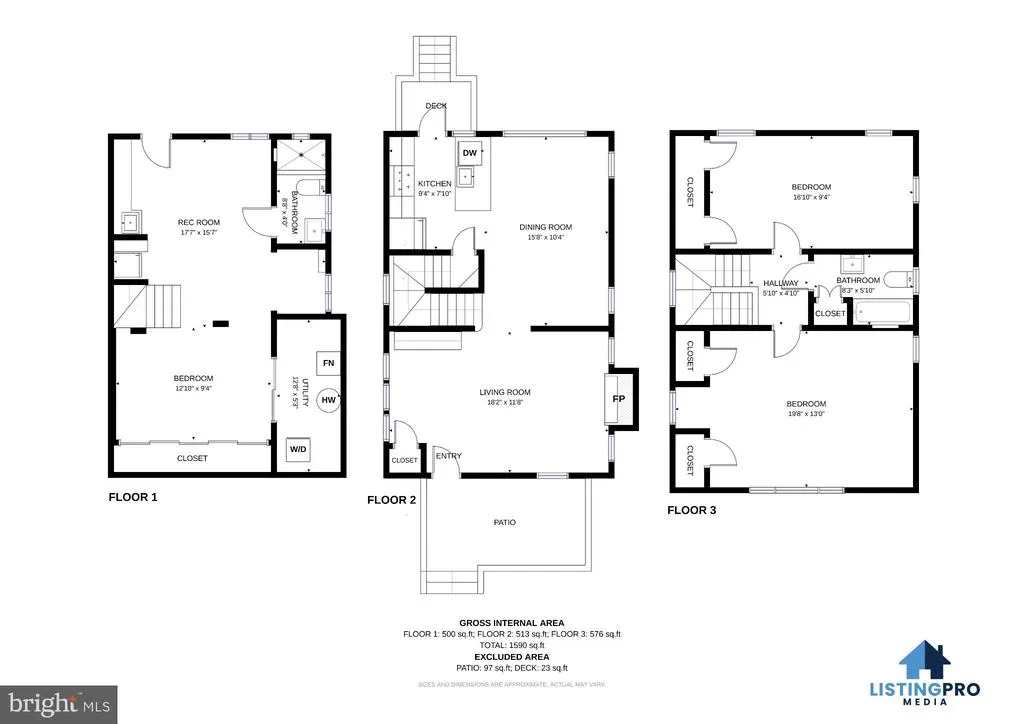
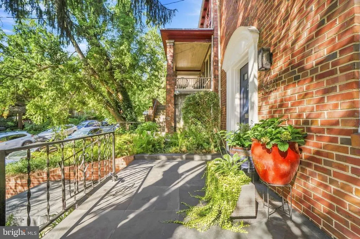
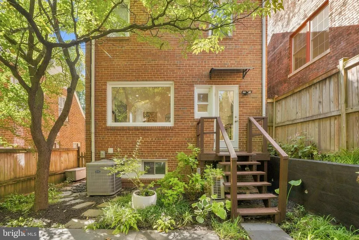
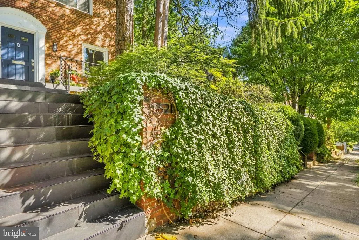
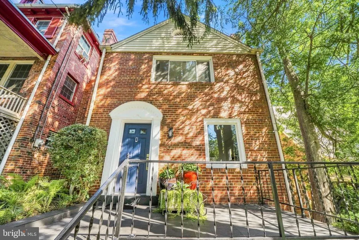
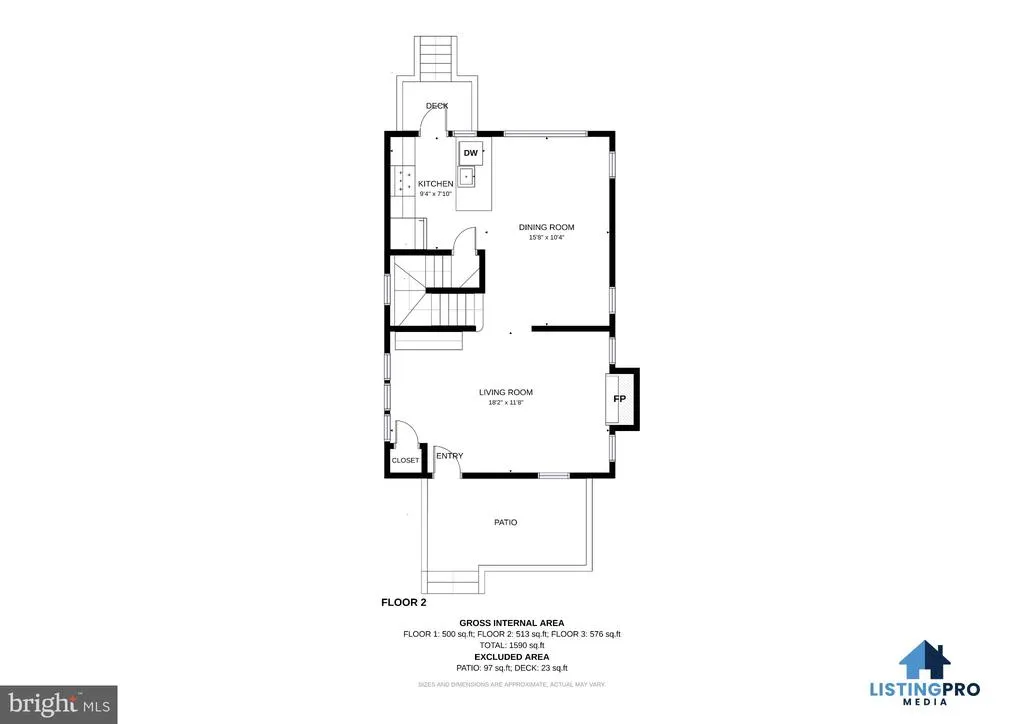
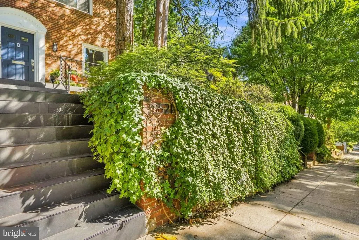
Welcome to 3621 Ingomar Pl NW, a beautifully renovated detached brick Colonial tucked along a quiet one-way street in sought-after Chevy Chase, DC. Filled with natural light and thoughtfully updated while preserving its original warmth and character, this 2-bedroom, 2-full-bath home offers three finished levels, flexible living spaces, a private fenced patio, and a location that puts the best of Northwest DC close at hand. The main level immediately feels warm and inviting, with beautiful hardwood floors, abundant natural light, and a fireplace anchoring the living area. The separate dining area is especially memorable, framed by a picturesque window overlooking the surrounding greenery. The view feels almost like a painting and changes with the seasons. It creates a beautiful backdrop for morning coffee, intimate dinners, or evenings spent entertaining family and friends. The renovated kitchen brings a clean, modern contrast to the home's classic character with custom cabinetry and a striking waterfall countertop with breakfast bar seating. Stylish yet practical, the kitchen connects naturally with the living and dining areas, creating an easy flow throughout the main level. Upstairs, two bedrooms offer comfortable private spaces, complemented by a beautifully renovated full bathroom with custom glass shower doors and refined modern finishes. The finished lower level adds valuable flexibility with a second living area, renovated full bathroom, laundry, storage, and additional space with room for a bed, ideal for overnight guests or extended stays. The layout also lends itself beautifully to a family room, home office, media room, fitness space, or a combination of uses. Exit outside to the private fenced rear patio, an inviting extension of the home and a wonderful place to enjoy the outdoors. Host summer BBQs with friends and family, dine al fresco, garden, enjoy your morning coffee, or simply unwind in your own private setting. And then theres the location. Set on a peaceful residential street in Chevy Chase, 3621 Ingomar Pl NW offers easy access to the restaurants, cafs, shops, and everyday conveniences of Connecticut Avenue and Friendship Heights. Whole Foods and Trader Joe's are close by, along with neighborhood favorites Politics and Prose and Buck's Fishing & Camping. Outdoor enthusiasts will appreciate easy access to Fort Reno Park, Linnean Park, and Rock Creek Park, bringing miles of green space and recreation within easy reach. The Friendship Heights Red Line Metro, Metrobus routes, Wisconsin Avenue, and Connecticut Avenue provide convenient connections to downtown DC, Bethesda, and beyond. The home is also situated within the highly sought-after Murch, Deal, and Jackson-Reed school pyramid. Beautifully renovated yet rich in character, 3621 Ingomar Pl NW brings together the privacy of a detached home, flexible three-level living, memorable indoor and outdoor spaces, and an exceptional Chevy Chase location. A special place to call home in the heart of Northwest Washington.
| Middle School | High School |
|---|---|
| Deal Middle School | Wilson Senior High School |
| Price History | |
|---|---|
| 9/9/2026 | Listed $990,000 |
General Features
| Living Area | 1700 |
|---|---|
| Sewer | Public Sewer |
| Heating | Radiator |
| Cooling | Central A/C |
| Possession | Settlement,Negotiable |
| Appliances | Refrigerator,Icemaker,Dishwasher,Disposal,Washer,Dryer,Built-In Microwave,Oven/Range - Gas,Stainless Steel Appliances |
| Zoning | SEE ZONING MAP |
| Patio/Porch Features | Patio(s) |
| Architectural Style | Colonial |
| Construction Materials | Brick,Combination |
| School District | DISTRICT OF COLUMBIA PUBLIC SCHOOLS |
| Year Built | 1937 |
| Levels | 3 |
| Tax Year | 2026 |
| Ownership | Fee Simple |
| Cool Fuel | Electric |
| Accessibility | None |
| County | WASHINGTON |
| New Construction | No |
| Property Type | Residential |
| HOA | No |
| Subdivision Name | CHEVY CHASE |
| Garage Y/N | No |
| Water Access Y/N | No |
| Other Structures | Above Grade,Below Grade |
| Full Baths | 2 |
| Status | ACTIVE |
| Directions | North on Conneticut,right on Chevy Chase Parkway,right on Ingomar Place. |
| City | WASHINGTON |
| Disclosures | Prop Disclosure,Lead Based Paint - Federal |
| Senior Community Y/N | No |
| Lot Size Units | Square Feet |
| Lot Size Square Feet | 1986.00 |
| Tax Assessed Value | 987880.0 |
| Tax Annual Amount | 8210.0 |
| Structure Type | Detached |
| Condo/Coop Association fee Y/N | No |
| Bathrooms Count Main Level | 0.00 |
| Price Per Sq Ft Total AG | 825.0 |
| Vacation Rental Y/N | No |
| Total SQFT | 1800 |
| Standard Status | Active |
| Year Built Source | Assessor |
| Legal Subdivision | Chevy Chase |
| Tax Lot | 3 |
Interior Features
| Interior Amenities | Window Treatments,Wood Floors |
|---|---|
| Heating Fuel | Natural Gas |
| Basement | Fully Finished |
| Total Fireplaces | 1 |
| Hot Water | Natural Gas |
| Basement (Y/N) | Yes |
| Heating Y/N | Yes |
| Fireplace Y/N | Yes |
| Above Grade Finished Area | 1200 |
| Central Air Y/N | Yes |
| Total Bedrooms | 2 |
| Below Grade Finished Area | 500 |
| Below Grade Finished Area Unit Type | Square Feet |
| LivingAreaSource | Estimated |
| Below Grade Unfin Area Units | Square Feet |
| Below Grade Unfin SQFT | 100 |
| Below Grade Unfin SQFT Source | Estimated |
| Below Grade Finished Area Source | Estimated |
| Bedrooms Count All Upper Levels | 2 |
| Bedrooms Count Upper Level 1 | 2 |
| Bathrooms Full Upper Level 1 | 1 |
| Bathrooms Full Lower Level 1 | 1 |
| Bathrooms Full All Upper Levels | 1 |
| Bathrooms Full All Lower Levels | 1 |
| Bathrooms Count Upper Level 1 | 1.00 |
| Bathrooms Count Lower Level 1 | 1.00 |
| Bathrooms Count All Upper Levels | 1 |
| Bathrooms Count All Lower Levels | 1 |
| Above Grade Finished Area Source | Assessor |
| Above Grade Finished Area Unit Type | Square Feet |
| Total Baths | 2 |
Exterior Features
| Pool | No Pool |
|---|---|
| Water Source | Public |
| Type of Parking | On Street |
| Foundation Details | Concrete Perimeter,Other |
| Water View Y/N | No |
| Lot Size Acres | 0.05 |
| Lot Size Source | Assessor |
| Waterfront Y/N | No |
| Soil Types | Unknown |
| Land Assessed Value | 539770.00 |
| Navigable Water Y/N | No |
| Water Oriented Y/N | No |
Amenities
- Foreclosure
- Views
- Short Sale
- New Construction
- Adult 55+
- Lease To Own
- No HOA Fees
- Furnished
- Primary On Main
- Air Conditioning
- Seller Finance
- Green
- Fixer Upper
- Horse
- Golf
- Fireplace
- Deck
- Garage
- Basement
- Pool
Property vs Single Family Average in 20015
Price
Taxes
Year Built

 The data relating to real estate for sale on this website comes in part from the IDX Program of Garden State Multiple Listing Service, L.L.C. and The Coyle Team. Real estate listings held by other brokerage firms are marked as IDX listing. Information deemed reliable but not guaranteed. Copyright © 2026 Garden State Multiple Listing Service, L.L.C. All rights reserved. This information is being provided for Consumer's personal, non-commercial use and may not be used for any purpose other than
 The data relating to real estate for sale on this web-site comes in part from the Internet Listing Display database of the ALL JERSEY MULTIPLE LISTING SYSTEM, INC. Real estate listings held by brokerage firms other than this site-owner are marked with the ILD logo. The ALL JERSEY MULTIPLE LISTING SYSTEM, INC. does not warrant the accuracy, quality, reliability, suitability, completeness, usefulness or effectiveness of any information provided.
The information being provided is for consumers' personal,
The data relating to real estate for sale on this web-site comes in part from the Internet Listing Display database of the ALL JERSEY MULTIPLE LISTING SYSTEM, INC. Real estate listings held by brokerage firms other than this site-owner are marked with the ILD logo. The ALL JERSEY MULTIPLE LISTING SYSTEM, INC. does not warrant the accuracy, quality, reliability, suitability, completeness, usefulness or effectiveness of any information provided.
The information being provided is for consumers' personal,
 The data relating to real estate for sale or rent on this web site comes in part from the IDX program of the Hudson County MLS. Real estate listings held by brokerage firms other than The Coyle Team are marked with the HCIDX mark and the information about them includes the name of the listing broker. The information provided by this website is for the personal, non-commercial use of consumers and may not be used for any purpose other than to identify prospective properties consumers may be interested
 All information is believed to be accurate but is not guaranteed. Protected by Copyright© 2026 and is owned either by the Monmouth County Association of REALTORS; or by the developers of the software, Kunversion, LLC. All rights reserved. Each office independently owned and operated.
The New Jersey Real Estate Commission requires every licensed broker or salesperson with whom you list your property to give you a copy of this notice. The purpose is to help you comply with the New Jersey Law
All information is believed to be accurate but is not guaranteed. Protected by Copyright© 2026 and is owned either by the Monmouth County Association of REALTORS; or by the developers of the software, Kunversion, LLC. All rights reserved. Each office independently owned and operated.
The New Jersey Real Estate Commission requires every licensed broker or salesperson with whom you list your property to give you a copy of this notice. The purpose is to help you comply with the New Jersey Law
 The data relating to the real estate for sale on this web site comes in part from the Internet Data Exchange Program of the NJMLS. Real estate listings held by brokerage firms other than The Coyle Team are marked with the Internet Data Exchange logo and information about them includes the name of the listing brokers. Some properties listed with the participating brokers do not appear on this website at the request of the seller. Listings of brokers that do not participate in Internet Data Exchange do not appear on this website. All information deemed reliable but not guaranteed.
Last date updated: September 22, 2026 2:10 PM UTC Source: New Jersey Multiple Listing Service, Inc. "© 2026 New Jersey Multiple Listing Service, Inc. All rights reserved."
The data relating to the real estate for sale on this web site comes in part from the Internet Data Exchange Program of the NJMLS. Real estate listings held by brokerage firms other than The Coyle Team are marked with the Internet Data Exchange logo and information about them includes the name of the listing brokers. Some properties listed with the participating brokers do not appear on this website at the request of the seller. Listings of brokers that do not participate in Internet Data Exchange do not appear on this website. All information deemed reliable but not guaranteed.
Last date updated: September 22, 2026 2:10 PM UTC Source: New Jersey Multiple Listing Service, Inc. "© 2026 New Jersey Multiple Listing Service, Inc. All rights reserved."
 © BRIGHT, All Rights Reserved
