
Address
16 Skytop Road, Lebanon Twp, NJ
Price
$ 515,000
Property Attributes
- ID#2702753R
- TypeSingle Family
- Listing Status Active
- CountyHunterdon
- CityLebanon Twp
- NeighborhoodLebanon Township
- Zip07853
- StyleRanch, Custom Home
- Year Built1940
- Taxes$ 8827
- Price$ 515,000
- Bedrooms4
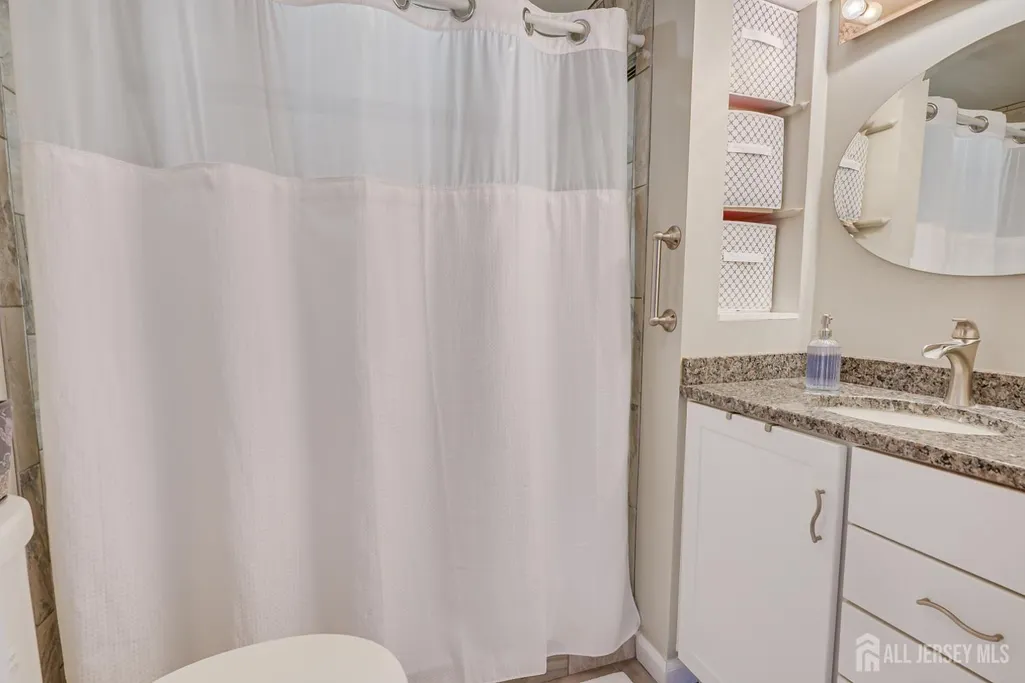
- Full Bathrooms2
- Half Bathrooms0
- Sqr Footage2370
- Lot Size1.17 Acres
Data Source:
All Jersey MLS
Property Description
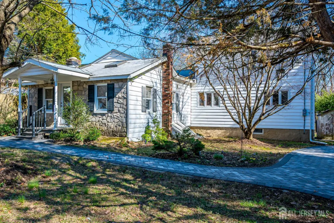
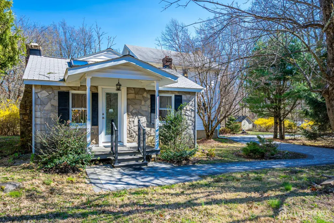
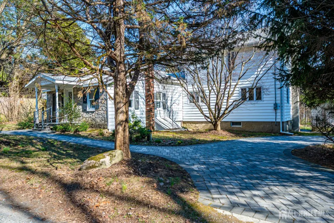
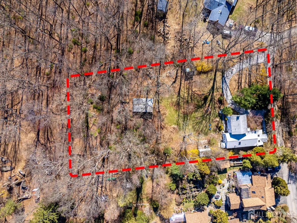
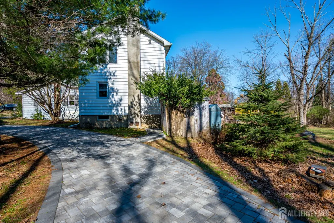
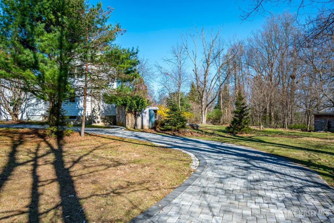
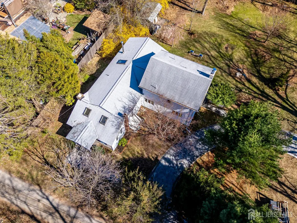
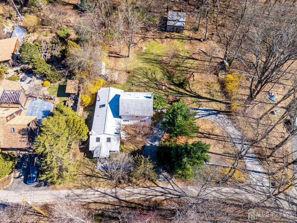
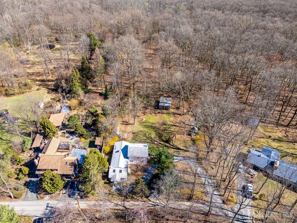
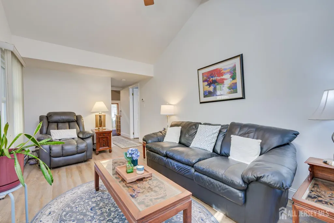
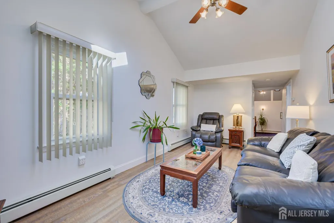
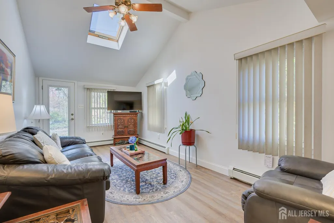
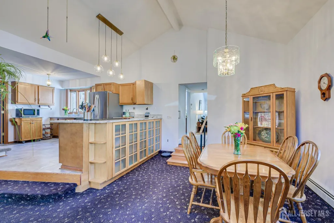
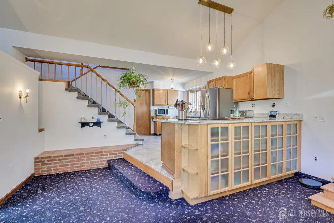
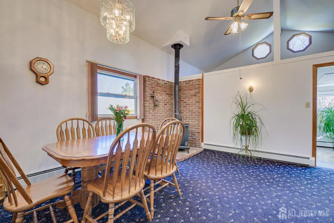
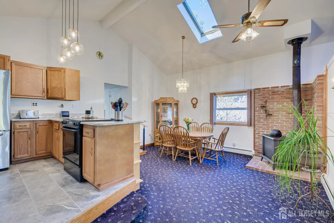
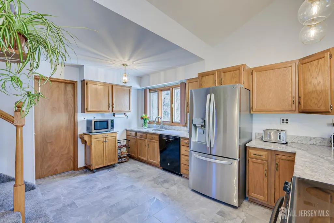
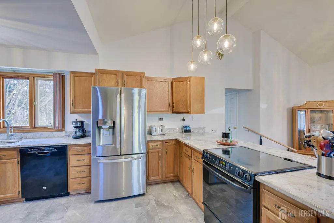
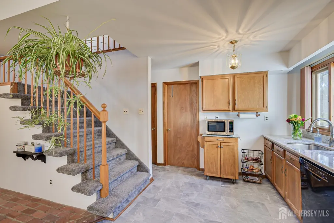
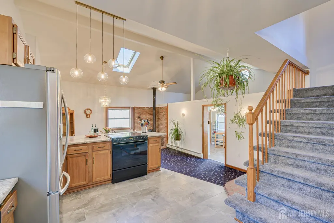
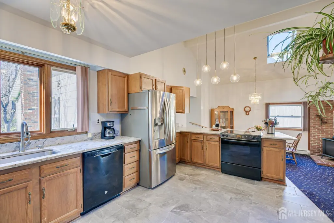
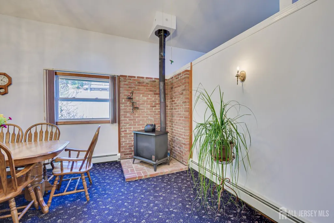
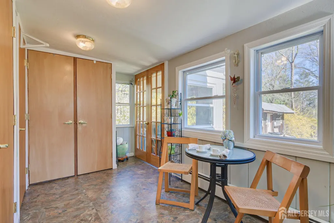
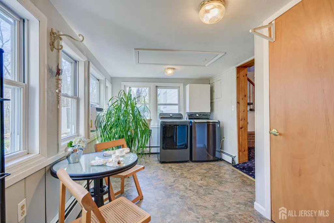
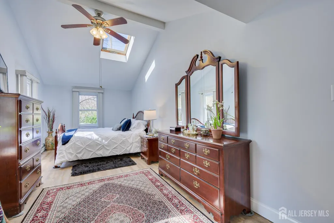
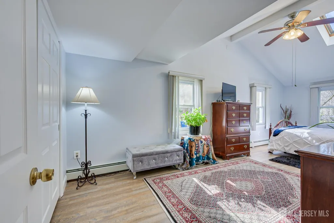
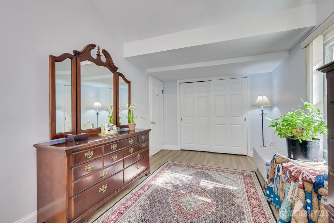
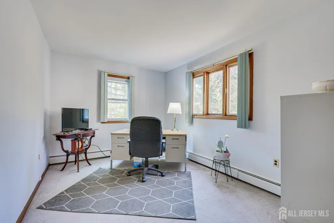
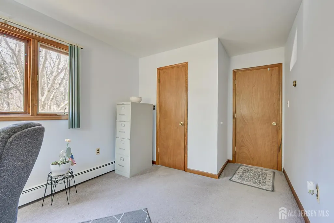
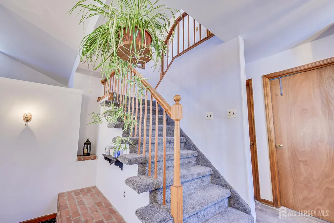
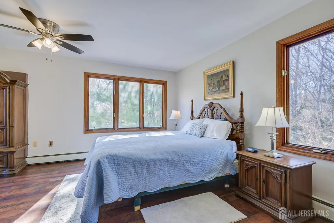
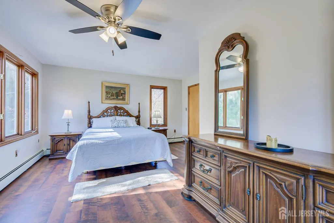
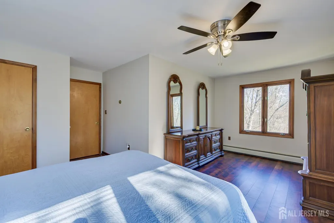
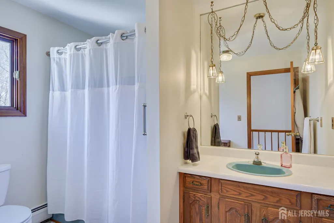
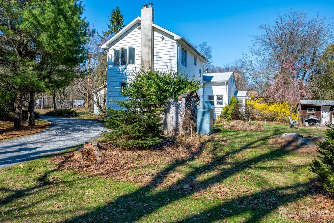
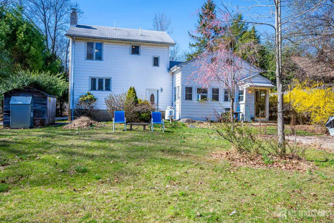
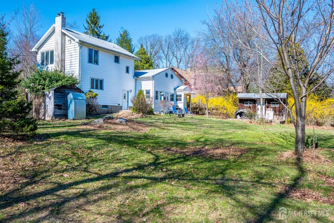
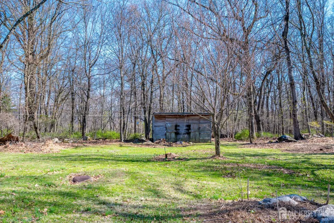
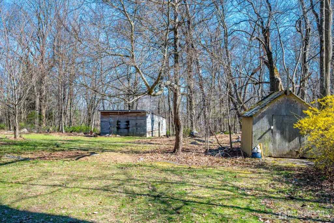
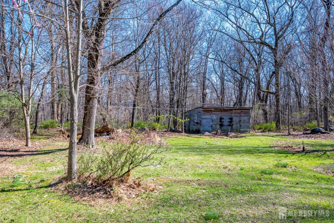
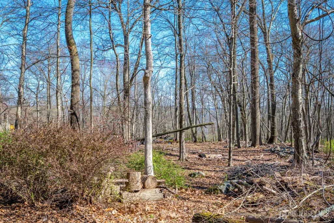
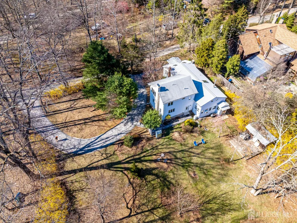
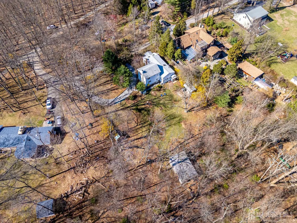
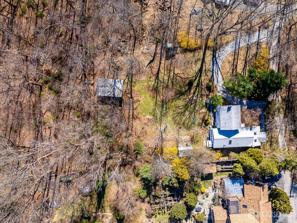
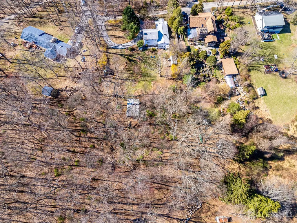
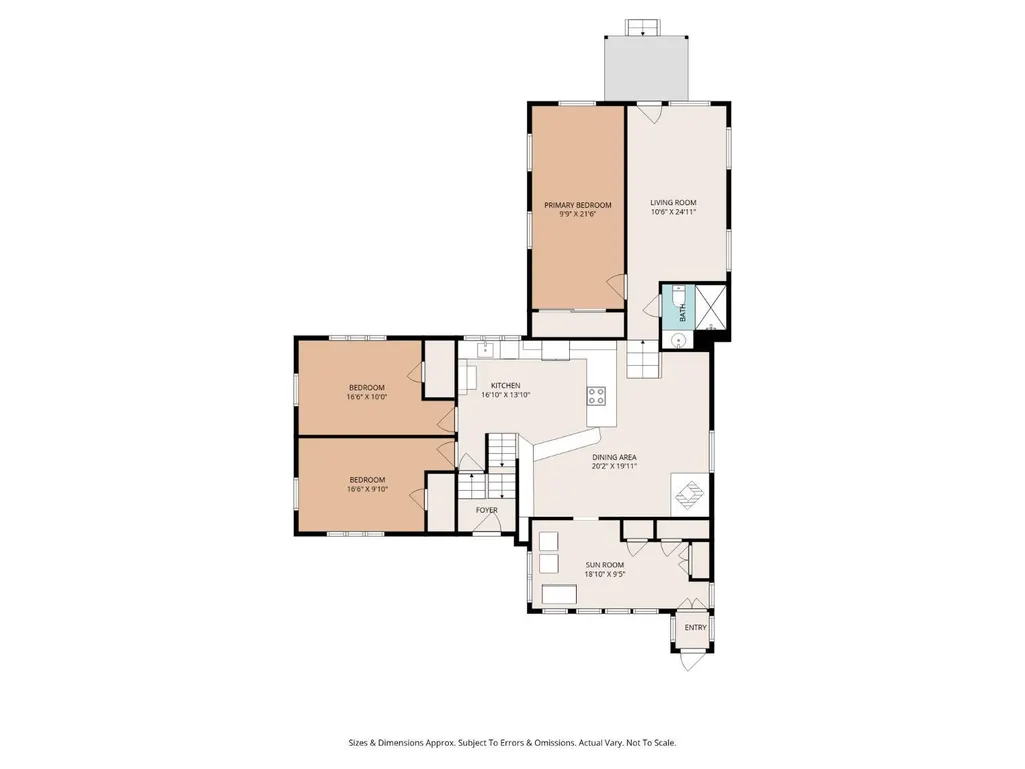
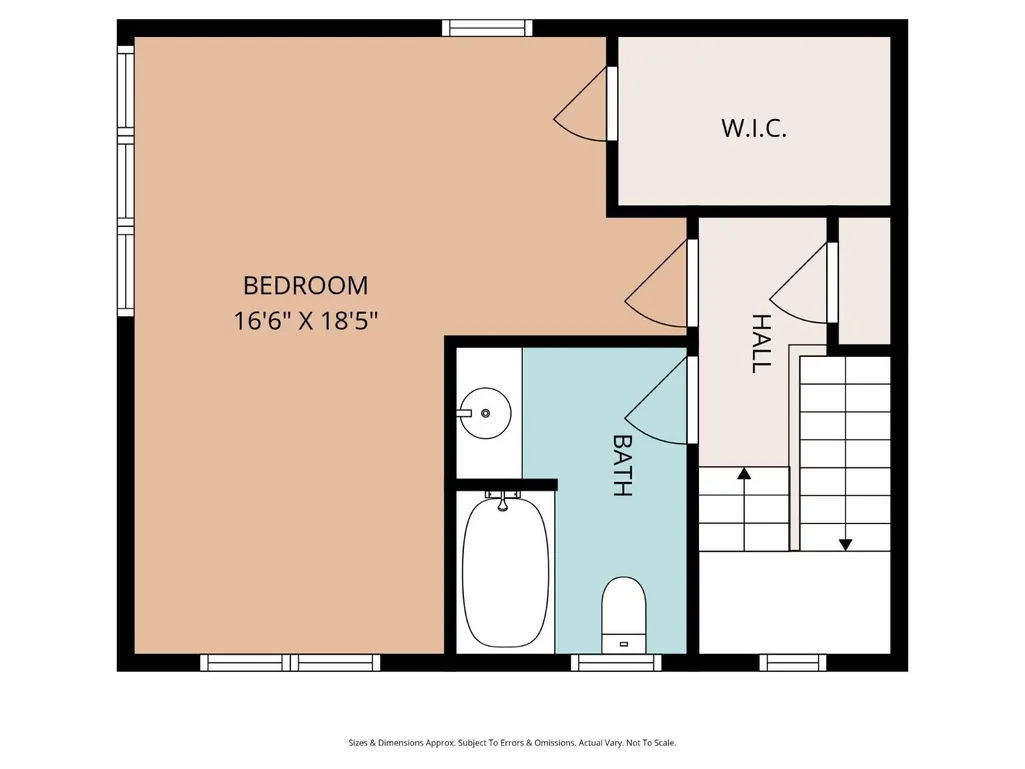
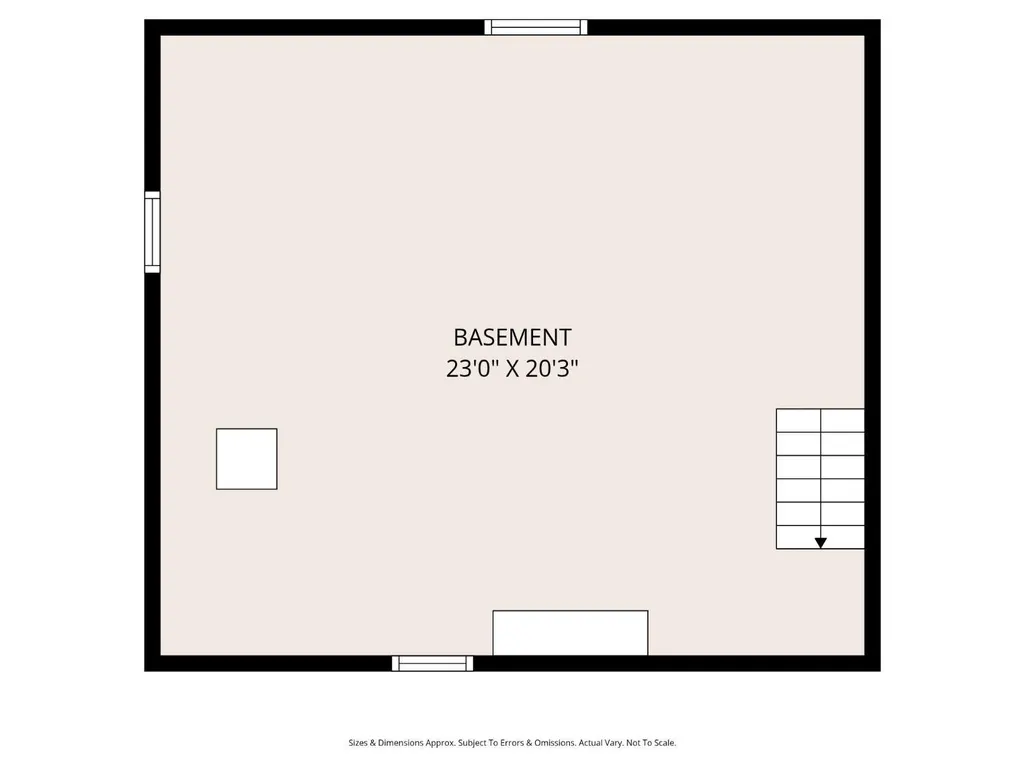
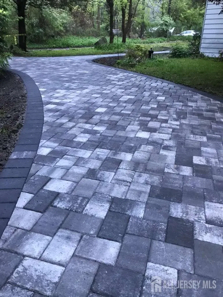
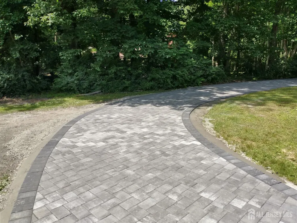
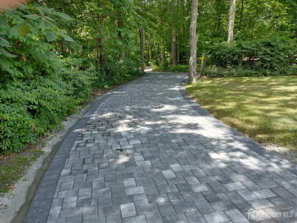
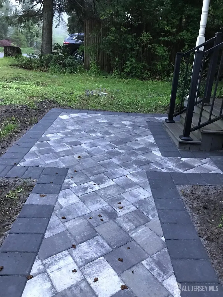
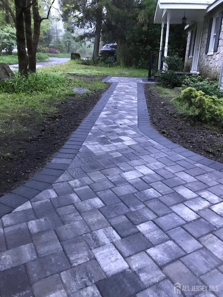
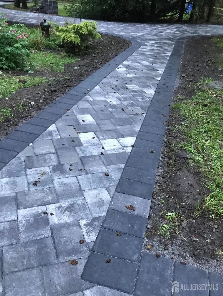
New Septic *just completed, new furnace, well water test is clear, well is extra deep will never run dry, newer roof. Tucked away on over an acre of property on a private road, surrounded by preserved open space, this custom ranch with an expanded upper level with large bedroom and full bath, offers the rare combination of peaceful seclusion and everyday convenience, and just 12 minutes from town. Set along a private road, this home delivers a true escape from the world lifestyle while still being close to everything you need. The main level features an inviting living room, dining area, and open kitchen designed for easy living and entertaining. Three bedrooms on main level, a charming sunroom, and an adorable front porch create warmth and flexibility, while the rear door opens to expansive, level grounds that transition into a wooded backdrop, your own private oasis. Upstairs, the fourth bedroom provides private space with a separate full bathroom. Thoughtful skylight placement allows natural sunlight, into the living room, front bedroom, and dining/kitchen area. The front bedroom wall was designed to be easily removed to create a larger living room. The exterior featuring a stunning Cambridge paver circular driveway and walkways, adding both curb appeal and functionality. Additional highlights include: newer roof, new boiler, two basements, one perfect for storage and utilities, new oil tank has 30-year warranty. If you have been searching for privacy, land, and a lifestyle that feels like a retreat, this is the one. Property is located in Long Valley, NJ in Hunterdon County. Schools are listed as Voorhees High School, Valley View Elementary, Woodglen Middle School.
| Price History | |
|---|---|
| 8/14/2026 | Listed $515,000 |
General Features
| Living Area | 2370 |
|---|---|
| Sewer | Septic Tank |
| Heating | Baseboard |
| Cooling | Ceiling Fan(s),Wall Unit(s),Window Unit(s) |
| Utilities | Cable Connected,Electricity Connected |
| Roof | Asphalt |
| Zoning | R-5 |
| Year Built | 1940 |
| Stories Count | 1 |
| Levels | One,Two |
| Property Subtype | Single Family Residence |
| Tax Year | 2025 |
| County | Hunterdon |
| Property Type | Residential |
| Full Baths | 2 |
| Status | Active |
| City | Lebanon Twp |
| Lot Size Square Feet | 50965 |
| Tax Annual Amount | 8827 |
| Structure Type | Custom Home |
| Living Area Units | Square Feet |
| Standard Status | Active |
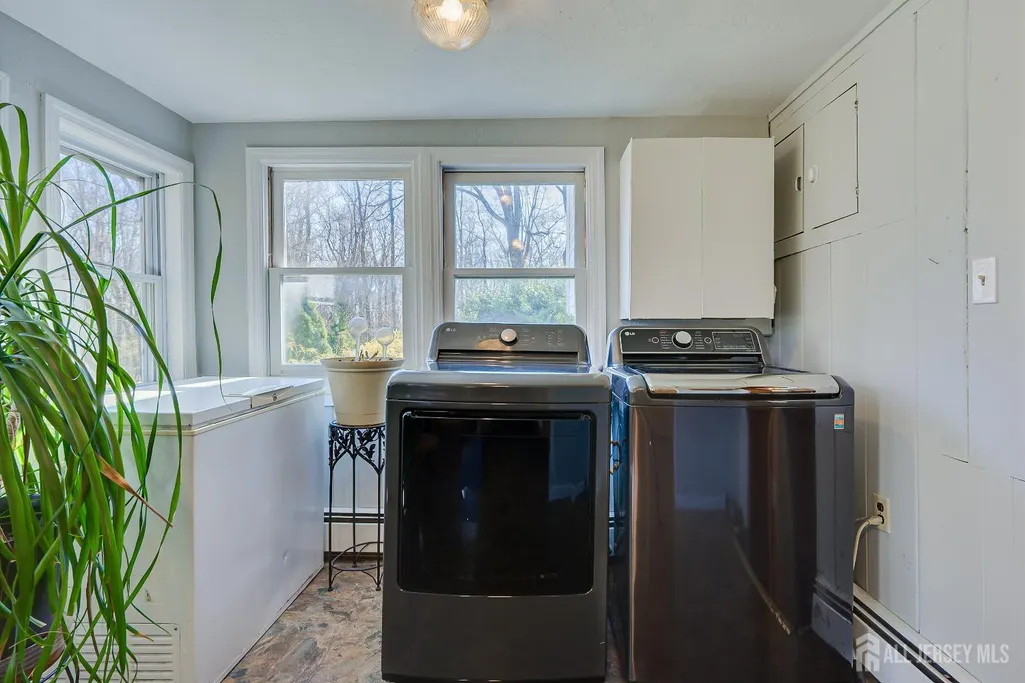
| Appliances | Dishwasher,Dryer,Electric Range/Oven,Microwave,Refrigerator,Range,Washer,Water Heater |
| Gas Y/N | Oil |
| Electric | 200 Amp(s) |
| Virtual Tour | https://www.propertypanorama.com/instaview/msx/2702753R |
| Architectural Style | Ranch,Custom Home |
| Ownership | Fee Simple |
| Subdivision Name | Lebanon Township |
| Garage Y/N | false |
| Total Rooms | 8 |
| Senior Community Y/N | false |
| Carport Y/N | false |
| HOA Fee 2 Frequency | Monthly |
| Property Attached Y/N | false |
| Other Structures | Barn/Stable |
| Patio/Porch Features | Patio,Enclosed |
Interior Features
| Interior Amenities | 3 Bedrooms,Kitchen,Living Room,Bath Full,Dining Room,Florida Room,1 Bedroom,Bath Main,Storage,Attic,Beamed Ceilings |
|---|---|
| Flooring | Ceramic Tile |
| Total Stories | 1 |
| Heating Y/N | true |
| Total Baths | 2 |
| Basement | Partial,Storage Space,Interior Entry,Utility Room,Workshop,Laundry Facilities |
| Fireplace Y/N | false |
| Total Bedrooms | 4 |
| Kitchen Features | Country Kitchen,Eat-in Kitchen |
| Dining Room Features | Formal Dining Room |
| Primary on Main | 160 |
| Second Bedroom Length | 16 |
| Second Bedroom Width | 10 |
| Bedroom 3 Area | 160 |
| Bedroom 3 Length | 16 |
| Bedroom 3 Width | 10 |
| Bedroom 4 Area | 288 |
| Bedroom 4 Length | 16 |
| Bedroom 4 Width | 18 |
| Dining Room Area | 20 |
| Dining Room Width | 19 |
| Living Room Area | 189 |
| Living Room Length | 9 |
| Living Room Width | 21 |
| Primary Bedroom Area | 189 |
| Primary Bedroom Features | Full Bath,Walk-In Closet(s) |
| Primary Bedroom Length | 9 |
| Primary Bedroom Width | 21 |
| Dining Room Area | 380 |
| Window Features | Screen/Storm Window |
| Kitchen Area | 208 |
| Kitchen Length | 16 |
| Kitchen Width | 13 |
Exterior Features
| Parking Features | 1 Car Width,Circular Driveway,Paver Blocks |
|---|---|
| Lot Features | Private,See Remarks,Level |
| Water Source | Well |
| Lot Size Area | 1.17 |
| Building Area Total | 2370 |
| Lot Dimensions | 0.00 x 0.00 |
| Lot Size Acres | 1.17 |
| Exterior Amenities | Barn/Stable,Patio,Door(s)-Storm/Screen,Screen/Storm Window,Enclosed Porch(es),Yard |
| Road Frontage Type | Private Road |
Amenities
- Foreclosure
- Views
- Short Sale
- New Construction
- Adult 55+
- Lease To Own
- No HOA Fees
- Furnished
- Primary On Main
- Air Conditioning
- Seller Finance
- Green
- Fixer Upper
- Horse
- Golf
- Fireplace
- Deck
- Garage
- Basement
- Pool
Property vs Single Family Average in 07853
Price
Taxes
Year Built

 The data relating to real estate for sale on this website comes in part from the IDX Program of Garden State Multiple Listing Service, L.L.C. and The Coyle Team. Real estate listings held by other brokerage firms are marked as IDX listing. Information deemed reliable but not guaranteed. Copyright © 2026 Garden State Multiple Listing Service, L.L.C. All rights reserved. This information is being provided for Consumer's personal, non-commercial use and may not be used for any purpose other than
 The data relating to real estate for sale on this web-site comes in part from the Internet Listing Display database of the ALL JERSEY MULTIPLE LISTING SYSTEM, INC. Real estate listings held by brokerage firms other than this site-owner are marked with the ILD logo. The ALL JERSEY MULTIPLE LISTING SYSTEM, INC. does not warrant the accuracy, quality, reliability, suitability, completeness, usefulness or effectiveness of any information provided.
The information being provided is for consumers' personal,
The data relating to real estate for sale on this web-site comes in part from the Internet Listing Display database of the ALL JERSEY MULTIPLE LISTING SYSTEM, INC. Real estate listings held by brokerage firms other than this site-owner are marked with the ILD logo. The ALL JERSEY MULTIPLE LISTING SYSTEM, INC. does not warrant the accuracy, quality, reliability, suitability, completeness, usefulness or effectiveness of any information provided.
The information being provided is for consumers' personal,
 The data relating to real estate for sale or rent on this web site comes in part from the IDX program of the Hudson County MLS. Real estate listings held by brokerage firms other than The Coyle Team are marked with the HCIDX mark and the information about them includes the name of the listing broker. The information provided by this website is for the personal, non-commercial use of consumers and may not be used for any purpose other than to identify prospective properties consumers may be interested
 All information is believed to be accurate but is not guaranteed. Protected by Copyright© 2026 and is owned either by the Monmouth County Association of REALTORS; or by the developers of the software, Kunversion, LLC. All rights reserved. Each office independently owned and operated.
The New Jersey Real Estate Commission requires every licensed broker or salesperson with whom you list your property to give you a copy of this notice. The purpose is to help you comply with the New Jersey Law
All information is believed to be accurate but is not guaranteed. Protected by Copyright© 2026 and is owned either by the Monmouth County Association of REALTORS; or by the developers of the software, Kunversion, LLC. All rights reserved. Each office independently owned and operated.
The New Jersey Real Estate Commission requires every licensed broker or salesperson with whom you list your property to give you a copy of this notice. The purpose is to help you comply with the New Jersey Law
 The data relating to the real estate for sale on this web site comes in part from the Internet Data Exchange Program of the NJMLS. Real estate listings held by brokerage firms other than The Coyle Team are marked with the Internet Data Exchange logo and information about them includes the name of the listing brokers. Some properties listed with the participating brokers do not appear on this website at the request of the seller. Listings of brokers that do not participate in Internet Data Exchange do not appear on this website. All information deemed reliable but not guaranteed.
Last date updated: September 22, 2026 2:05 AM UTC Source: New Jersey Multiple Listing Service, Inc. "© 2026 New Jersey Multiple Listing Service, Inc. All rights reserved."
The data relating to the real estate for sale on this web site comes in part from the Internet Data Exchange Program of the NJMLS. Real estate listings held by brokerage firms other than The Coyle Team are marked with the Internet Data Exchange logo and information about them includes the name of the listing brokers. Some properties listed with the participating brokers do not appear on this website at the request of the seller. Listings of brokers that do not participate in Internet Data Exchange do not appear on this website. All information deemed reliable but not guaranteed.
Last date updated: September 22, 2026 2:05 AM UTC Source: New Jersey Multiple Listing Service, Inc. "© 2026 New Jersey Multiple Listing Service, Inc. All rights reserved."
 © BRIGHT, All Rights Reserved
