
Address
2226 Harpoon Drive, Stafford, VA
Price
$ 524,900
Property Attributes
- ID#VAST2053372
- TypeSingle Family
- Listing Status ACTIVE
- CountySTAFFORD
- CityStafford
- NeighborhoodAquia Harbour
- Zip22554
- StyleColonial
- Year Built1986
- Taxes$ 3865
- Price$ 524,900
- Bedrooms3
- Full Bathrooms2
- Half Bathrooms1
- Sqr Footage2236
- Lot Size0.32 Acres
Data Source:
Bright MLS
Property Description
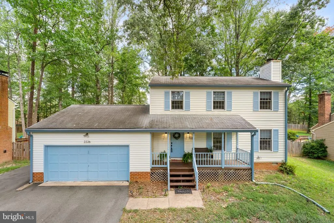
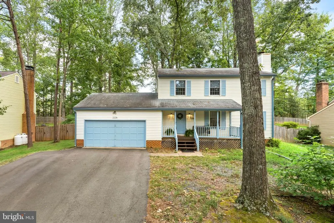
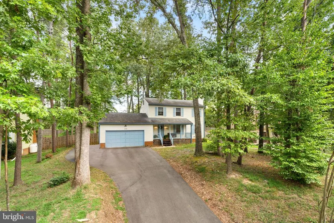
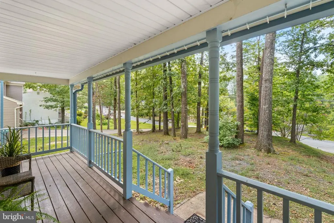
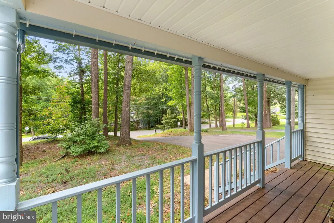
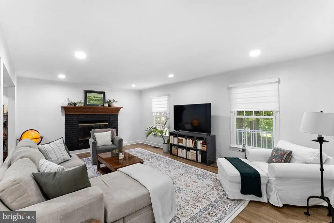
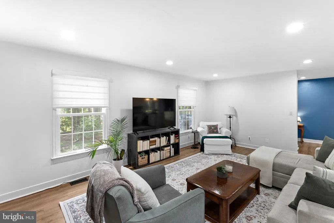
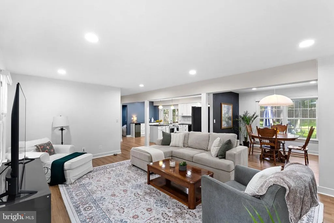
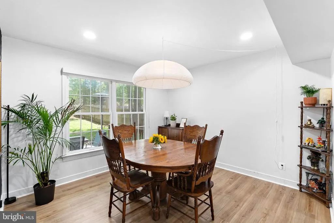
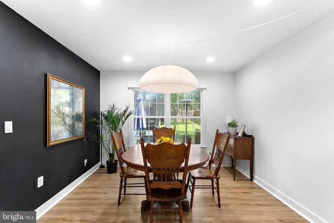
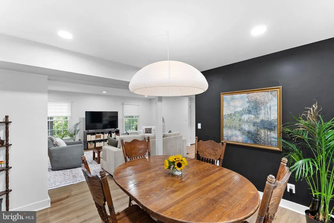
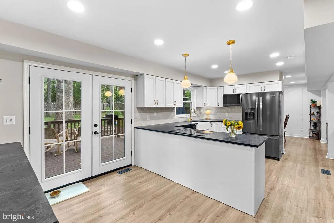
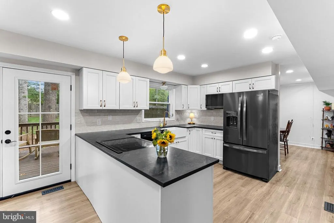
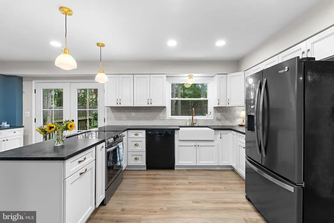
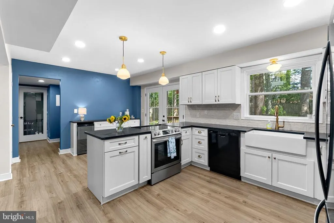
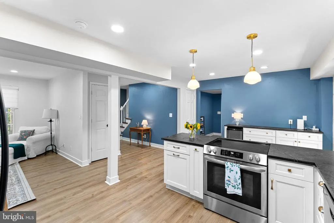
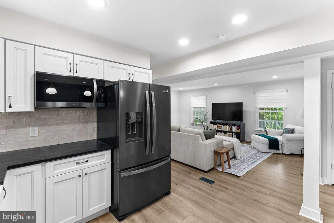
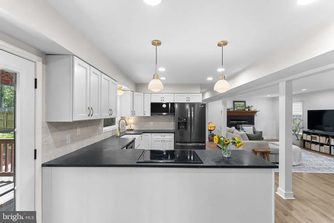
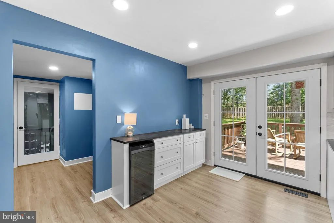
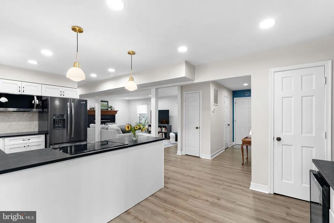
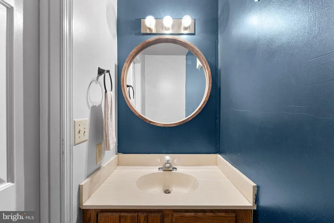
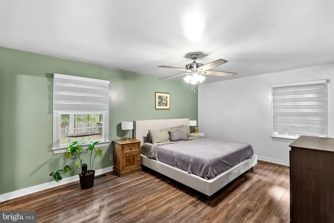
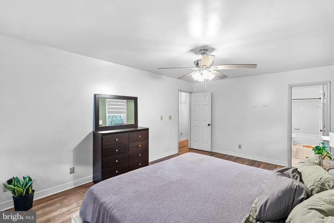
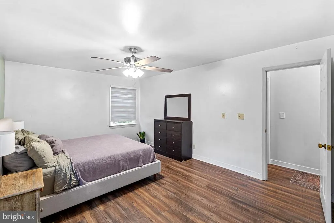
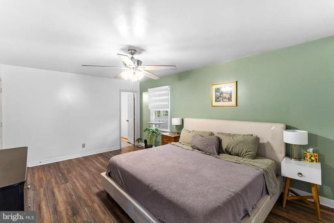
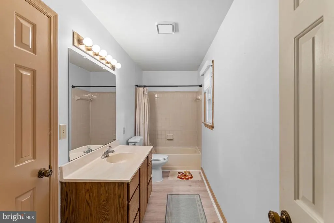
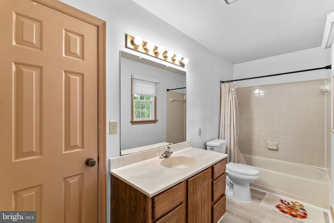
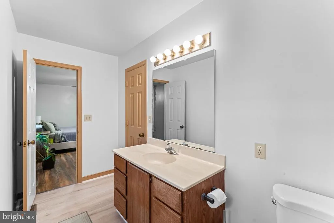
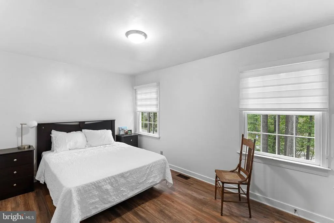
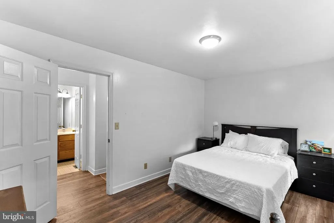
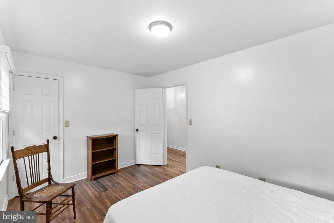
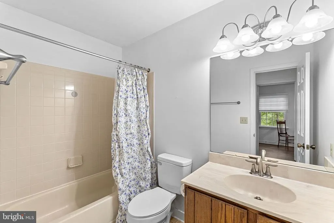
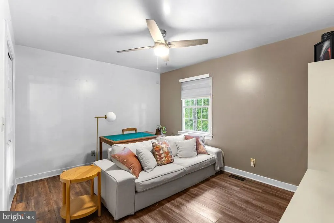
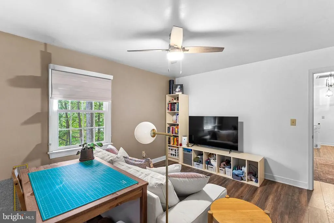
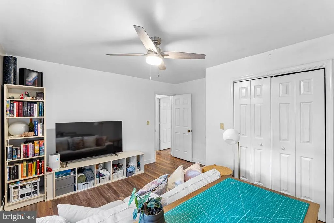
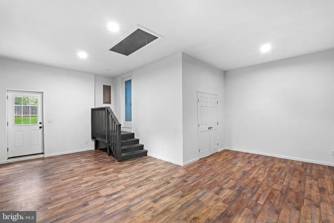
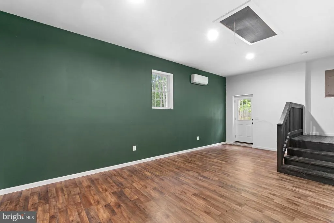
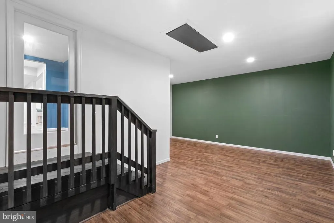
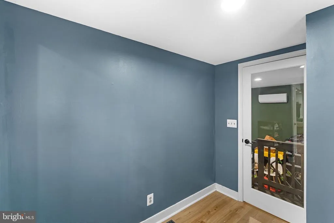
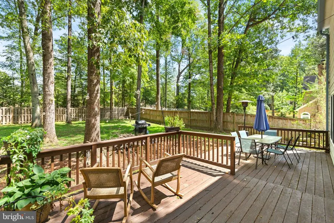
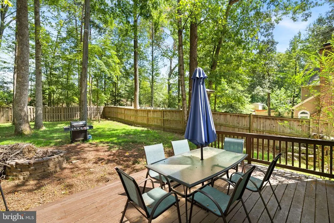
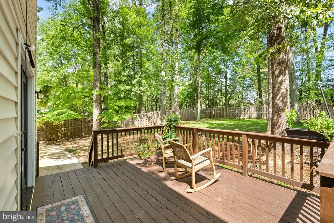
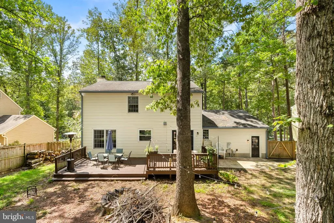
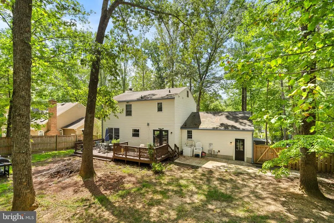
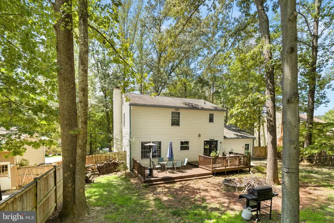
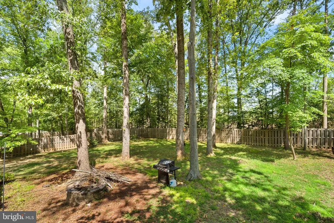
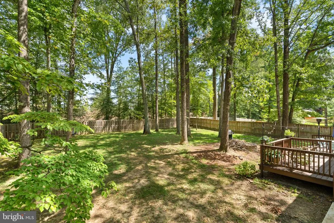
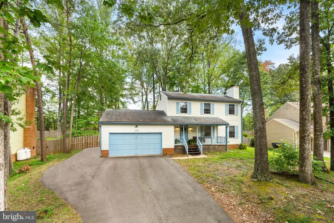
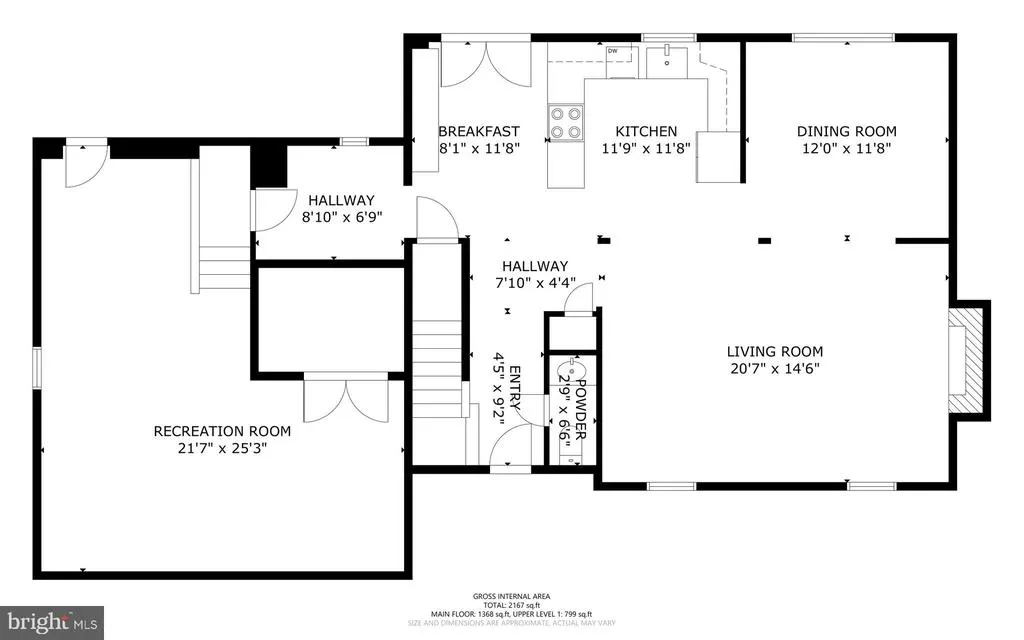
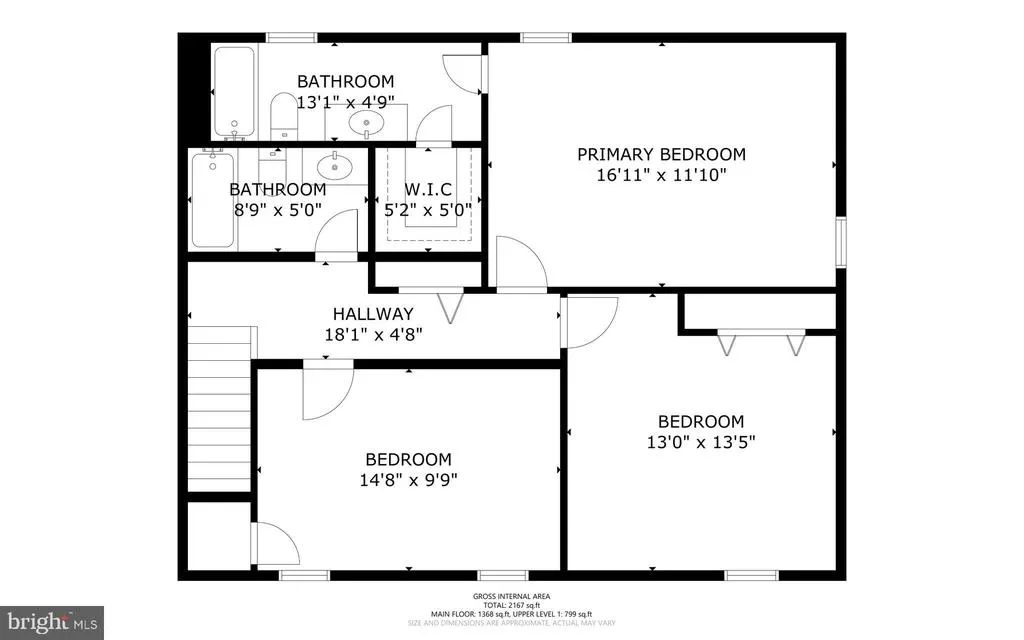
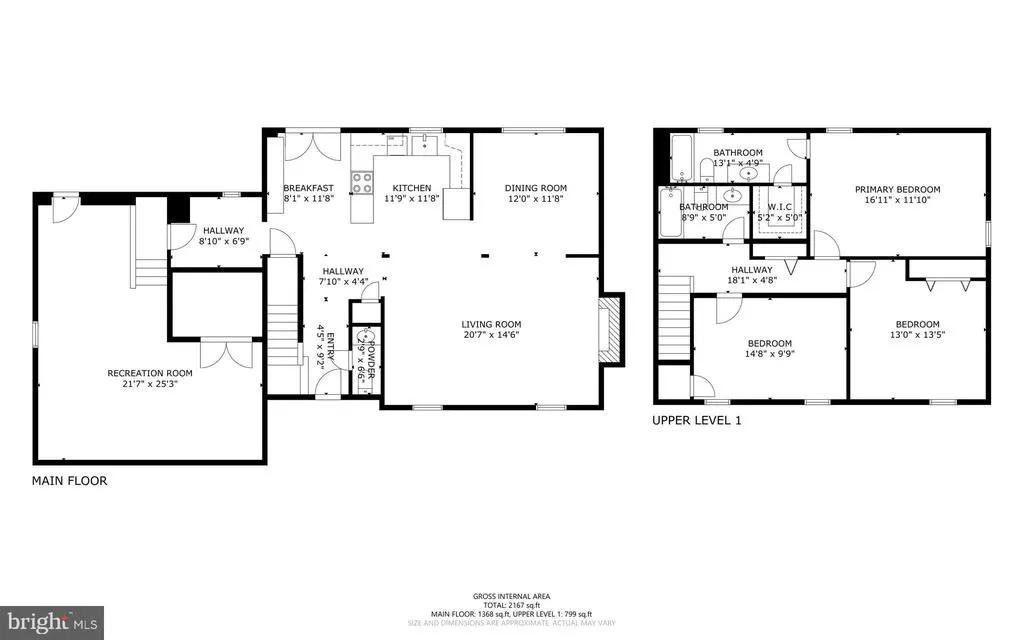
VA ASSUMABLE LOAN WITH A 2.375% INTEREST RATE! Welcome to 2226 Harpoon Dr, a spacious two-level, 2,236 sq. ft. single-family home situated on one of the best lots in Aquia Harbour! Thoughtfully renovated in 2025, this home offers modern updates, functional living space, and a beautiful setting within this sought-after gated community. Excellent curb appeal and a charming front porch welcome you homeperfect for relaxing or enjoying your morning coffee. Inside, modern finishes and an open layout create a clean and inviting feel. The main level features LVP flooring throughout (2025) and a beautifully updated kitchen (2025) complete with marble countertops, sleek pendant lights, stainless steel appliances, white shaker-style cabinetry, a farmhouse apron-front sink, and a wine cooler. The spacious family room features a wood-burning fireplace and flows into the designated dining area. The main level also includes a powder room and an impressive 572+ sq. ft. flex/recreation space, offering endless possibilities for a home office, gym, playroom, entertainment area, or additional living space. Step directly from the kitchen into your fenced-in backyard, made for entertaining! Featuring two large decks, an expansive concrete patio, fire pit, and peaceful views of mature trees and wooded surroundings, this private outdoor setting truly sets the property apart. Whether hosting friends and family or simply relaxing and enjoying nature, this is a backyard you'll love coming home to. Upstairs, you'll find LVP flooring (2025), three generously sized bedrooms, and two full bathrooms. The spacious primary suite features its own large ensuite bathroom. Parking is easy with an expansive paved driveway that comfortably fits four cars. Aquia Harbour offers an impressive selection of amenities, including a marina, kayaking, swimming pools, country club, golf course, restaurant, walking trails, community center, tot lots, playgrounds, an on-site police department, and so much more! The home is also conveniently located approximately seven minutes from the community's main entrance, providing easy access for residents and guests. Enjoy convenient access to shopping, dining, and major commuter routes, including I-95 and Route 1. Scheduled to hit the market September 3rdschedule your showing today
| Price History | |
|---|---|
| 8/26/2026 | Listed $524,900 |
General Features
| Living Area | 2236 |
|---|---|
| Sewer | Public Sewer |
| Heating | Heat Pump(s),Central,Programmable Thermostat,Zoned |
| Cooling | Ceiling Fan(s),Central A/C,Heat Pump(s),Programmable Thermostat,Zoned,Multi Units,Ductless/Mini-Split |
| Utilities | Cable TV Available,Electric Available,Phone Available,Sewer Available,Water Available,Under Ground |
| Possession | 0-30 Days CD,31-60 Days CD,Negotiable |
| Roof | Shingle,Asphalt |
| Appliances | Dishwasher,Disposal,Dryer,Icemaker,Oven/Range - Electric,Refrigerator,Washer,Water Heater |
| Zoning | R1 |
| HOA Fee | 156.00 |
| Association Fee Includes | Trash,Common Area Maintenance,Pier/Dock Maintenance,Reserve Funds,Road Maintenance,Security Gate,Other,Snow Removal |
| Patio/Porch Features | Deck(s),Patio(s),Porch(es),Roof |
| Architectural Style | Colonial |
| Construction Materials | Vinyl Siding |
| School District | STAFFORD COUNTY PUBLIC SCHOOLS |
| Year Built | 1986 |
| Electric | 200+ Amp Service,Underground |
| View | Trees/Woods |
| Levels | 2 |
| Tax Year | 2026 |
| Ownership | Fee Simple |
| Cool Fuel | Electric |
| Section | 6 |
| Accessibility | None |
| Assoc Fee Paid Per | Monthly |
| County | STAFFORD |
| New Construction | No |
| Property Type | Residential |
| Association Amenities | Baseball Field,Basketball Courts,Bike Trail,Jog/Walk Path,Soccer Field,Bar/Lounge,Boat Ramp,Club House,Common Grounds,Community Center,Day Care,Dining Rooms,Fencing,Gated Community,Golf Club,Golf Cou |
| HOA | Yes |
| Subdivision Name | AQUIA HARBOUR |
| Facing Direction | Southwest |
| Garage Y/N | No |
| Water Access Y/N | No |
| Other Structures | Above Grade,Below Grade |
| Total Rooms | 10 |
| Full Baths | 2 |
| Status | ACTIVE |
| Directions | Navigate to the secured front gate at 100 Washington Dr,Stafford,VA 22554,then enter property address. |
| City | STAFFORD |
| Body of Water | Aquia Creek |
| Association Name | AQUIA HABOUR POA |
| Senior Community Y/N | No |
| Lot Size Units | Square Feet |
| Lot Size Square Feet | 14104.00 |
| Tax Assessed Value | 393800.0 |
| Tax Annual Amount | 3865.0 |
| Structure Type | Detached |
| Condo/Coop Association fee Y/N | No |
| Bathrooms Count Main Level | 1.00 |
| Price Per Sq Ft Total AG | 234.75 |
| Acceptable Financing | Cash,Conventional,FHA,VA |
| Community Pool Features | Concrete,Domestic Water,Fenced,Filtered,In Ground,Lap/Exercise,Other |
| Historic Y/N | No |
| Vacation Rental Y/N | No |
| Total SQFT | 2236 |
| Standard Status | Active |
| Year Built Source | Assessor |
| Legal Subdivision | AQUIA HARBOUR |
| Tax Lot | 2094 |
Interior Features
| Interior Amenities | Attic,Bathroom - Stall Shower,Bathroom - Tub Shower,Breakfast Area,Ceiling Fan(s),Dining Area,Family Room Off Kitchen,Floor Plan - Open,Formal/Separate Dining Room,Primary Bath(s),Recessed Lighting,W |
|---|---|
| Heating Fuel | Electric |
| Flooring | Laminated,Luxury Vinyl Plank,Vinyl |
| Total Fireplaces | 1 |
| Fireplace Features | Wood |
| Hot Water | Electric |
| Basement (Y/N) | No |
| Heating Y/N | Yes |
| Window Features | Double Hung,Double Pane,Insulated,Screens,Vinyl Clad |
| Fireplace Y/N | Yes |
| Above Grade Finished Area | 2236 |
| Half Baths | 1 |
| Central Air Y/N | Yes |
| Total Bedrooms | 3 |
| Room Type | Living Room,Dining Room,Primary Bedroom,Bedroom 2,Bedroom 3,Bedroom 4,Kitchen,Breakfast Room,Bathroom 2,Primary Bathroom |
| Below Grade Finished Area Unit Type | Square Feet |
| LivingAreaSource | Assessor |
| Laundry Type | Has Laundry,Dryer In Unit,Washer In Unit,Main Floor |
| Below Grade Unfin Area Units | Square Feet |
| Below Grade Unfin SQFT Source | Assessor |
| Below Grade Finished Area Source | Assessor |
| Bedrooms Count All Upper Levels | 3 |
| Bedrooms Count Upper Level 1 | 3 |
| Bathrooms Half Main Level | 1 |
| Bathrooms Full Upper Level 1 | 2 |
| Bathrooms Full All Upper Levels | 2 |
| Bathrooms Count Upper Level 1 | 2.00 |
| Bathrooms Count All Upper Levels | 2 |
| Above Grade Unfin Area Units | Square Feet |
| Above Grade Unfin SQFT Source | Estimated |
| Above Grade Finished Area Source | Assessor |
| Above Grade Finished Area Unit Type | Square Feet |
| Total Baths | 3 |
Exterior Features
| Exterior Amenities | Chimney Cap(s),Extensive Hardscape,Exterior Lighting,Gutter System,Sidewalks |
|---|---|
| Pool | Yes - Community |
| Fencing | Board,Privacy,Rear,Wood |
| Parking Features | Paved Driveway,Private |
| Lot Features | Backs to Trees,Front Yard,Level,Rear Yard,SideYard(s) |
| Water Source | Public |
| Type of Parking | Driveway,Off Street |
| Foundation Details | Crawl Space |
| Spa | No |
| Water View Y/N | No |
| Lot Size Acres | 0.32 |
| Road Surface Type | Paved |
| Water Body Type | Creek |
| Lot Size Source | Assessor |
| Waterfront Y/N | No |
| Door Features | Six Panel,Insulated,French |
| Road Responsibility | Private |
| Land Assessed Value | 150000.00 |
| Navigable Water Y/N | No |
| Water Oriented Y/N | Yes |
Room Details
| Room | Dimensions | Level | Flooring | Details |
|---|---|---|---|---|
| Bathroom 2 | Upper 1 | |||
| Bedroom 2 | Upper 1 | Flooring - Carpet | ||
| Bedroom 3 | Upper 1 | Flooring - Carpet | ||
| Bedroom 4 | Main | |||
| Breakfast Room | Main | |||
| Dining Room | Main | |||
| Kitchen | Main | |||
| Living Room | Main | Flooring - Carpet | ||
| Primary Bathroom | Upper 1 | |||
| Primary Bedroom | Upper 1 |
Amenities
- Foreclosure
- Views
- Short Sale
- New Construction
- Adult 55+
- Lease To Own
- No HOA Fees
- Furnished
- Primary On Main
- Air Conditioning
- Seller Finance
- Green
- Fixer Upper
- Horse
- Golf
- Fireplace
- Deck
- Garage
- Basement
- Pool
Property vs Single Family Average in 22554
Price
Taxes
Year Built
Visits

 The data relating to real estate for sale on this website comes in part from the IDX Program of Garden State Multiple Listing Service, L.L.C. and The Coyle Team. Real estate listings held by other brokerage firms are marked as IDX listing. Information deemed reliable but not guaranteed. Copyright © 2026 Garden State Multiple Listing Service, L.L.C. All rights reserved. This information is being provided for Consumer's personal, non-commercial use and may not be used for any purpose other than
 The data relating to real estate for sale on this web-site comes in part from the Internet Listing Display database of the ALL JERSEY MULTIPLE LISTING SYSTEM, INC. Real estate listings held by brokerage firms other than this site-owner are marked with the ILD logo. The ALL JERSEY MULTIPLE LISTING SYSTEM, INC. does not warrant the accuracy, quality, reliability, suitability, completeness, usefulness or effectiveness of any information provided.
The information being provided is for consumers' personal,
The data relating to real estate for sale on this web-site comes in part from the Internet Listing Display database of the ALL JERSEY MULTIPLE LISTING SYSTEM, INC. Real estate listings held by brokerage firms other than this site-owner are marked with the ILD logo. The ALL JERSEY MULTIPLE LISTING SYSTEM, INC. does not warrant the accuracy, quality, reliability, suitability, completeness, usefulness or effectiveness of any information provided.
The information being provided is for consumers' personal,
 The data relating to real estate for sale or rent on this web site comes in part from the IDX program of the Hudson County MLS. Real estate listings held by brokerage firms other than The Coyle Team are marked with the HCIDX mark and the information about them includes the name of the listing broker. The information provided by this website is for the personal, non-commercial use of consumers and may not be used for any purpose other than to identify prospective properties consumers may be interested
 All information is believed to be accurate but is not guaranteed. Protected by Copyright© 2026 and is owned either by the Monmouth County Association of REALTORS; or by the developers of the software, Kunversion, LLC. All rights reserved. Each office independently owned and operated.
The New Jersey Real Estate Commission requires every licensed broker or salesperson with whom you list your property to give you a copy of this notice. The purpose is to help you comply with the New Jersey Law
All information is believed to be accurate but is not guaranteed. Protected by Copyright© 2026 and is owned either by the Monmouth County Association of REALTORS; or by the developers of the software, Kunversion, LLC. All rights reserved. Each office independently owned and operated.
The New Jersey Real Estate Commission requires every licensed broker or salesperson with whom you list your property to give you a copy of this notice. The purpose is to help you comply with the New Jersey Law
 The data relating to the real estate for sale on this web site comes in part from the Internet Data Exchange Program of the NJMLS. Real estate listings held by brokerage firms other than The Coyle Team are marked with the Internet Data Exchange logo and information about them includes the name of the listing brokers. Some properties listed with the participating brokers do not appear on this website at the request of the seller. Listings of brokers that do not participate in Internet Data Exchange do not appear on this website. All information deemed reliable but not guaranteed.
Last date updated: September 22, 2026 2:05 AM UTC Source: New Jersey Multiple Listing Service, Inc. "© 2026 New Jersey Multiple Listing Service, Inc. All rights reserved."
The data relating to the real estate for sale on this web site comes in part from the Internet Data Exchange Program of the NJMLS. Real estate listings held by brokerage firms other than The Coyle Team are marked with the Internet Data Exchange logo and information about them includes the name of the listing brokers. Some properties listed with the participating brokers do not appear on this website at the request of the seller. Listings of brokers that do not participate in Internet Data Exchange do not appear on this website. All information deemed reliable but not guaranteed.
Last date updated: September 22, 2026 2:05 AM UTC Source: New Jersey Multiple Listing Service, Inc. "© 2026 New Jersey Multiple Listing Service, Inc. All rights reserved."
 © BRIGHT, All Rights Reserved
