
Address
403 Smokebush Drive, Stafford, VA
Price
$ 975,000
Property Attributes
- ID#VAST2052162
- TypeSingle Family
- Listing Status ACTIVE
- CountySTAFFORD
- CityStafford
- NeighborhoodEmbrey Mill
- Zip22554
- StyleColonial
- Year Built2021
- Taxes$ 8532
- Price$ 975,000
- Bedrooms6
- Full Bathrooms6
- Half Bathrooms0
- Sqr Footage3949
- Lot Size0.18 Acres
Data Source:
Bright MLS
Property Description
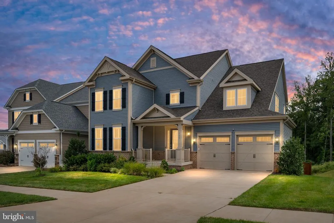
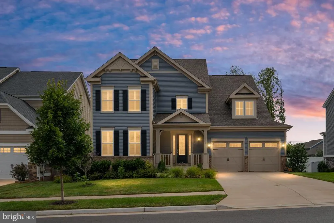
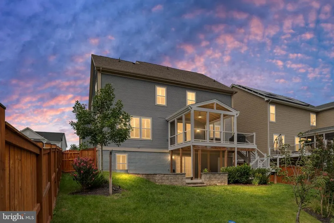
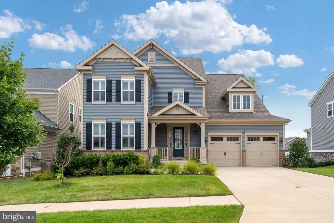
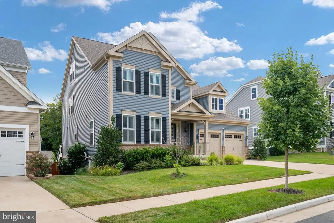
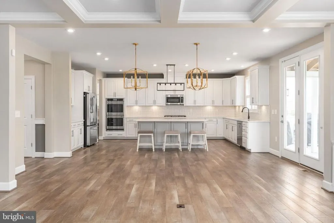
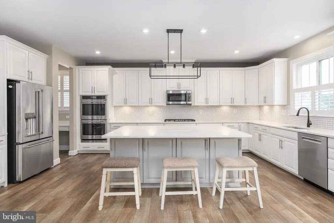
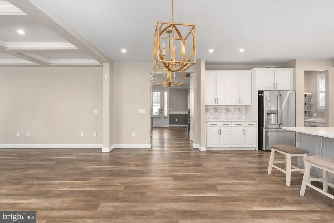
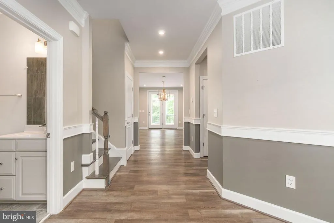
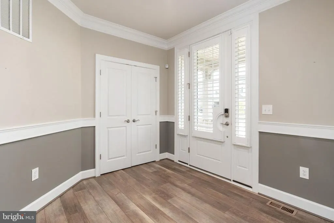
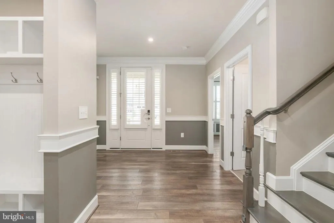
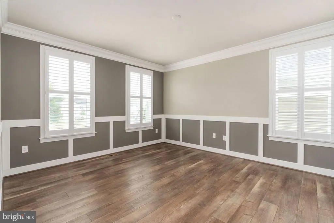
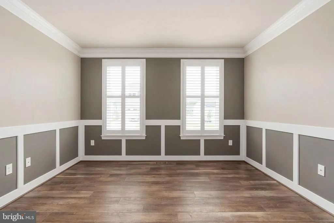
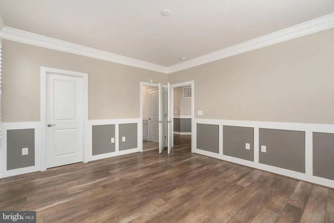
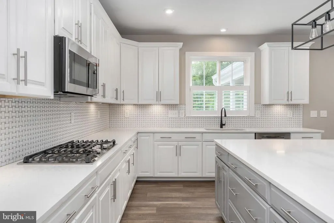
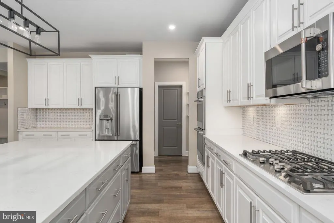
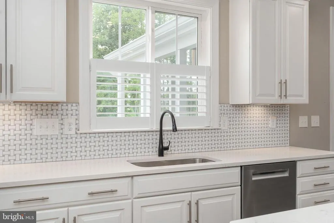
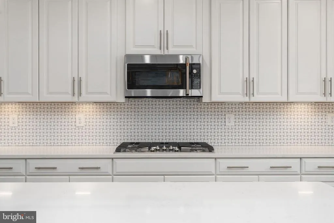
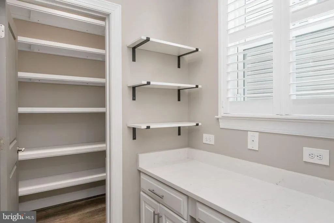
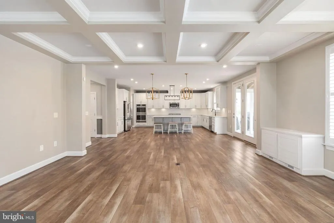
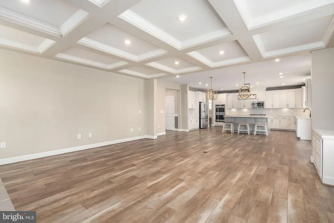
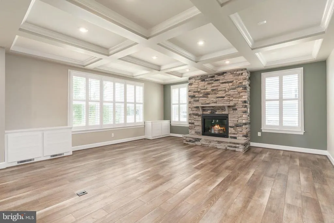
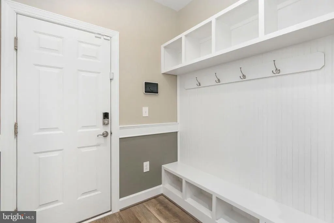
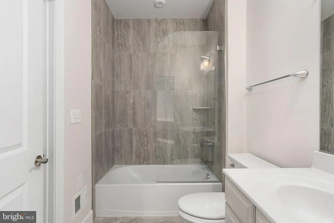
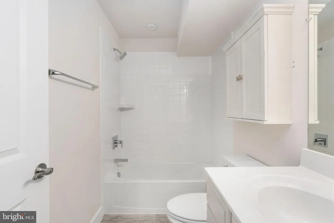
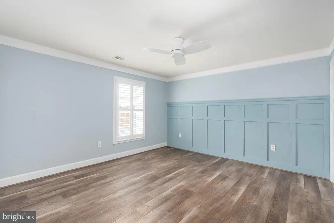
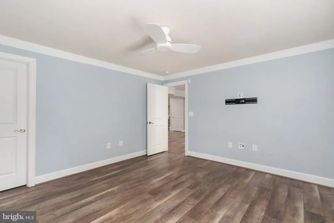
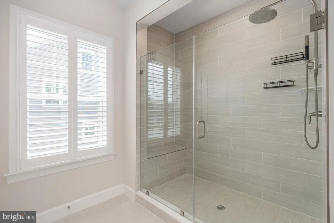
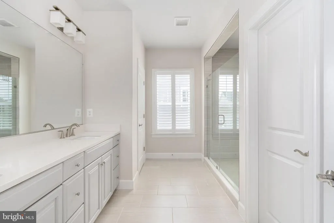
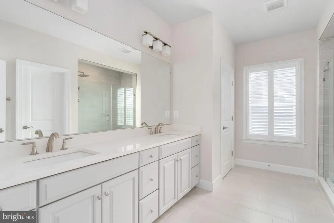
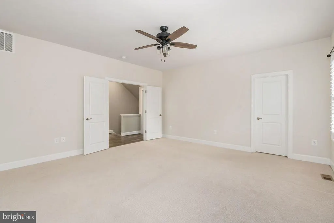
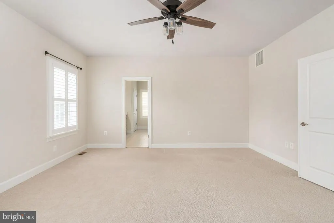
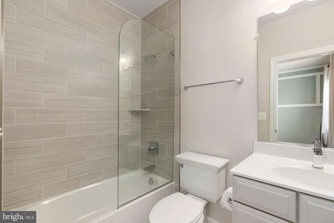
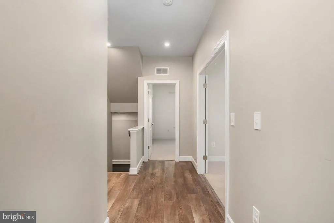
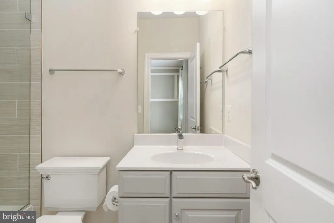
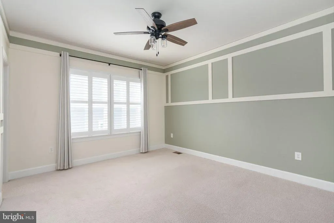
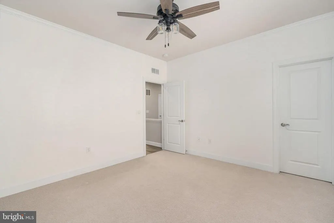
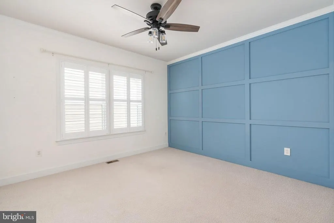
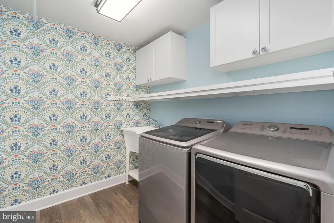
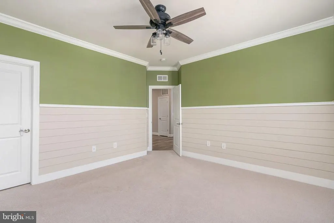
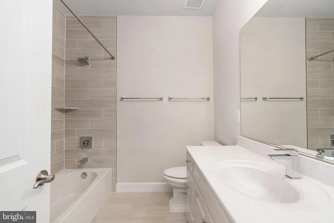
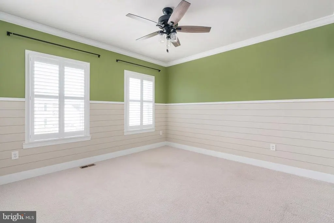
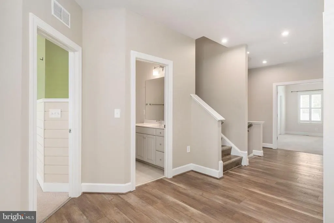
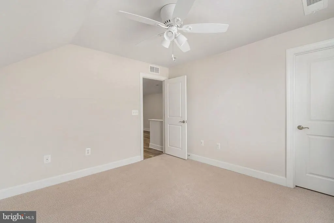
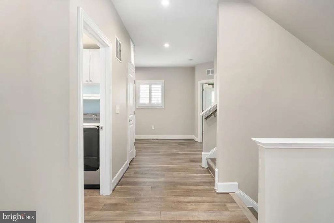
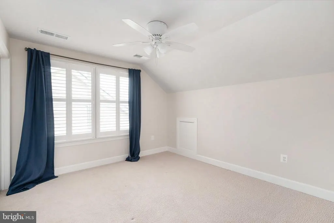
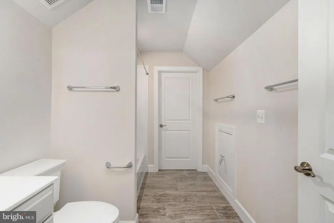
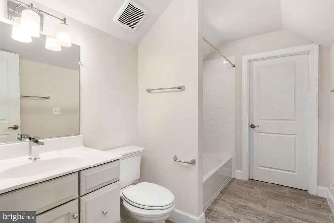
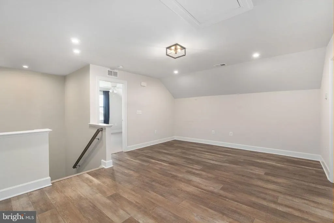
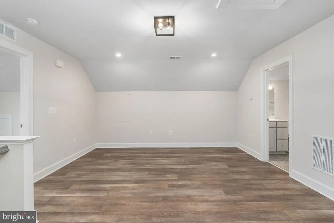
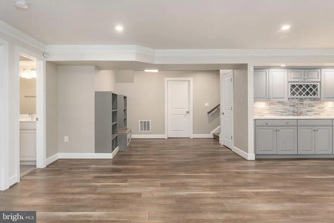
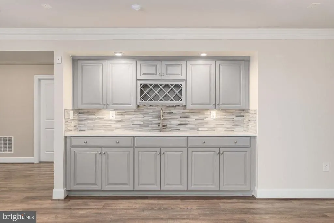
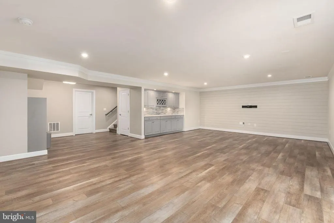
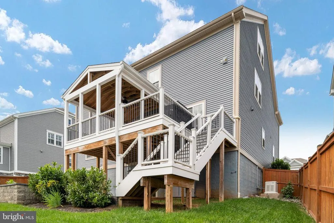
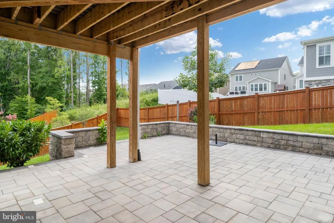
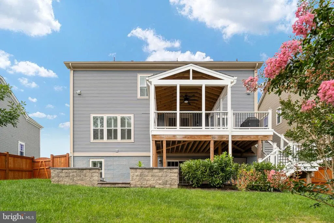
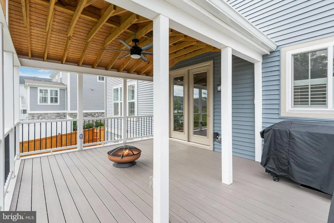
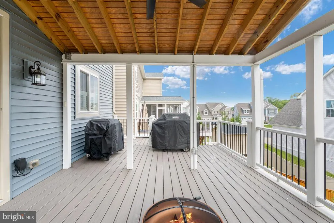
Prepare to be impressed by this exceptional Stanley Martin Middleton model in the Embrey Mill community!This extraordinary 4 level Colonial offers one of the most complete and functional floor plans available, featuring the builders upgraded fourth floor option with an additional private den, bedroom, and full bathroom, perfect for guests, a private suite, home office, or flexible living space. Offering approximately 5,000+ finished square feet, 6 bedrooms, and 5 full bathrooms, this residence provides an exceptional combination of space, comfort, and versatility. The thoughtful layout offers multiple living areas, guest privacy, and flexible spaces designed to accommodate a variety of lifestyles. The main level showcases an elegant open concept design with 9 foot ceilings, a gourmet kitchen featuring quartz countertops, an oversized island, gas cooking, upgraded cabinetry, and high quality finishes. Throughout the home, you will find upgraded lighting, plantation shutters, custom trim details, crown molding, built in features, designer accent walls, and custom closet organization systems, adding both style and functionality. The fully finished walkout lower level provides an ideal space for entertaining and guests, featuring a recreation room, wet bar, bedroom, full bathroom, storage areas, and built in details. The combination of a finished walkout basement and an additional fourth floor living level creates a unique layout with exceptional flexibility for entertaining, working, relaxing, and hosting guests. The outdoor living space was designed to maximize enjoyment of the home, featuring a covered deck pre plumbed for a gas grill, professionally crafted stone patio, privacy fencing, extensive landscaping, underground sprinkler system, and a premium homesite backing to trees and common area, offering enhanced privacy and peaceful views. Located in the Embrey Mill community, residents enjoy outstanding amenities including pools, clubhouse, walking trails, playgrounds, tennis courts, sports courts, dog park, and much more. This is an exceptional opportunity to own a nearly new residence with extensive upgrades, a highly functional layout, and a combination of features rarely found together in one home.
| Price History | |
|---|---|
| 8/12/2026 | Listed $975,000 |
General Features
| Living Area | 3949 |
|---|---|
| Sewer | Public Sewer |
| Heating | Central,Programmable Thermostat,Zoned |
| Cooling | Central A/C |
| Possession | 0-30 Days CD,Immediate,Settlement |
| Zoning | PD2 |
| HOA Fee | 143.00 |
| Garage Spaces | 2.00 |
| Association Fee Includes | Pool(s),Common Area Maintenance,Insurance,Management,Reserve Funds,Road Maintenance,Snow Removal,Trash |
| Architectural Style | Colonial |
| Construction Materials | Tile,Masonry,Other |
| School District | STAFFORD COUNTY PUBLIC SCHOOLS |
| Year Built | 2021 |
| Electric | Generator |
| View | Garden/Lawn |
| Levels | 4 |
| Tax Year | 2026 |
| Ownership | Fee Simple |
| Cool Fuel | Electric |
| Section | 11 |
| Accessibility | Other |
| Assoc Fee Paid Per | Monthly |
| County | STAFFORD |
| New Construction | No |
| Property Type | Residential |
| Association Amenities | Basketball Courts,Bike Trail,Club House,Common Grounds,Community Center,Dog Park,Jog/Walk Path,Tennis Courts,Tot Lots/Playground |
| HOA | Yes |
| Energy Efficient | Construction,HVAC |
| Subdivision Name | EMBREY MILL |
| Garage Y/N | Yes |
| Water Access Y/N | No |
| Other Structures | Above Grade,Below Grade |
| Full Baths | 6 |
| Status | ACTIVE |
| Directions | Use GPS |
| City | STAFFORD |
| Association Name | EMBREY MILL |
| Senior Community Y/N | No |
| Lot Size Units | Square Feet |
| Lot Size Square Feet | 7927.00 |
| Tax Assessed Value | 869300.0 |
| Tax Annual Amount | 8532.0 |
| Home Warranty Y/N | No |
| Property Condition | Excellent |
| Structure Type | Detached |
| Condo/Coop Association fee Y/N | No |
| Bathrooms Full Main Level | 6 |
| Bathrooms Count Main Level | 6.00 |
| Price Per Sq Ft Total AG | 246.9 |
| Acceptable Financing | Cash,Conventional,FHA,Other |
| Vacation Rental Y/N | No |
| Virtual Tour | https://listings.cynthiajamesphotography.com/sites/rpplbjxm/unbranded |
| Total SQFT | 4446 |
| Location Type | Suburban |
| Standard Status | Active |
| Year Built Source | Assessor |
| Legal Subdivision | EMBREY MILL |
| Tax Lot | 1381 |
Interior Features
| Heating Fuel | Natural Gas |
|---|---|
| Basement | Fully Finished |
| Hot Water | Natural Gas |
| Basement (Y/N) | Yes |
| Heating Y/N | Yes |
| Above Grade Finished Area | 3949 |
| Central Air Y/N | Yes |
| Total Bedrooms | 6 |
| Main Level Bedrooms | 6 |
| Below Grade Finished Area Unit Type | Square Feet |
| LivingAreaSource | Assessor |
| Below Grade Unfin Area Units | Square Feet |
| Below Grade Unfin SQFT | 497 |
| Below Grade Unfin SQFT Source | Assessor |
| Below Grade Finished Area Source | Assessor |
| Above Grade Finished Area Source | Assessor |
| Above Grade Finished Area Unit Type | Square Feet |
| Total Baths | 6 |
Exterior Features
| Pool | Yes - Community |
|---|---|
| Fencing | Privacy,Rear,Wood |
| Parking Features | Concrete Driveway,Paved Driveway,Private |
| Lot Features | Backs to Trees,Front Yard,Landscaping,Rear Yard |
| Water Source | Public |
| Total Parking Spaces | 4 |
| Garage Features | Additional Storage Area,Garage Door Opener,Garage - Front Entry,Inside Access,Oversized |
| Type of Parking | Driveway,Attached Garage |
| Foundation Details | Slab,Other |
| Water View Y/N | No |
| Lot Size Acres | 0.18 |
| Lot Size Source | Assessor |
| Waterfront Y/N | No |
| Land Assessed Value | 225000.00 |
| Navigable Water Y/N | No |
| Water Oriented Y/N | No |
| # of Attached Garage Spaces | 2 |
Amenities
- Foreclosure
- Views
- Short Sale
- New Construction
- Adult 55+
- Lease To Own
- No HOA Fees
- Furnished
- Primary On Main
- Air Conditioning
- Seller Finance
- Green
- Fixer Upper
- Horse
- Golf
- Fireplace
- Deck
- Garage
- Basement
- Pool
Property vs Single Family Average in 22554
Price
Taxes
Year Built
Visits

 The data relating to real estate for sale on this website comes in part from the IDX Program of Garden State Multiple Listing Service, L.L.C. and The Coyle Team. Real estate listings held by other brokerage firms are marked as IDX listing. Information deemed reliable but not guaranteed. Copyright © 2026 Garden State Multiple Listing Service, L.L.C. All rights reserved. This information is being provided for Consumer's personal, non-commercial use and may not be used for any purpose other than
 The data relating to real estate for sale on this web-site comes in part from the Internet Listing Display database of the ALL JERSEY MULTIPLE LISTING SYSTEM, INC. Real estate listings held by brokerage firms other than this site-owner are marked with the ILD logo. The ALL JERSEY MULTIPLE LISTING SYSTEM, INC. does not warrant the accuracy, quality, reliability, suitability, completeness, usefulness or effectiveness of any information provided.
The information being provided is for consumers' personal,
The data relating to real estate for sale on this web-site comes in part from the Internet Listing Display database of the ALL JERSEY MULTIPLE LISTING SYSTEM, INC. Real estate listings held by brokerage firms other than this site-owner are marked with the ILD logo. The ALL JERSEY MULTIPLE LISTING SYSTEM, INC. does not warrant the accuracy, quality, reliability, suitability, completeness, usefulness or effectiveness of any information provided.
The information being provided is for consumers' personal,
 The data relating to real estate for sale or rent on this web site comes in part from the IDX program of the Hudson County MLS. Real estate listings held by brokerage firms other than The Coyle Team are marked with the HCIDX mark and the information about them includes the name of the listing broker. The information provided by this website is for the personal, non-commercial use of consumers and may not be used for any purpose other than to identify prospective properties consumers may be interested
 All information is believed to be accurate but is not guaranteed. Protected by Copyright© 2026 and is owned either by the Monmouth County Association of REALTORS; or by the developers of the software, Kunversion, LLC. All rights reserved. Each office independently owned and operated.
The New Jersey Real Estate Commission requires every licensed broker or salesperson with whom you list your property to give you a copy of this notice. The purpose is to help you comply with the New Jersey Law
All information is believed to be accurate but is not guaranteed. Protected by Copyright© 2026 and is owned either by the Monmouth County Association of REALTORS; or by the developers of the software, Kunversion, LLC. All rights reserved. Each office independently owned and operated.
The New Jersey Real Estate Commission requires every licensed broker or salesperson with whom you list your property to give you a copy of this notice. The purpose is to help you comply with the New Jersey Law
 The data relating to the real estate for sale on this web site comes in part from the Internet Data Exchange Program of the NJMLS. Real estate listings held by brokerage firms other than The Coyle Team are marked with the Internet Data Exchange logo and information about them includes the name of the listing brokers. Some properties listed with the participating brokers do not appear on this website at the request of the seller. Listings of brokers that do not participate in Internet Data Exchange do not appear on this website. All information deemed reliable but not guaranteed.
Last date updated: September 22, 2026 2:05 AM UTC Source: New Jersey Multiple Listing Service, Inc. "© 2026 New Jersey Multiple Listing Service, Inc. All rights reserved."
The data relating to the real estate for sale on this web site comes in part from the Internet Data Exchange Program of the NJMLS. Real estate listings held by brokerage firms other than The Coyle Team are marked with the Internet Data Exchange logo and information about them includes the name of the listing brokers. Some properties listed with the participating brokers do not appear on this website at the request of the seller. Listings of brokers that do not participate in Internet Data Exchange do not appear on this website. All information deemed reliable but not guaranteed.
Last date updated: September 22, 2026 2:05 AM UTC Source: New Jersey Multiple Listing Service, Inc. "© 2026 New Jersey Multiple Listing Service, Inc. All rights reserved."
 © BRIGHT, All Rights Reserved
