
Open House Sun, Sep 27th 1:00 PM - 3:00 PM
Address
19260 Rolling Hills Drive, Culpeper, VA
Price
$ 519,000
Property Attributes
- ID#VACU2014990
- TypeSingle Family
- Listing Status ACTIVE
- CountyCULPEPER
- CityCulpeper
- NeighborhoodRolling Hills
- Zip22701
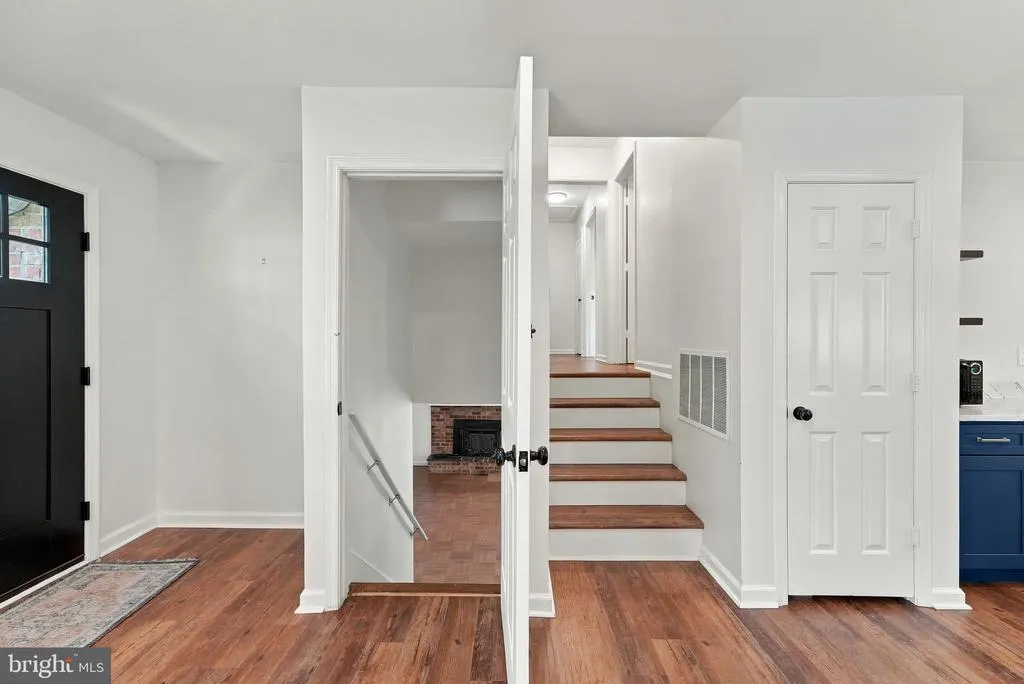
- StyleSplit Level
- Year Built1979
- Taxes$ 1809
- Price$ 519,000
- Bedrooms3
- Full Bathrooms2
- Half Bathrooms1
- Sqr Footage2571
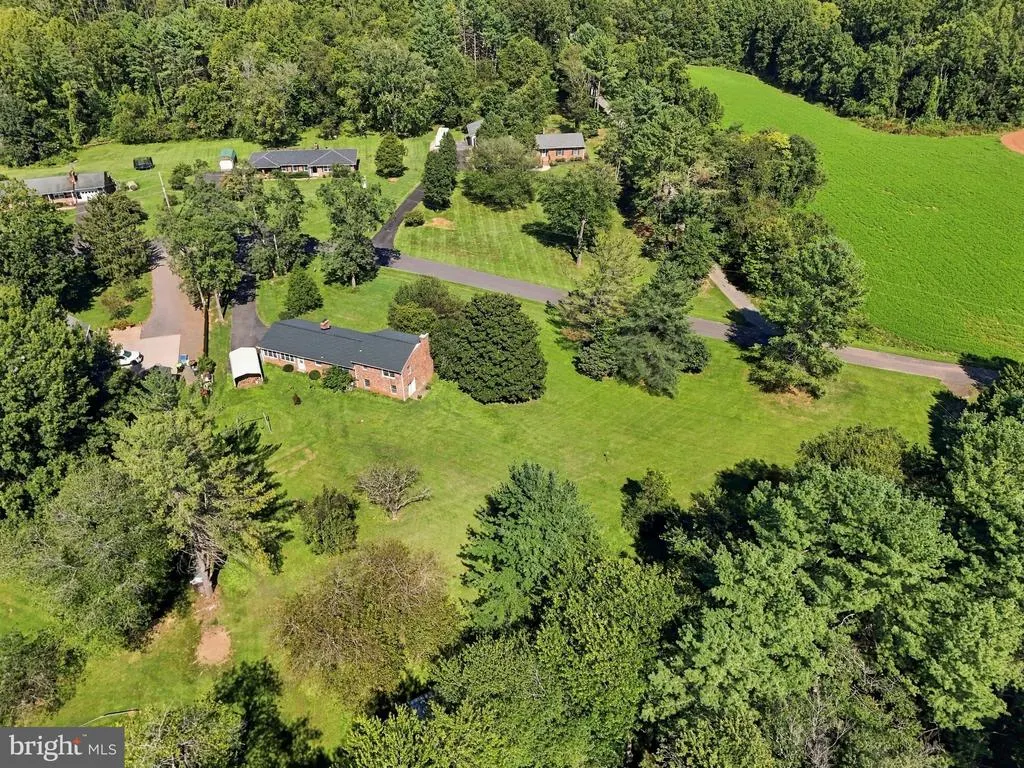
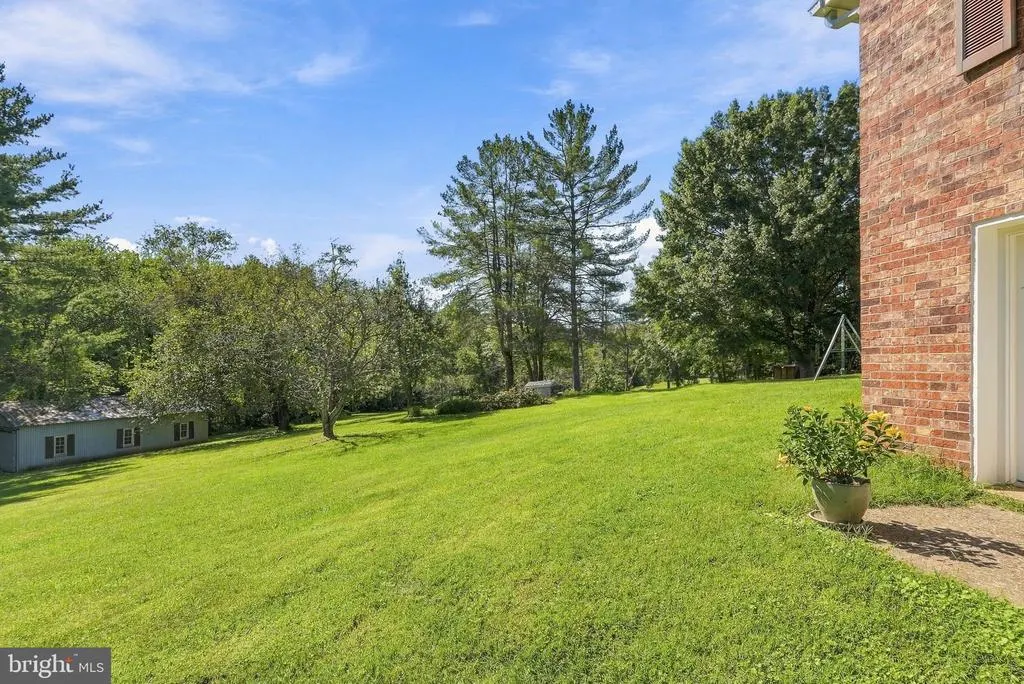
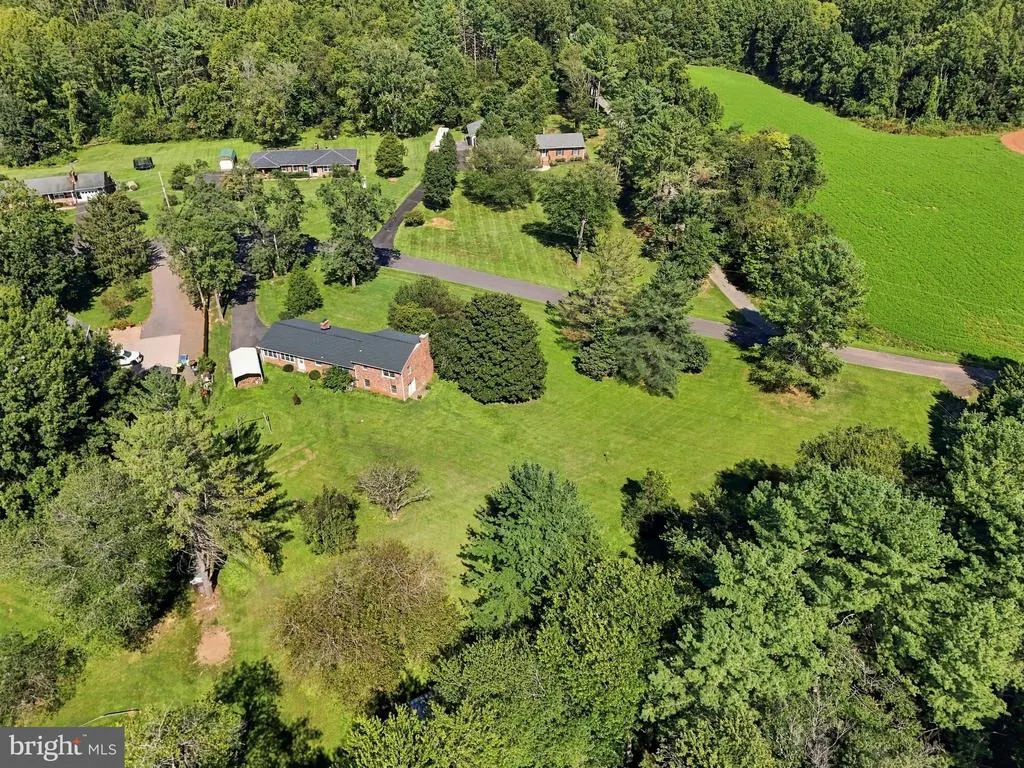
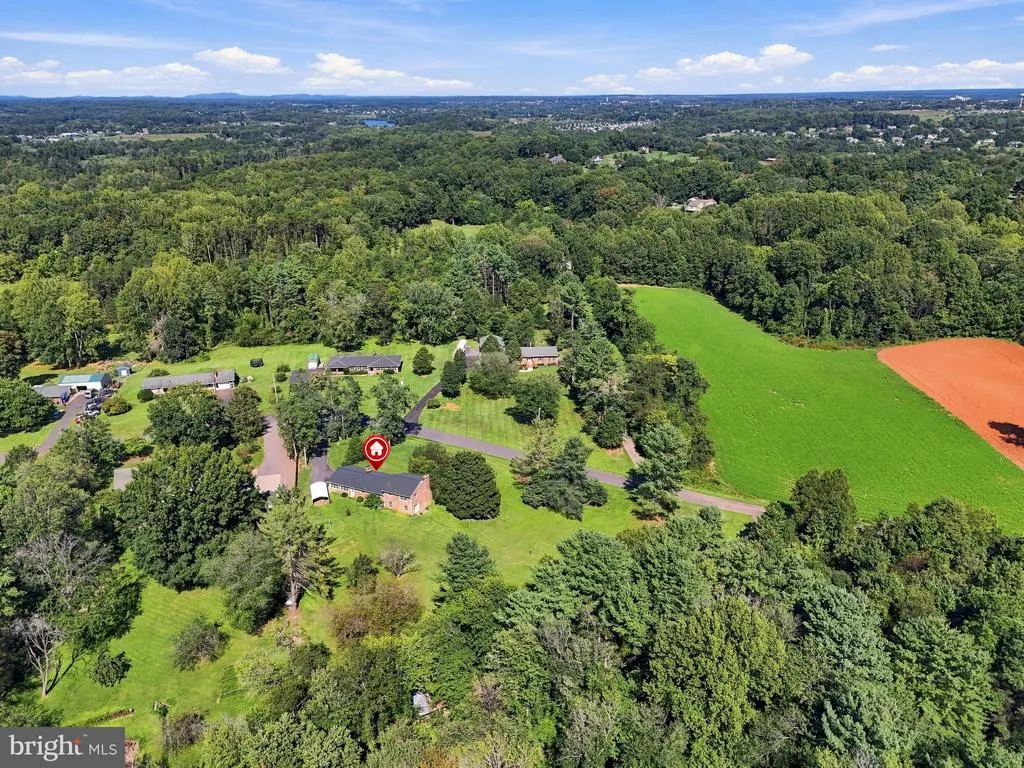
- Lot Size1.74 Acres
Data Source:
Bright MLS
Property Description
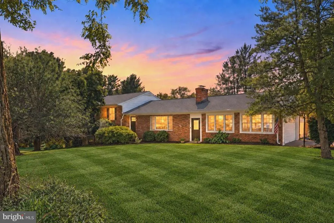
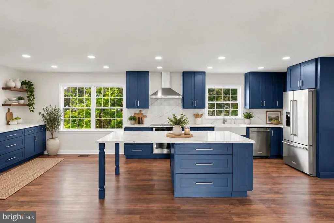
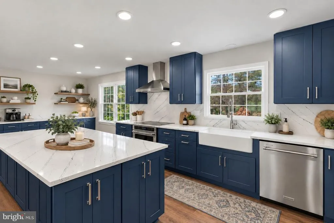
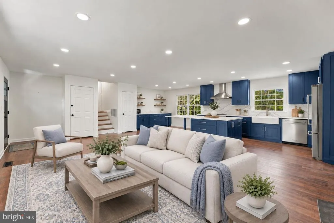
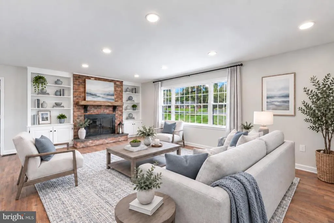
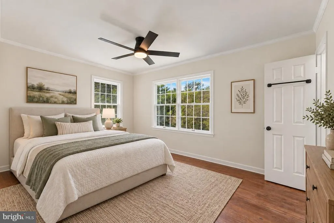
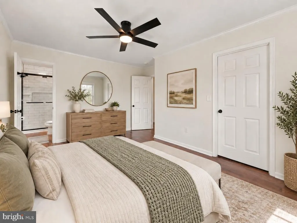
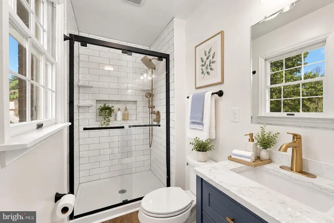
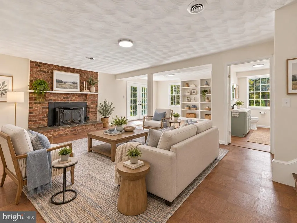
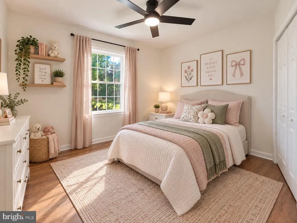
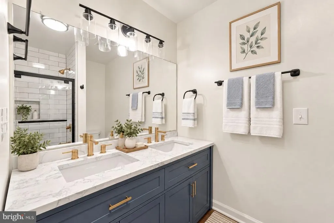
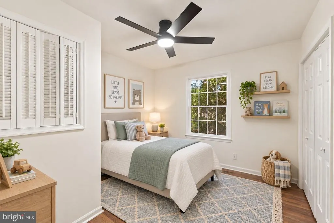
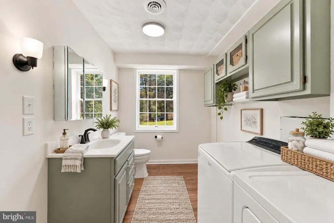
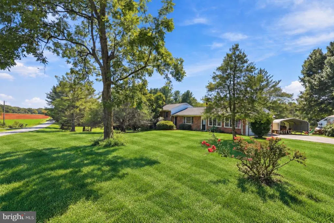
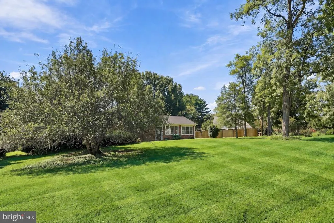
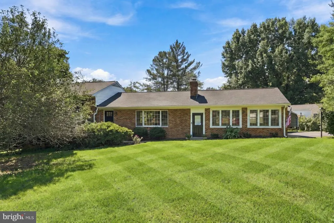
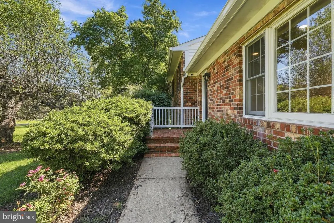
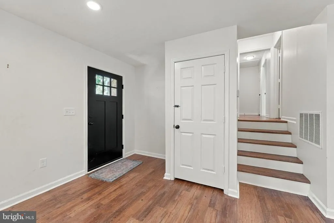
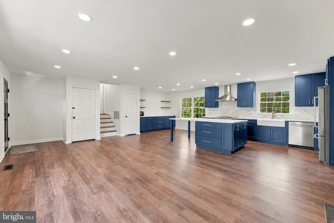
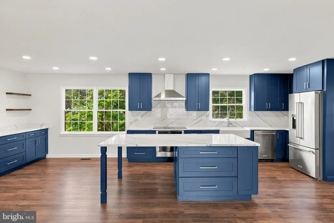
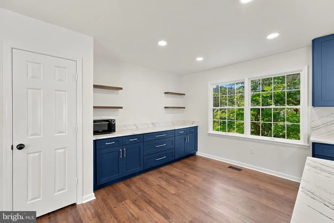
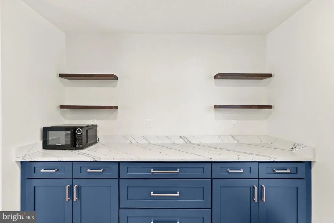
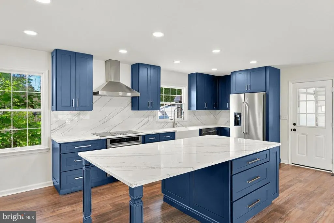
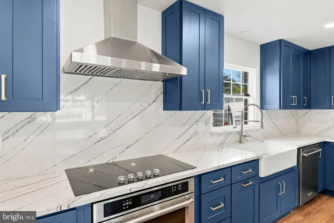
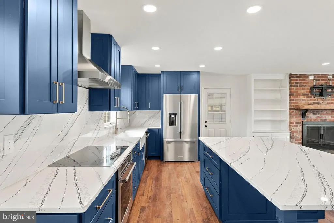
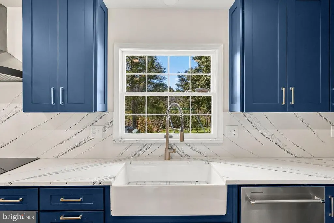
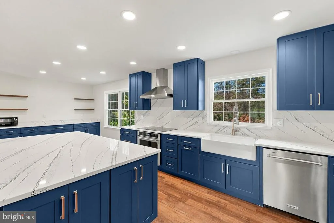
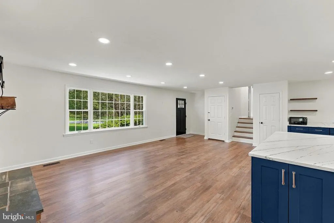
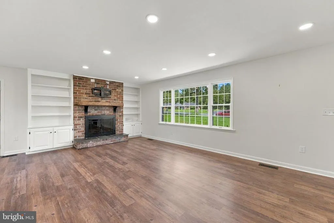
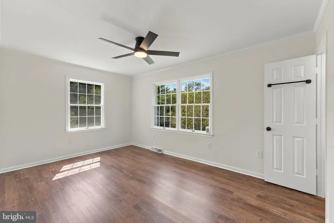
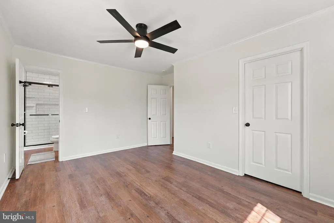
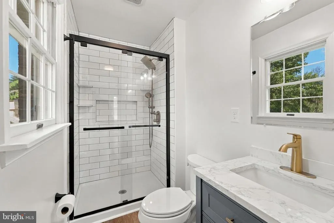
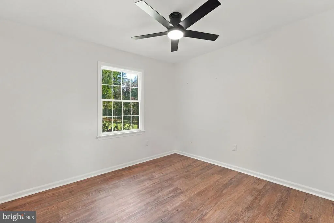
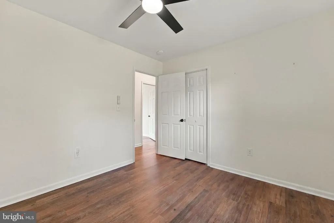
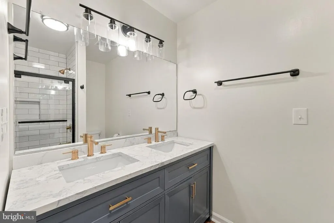
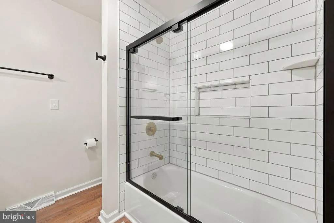
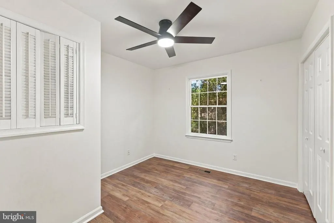
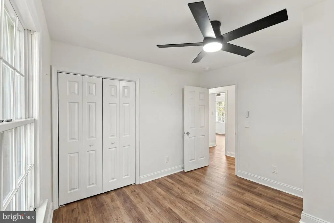
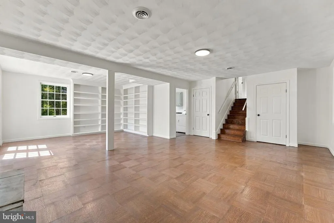
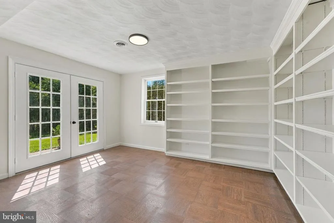
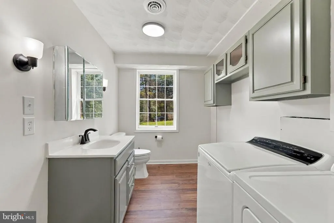
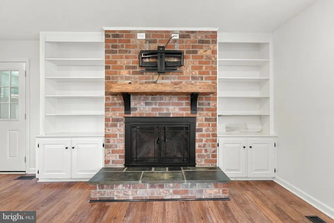
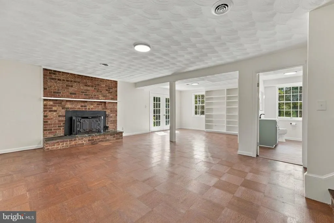
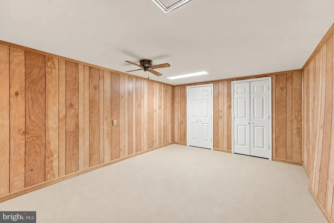
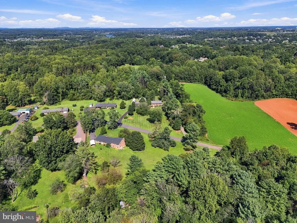
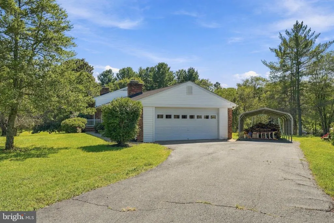
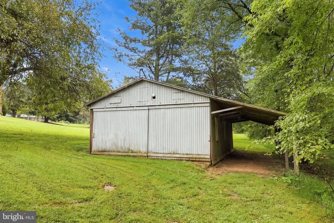
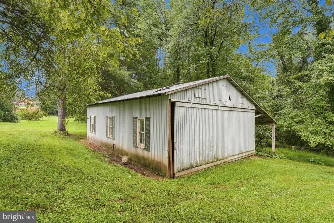
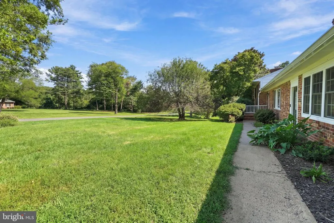
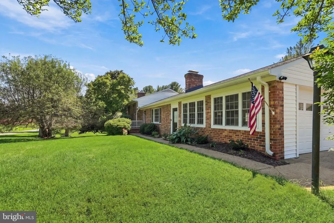
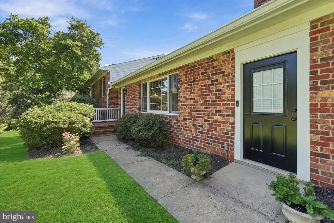
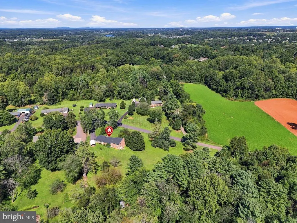
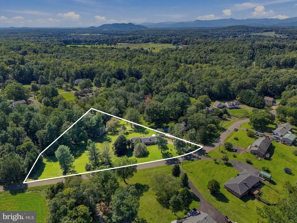
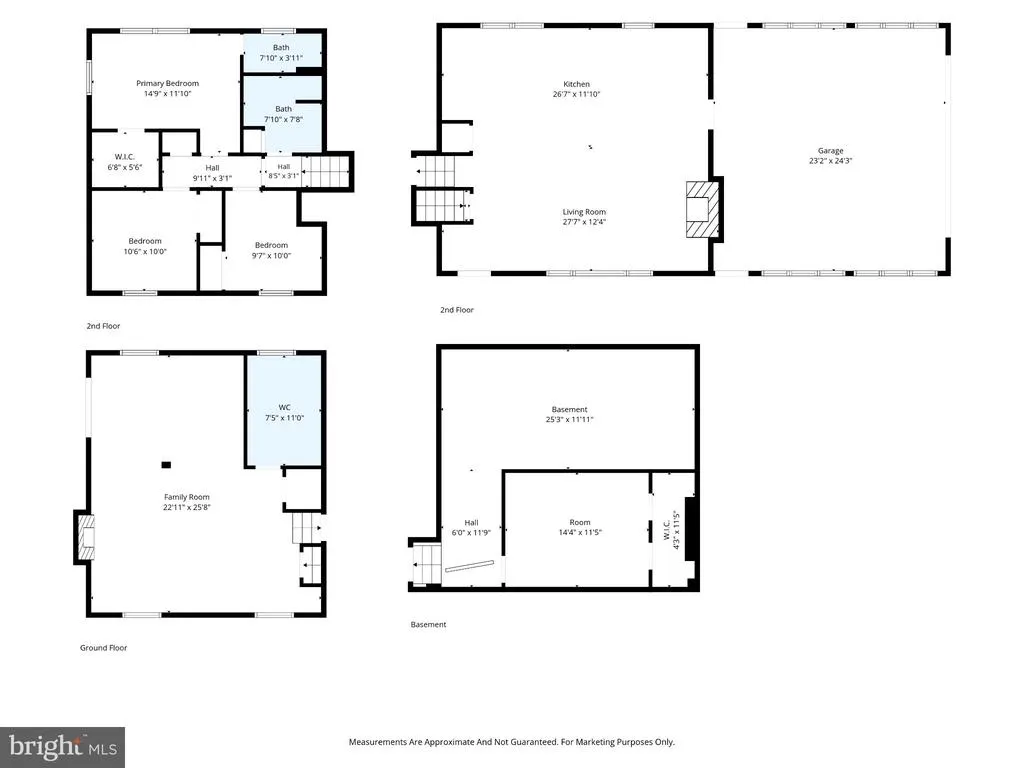
More than $100,000 in renovations, a 36' x 36' detached workshop and no HOA! Set on 1.74 acres along a quiet dead-end street, this move-in-ready, 3-bedroom, 2.5-bath brick home combines modern updates with country living just five minutes from downtown Culpeper. The redesigned kitchen features an oversized island, new cabinetry and countertops, and all stainless steel appliances, including a wall oven, electric cooktop, refrigerator, dishwasher and range hood. Luxury vinyl plank flooring and fresh interior paint create a cohesive look throughout the living areas. All three bathrooms have been remodeled, with updated vanities, fixtures and finishes, a tiled shower in the primary bathroom, and a new tub with a semi-frameless sliding glass door in the hall bath. Extensive improvements include a new roof, siding, gutters, soffits, fascia and exterior trim, plus updated electrical, plumbing and HVAC ductwork and a new water treatment system. With these major improvements already completed, the new owner can enjoy added peace of mind and focus on settling in. The septic system has also been serviced and received approval for a five-bedroom home through a 2025 modification, providing added flexibility for future plans. Downtown Culpepers shops and restaurants are just minutes away, with easy access to Routes 15, 29 and 3. From the beautifully updated interiors to the spacious workshop and country setting, youll find room to relax, pursue your hobbies and feel at home. Put this home at the top of your list and schedule your private showing today! Some photos have been virtually staged to illustrate the propertys potential. Furniture and dcor in these images have been digitally added. Qualified buyers may receive a 1% first-year interest rate reduction on a 15- or 30-year fixed-rate mortgage through the seller's preferred lender. Buyer qualifications and lender terms apply.
| Elementary School | Middle School | High School |
|---|---|---|
| A. G. Richardson Elementary School | Floyd T. Binns Middle School | Eastern View High School |
| Price History | |
|---|---|
| 9/18/2026 | Listed $519,000 |
General Features
| Living Area | 2571 |
|---|---|
| Sewer | Gravity Sept Fld,Septic > # of BR |
| Heating | Heat Pump(s) |
| Cooling | Central A/C |
| Possession | Settlement |
| Roof | Architectural Shingle |
| Appliances | Cooktop,Dishwasher,Disposal,Dryer,Exhaust Fan,Microwave,Oven - Self Cleaning,Range Hood,Refrigerator,Stainless Steel Appliances |
| Zoning | RA |
| Garage Spaces | 2.00 |
| Architectural Style | Split Level |
| Construction Materials | Brick |
| School District | CULPEPER COUNTY PUBLIC SCHOOLS |
| Exclusions | Rind cameras,Floating Kitchen Shelves |
| Year Built | 1979 |
| Levels | 2 |
| Tax Year | 2026 |
| Ownership | Fee Simple |
| Cool Fuel | Electric |
| Accessibility | None |
| County | CULPEPER |
| New Construction | No |
| Property Type | Residential |
| HOA | No |
| Subdivision Name | ROLLING HILLS |
| Garage Y/N | Yes |
| Water Access Y/N | No |
| Other Structures | Above Grade,Below Grade |
| Full Baths | 2 |
| Status | ACTIVE |
| Directions | GPS |
| City | CULPEPER |
| Disclosures | Prop Disclosure |
| Senior Community Y/N | No |
| Lot Size Units | Square Feet |
| Lot Size Square Feet | 75794.00 |
| Tax Assessed Value | 402100.0 |
| Tax Annual Amount | 1809.45 |
| Property Condition | Excellent |
| Structure Type | Detached |
| Condo/Coop Association fee Y/N | No |
| Bathrooms Full Main Level | 2 |
| Bathrooms Count Main Level | 2.00 |
| Price Per Sq Ft Total AG | 363.45 |
| Acceptable Financing | Cash,Conventional,FHA,VA |
| Lease Considered Y/N | No |
| Vacation Rental Y/N | No |
| Total SQFT | 2856 |
| Standard Status | Active |
| Year Built Source | Estimated |
| Tax Lot | 11 |
Interior Features
| Interior Amenities | Ceiling Fan(s),Floor Plan - Open,Kitchen - Gourmet,Primary Bath(s),Walk-in Closet(s) |
|---|---|
| Heating Fuel | Electric |
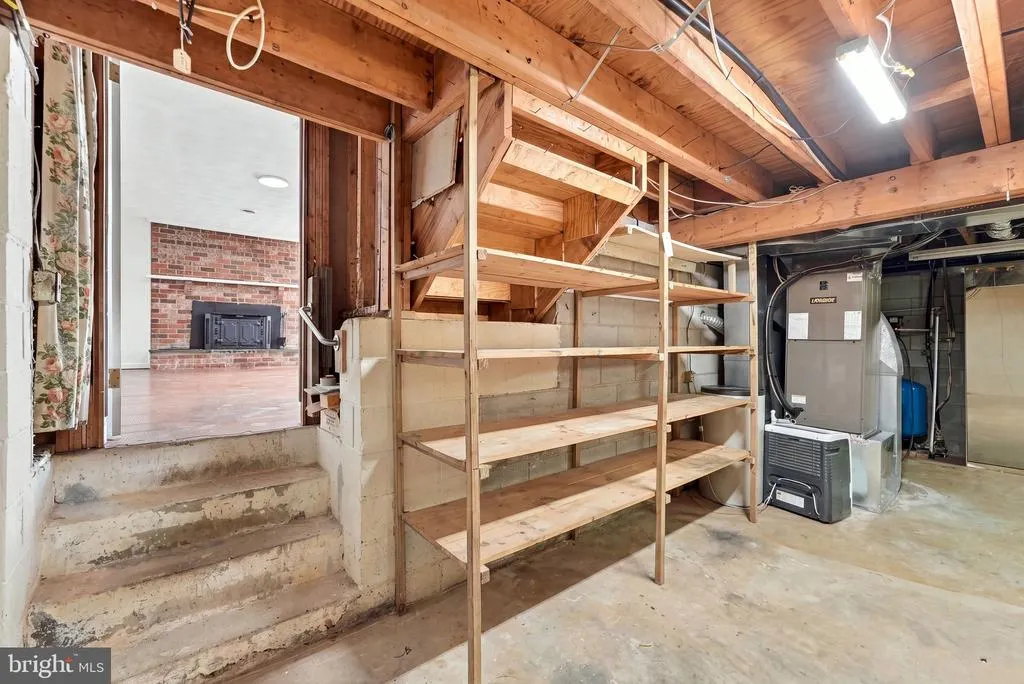
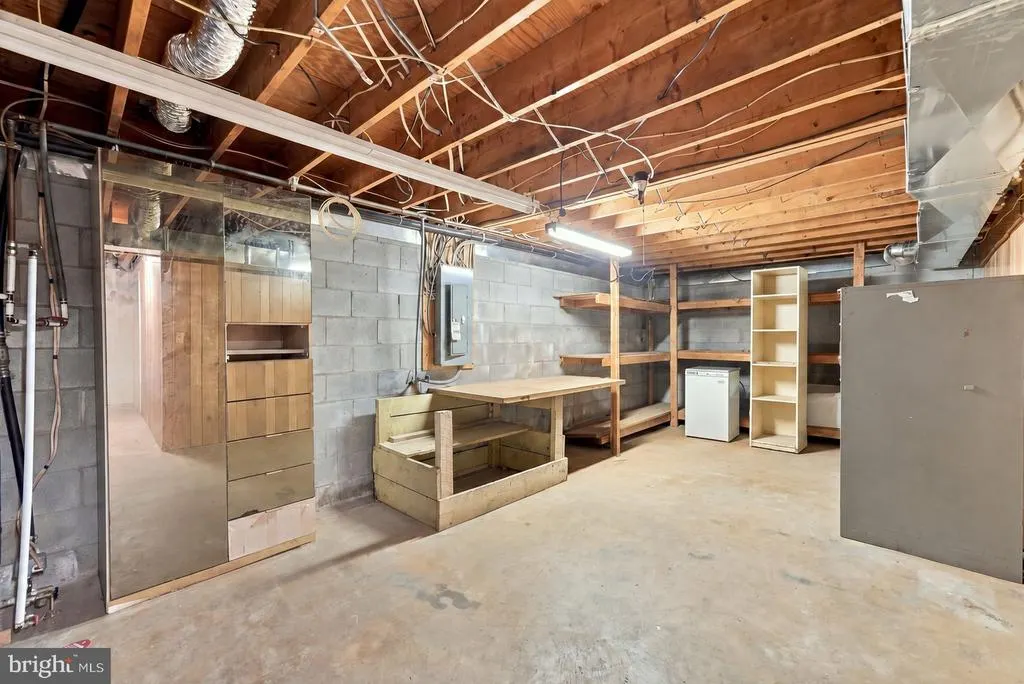
| Basement | Walkout Level,Partially Finished |
| Total Fireplaces | 2 |
| Fireplace Features | Brick,Insert,Mantel(s) |
| Hot Water | Electric |
| Basement (Y/N) | Yes |
| Heating Y/N | Yes |
| Fireplace Y/N | Yes |
| Above Grade Finished Area | 1428 |
| Half Baths | 1 |
| Central Air Y/N | Yes |
| Total Bedrooms | 3 |
| Below Grade Finished Area | 1143 |
| Room Type | Living Room,Primary Bedroom,Bedroom 2,Kitchen,Family Room,Basement,Other,Bathroom 1,Primary Bathroom |
| Main Level Bedrooms | 3 |
| Below Grade Finished Area Unit Type | Square Feet |
| LivingAreaSource | Estimated |
| Laundry Type | Basement |
| Below Grade Unfin Area Units | Square Feet |
| Below Grade Unfin SQFT | 285 |
| Below Grade Unfin SQFT Source | Estimated |
| Below Grade Finished Area Source | Estimated |
| Bathrooms Half Lower Level 1 | 1 |
| Bathrooms Half All Lower Levels | 1 |
| Bathrooms Count Lower Level 1 | 1.00 |
| Bathrooms Count All Lower Levels | 1 |
| Above Grade Finished Area Source | Estimated |
| Above Grade Finished Area Unit Type | Square Feet |
| Total Baths | 3 |
Exterior Features
| Exterior Amenities | Outbuilding(s),Play Equipment |
|---|---|
| Pool | No Pool |
| Parking Features | Paved Driveway |
| Lot Features | Rural |
| Water Source | Well |
| Total Parking Spaces | 4 |
| Garage Features | Garage - Side Entry |
| Type of Parking | Attached Garage,Detached Carport |
| Foundation Details | Block |
| Water View Y/N | No |
| Lot Size Acres | 1.74 |
| Road Surface Type | Paved |
| Lot Size Source | Estimated |
| Waterfront Y/N | No |
| Road Responsibility | Public |
| Land Assessed Value | 123700.00 |
| Navigable Water Y/N | No |
| Water Oriented Y/N | No |
| # of Attached Garage Spaces | 2 |
| # of Detached Carport Spaces | 2 |
Room Details
| Room | Dimensions | Level | Flooring | Details |
|---|---|---|---|---|
| Basement | Lower 1 | |||
| Bathroom 1 | Main | |||
| Bedroom 2 | Main | |||
| Family Room | Lower 1 | |||
| Kitchen | Main | |||
| Living Room | Main | |||
| Other | Lower 1 | |||
| Primary Bathroom | Main | |||
| Primary Bedroom | Main |
Amenities
- Foreclosure
- Views
- Short Sale
- New Construction
- Adult 55+
- Lease To Own
- No HOA Fees
- Furnished
- Primary On Main
- Air Conditioning
- Seller Finance
- Green
- Fixer Upper
- Horse
- Golf
- Fireplace
- Deck
- Garage
- Basement
- Pool
Property vs Single Family Average in 22701
Price
Taxes
Year Built


 The data relating to real estate for sale on this website comes in part from the IDX Program of Garden State Multiple Listing Service, L.L.C. and The Coyle Team. Real estate listings held by other brokerage firms are marked as IDX listing. Information deemed reliable but not guaranteed. Copyright © 2026 Garden State Multiple Listing Service, L.L.C. All rights reserved. This information is being provided for Consumer's personal, non-commercial use and may not be used for any purpose other than
 The data relating to real estate for sale or rent on this web site comes in part from the IDX program of the Hudson County MLS. Real estate listings held by brokerage firms other than The Coyle Team are marked with the HCIDX mark and the information about them includes the name of the listing broker. The information provided by this website is for the personal, non-commercial use of consumers and may not be used for any purpose other than to identify prospective properties consumers may be interested
 All information is believed to be accurate but is not guaranteed. Protected by Copyright© 2026 and is owned either by the Monmouth County Association of REALTORS; or by the developers of the software, Kunversion, LLC. All rights reserved. Each office independently owned and operated.
The New Jersey Real Estate Commission requires every licensed broker or salesperson with whom you list your property to give you a copy of this notice. The purpose is to help you comply with the New Jersey Law
All information is believed to be accurate but is not guaranteed. Protected by Copyright© 2026 and is owned either by the Monmouth County Association of REALTORS; or by the developers of the software, Kunversion, LLC. All rights reserved. Each office independently owned and operated.
The New Jersey Real Estate Commission requires every licensed broker or salesperson with whom you list your property to give you a copy of this notice. The purpose is to help you comply with the New Jersey Law
 The data relating to the real estate for sale on this web site comes in part from the Internet Data Exchange Program of the NJMLS. Real estate listings held by brokerage firms other than The Coyle Team are marked with the Internet Data Exchange logo and information about them includes the name of the listing brokers. Some properties listed with the participating brokers do not appear on this website at the request of the seller. Listings of brokers that do not participate in Internet Data Exchange do not appear on this website. All information deemed reliable but not guaranteed.
Last date updated: September 21, 2026 1:42 AM UTC Source: New Jersey Multiple Listing Service, Inc. "© 2026 New Jersey Multiple Listing Service, Inc. All rights reserved."
The data relating to the real estate for sale on this web site comes in part from the Internet Data Exchange Program of the NJMLS. Real estate listings held by brokerage firms other than The Coyle Team are marked with the Internet Data Exchange logo and information about them includes the name of the listing brokers. Some properties listed with the participating brokers do not appear on this website at the request of the seller. Listings of brokers that do not participate in Internet Data Exchange do not appear on this website. All information deemed reliable but not guaranteed.
Last date updated: September 21, 2026 1:42 AM UTC Source: New Jersey Multiple Listing Service, Inc. "© 2026 New Jersey Multiple Listing Service, Inc. All rights reserved."
 © BRIGHT, All Rights Reserved
