

Address
611 Fairground Road, Newport, PA
Price
$ 425,000
Property Attributes
- ID#PAPY2009912
- TypeSingle Family
- Listing Status ACTIVE
- CountyPERRY
- CityNewport
- AreaOliver Twp
- NeighborhoodNewport
- Zip17074
- StyleColonial,Traditional
- Year Built1999
- Taxes$ 5627
- Price$ 425,000
- Bedrooms3
- Full Bathrooms2
- Half Bathrooms1
- Sqr Footage2400
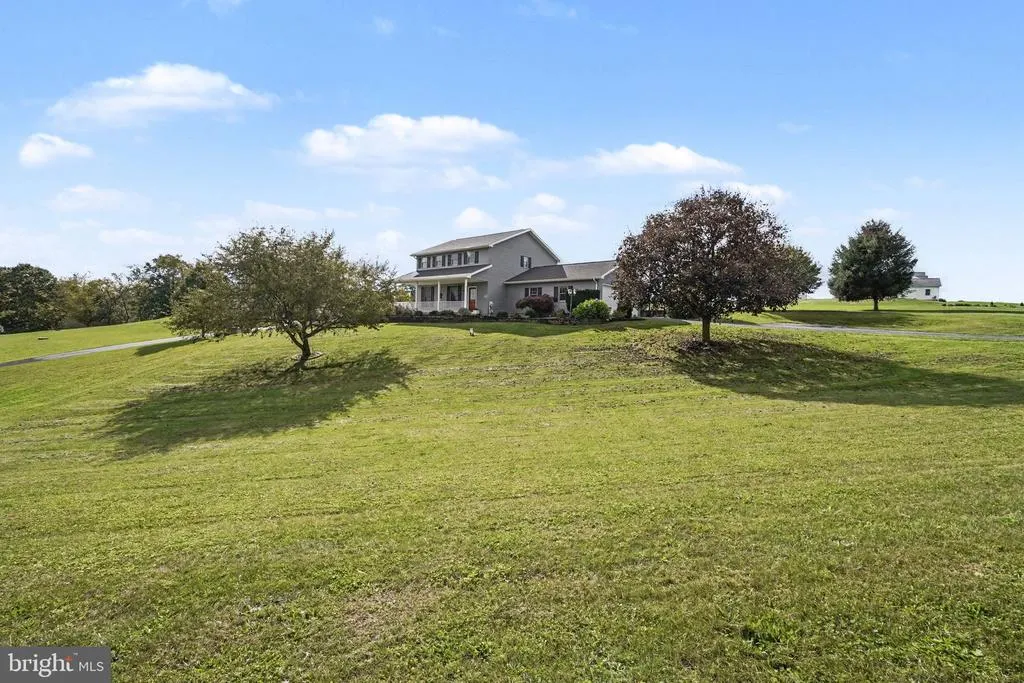
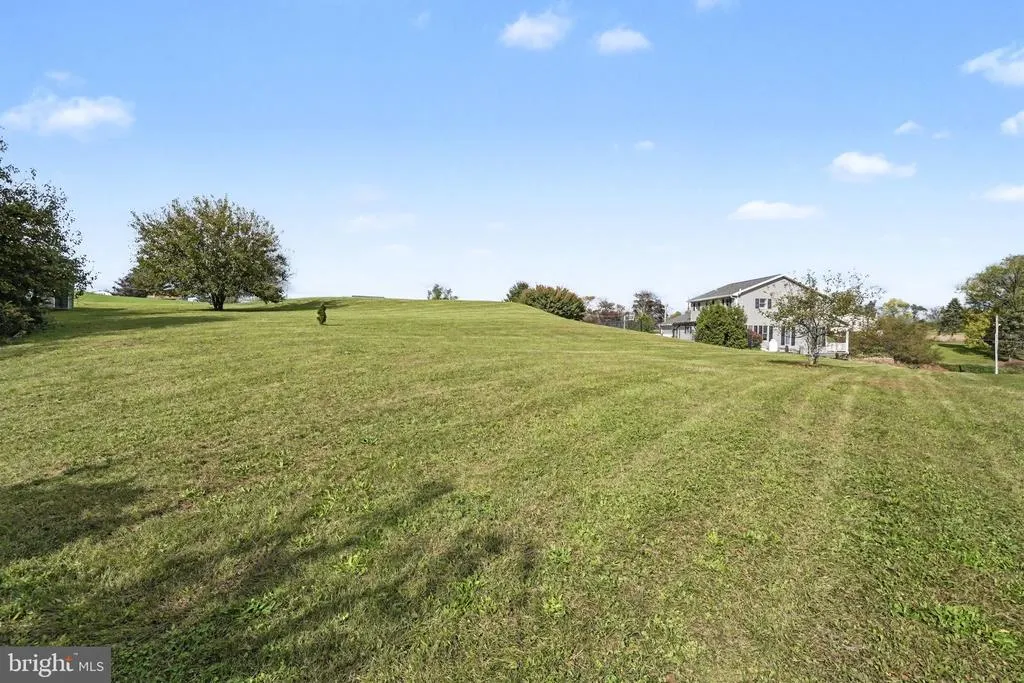
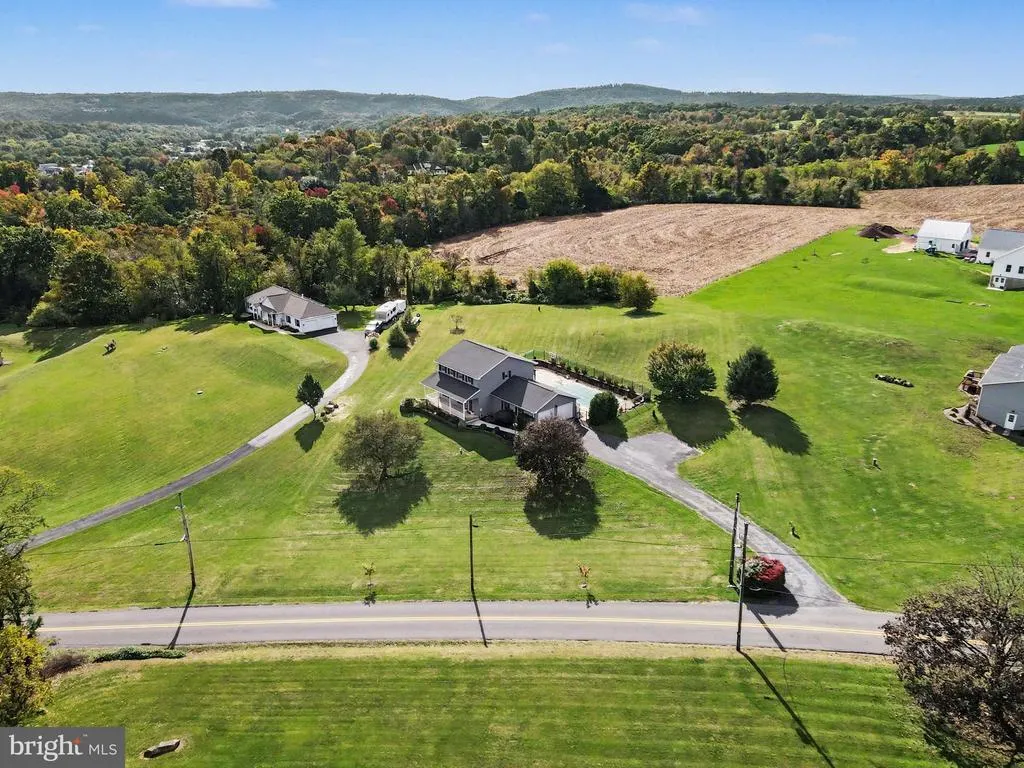
- Lot Size1.4 Acres
Data Source:
Bright MLS
Property Description
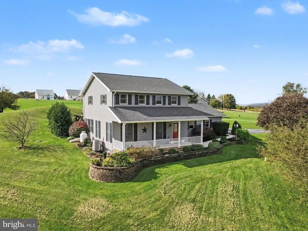
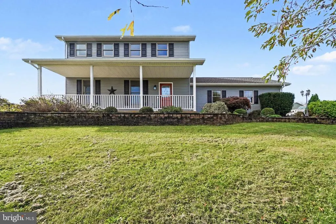
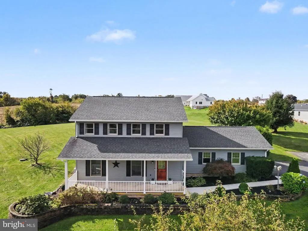
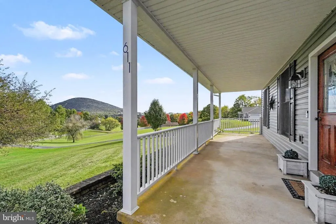
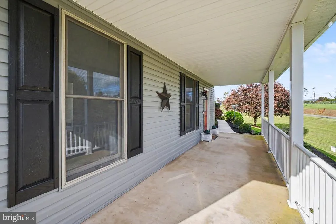
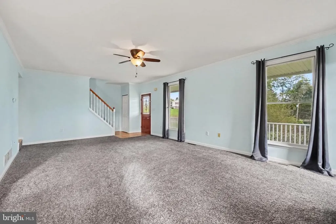
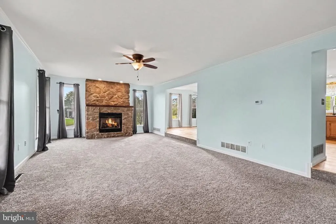
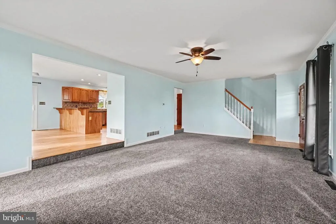
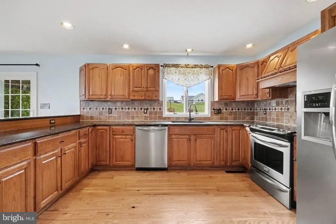
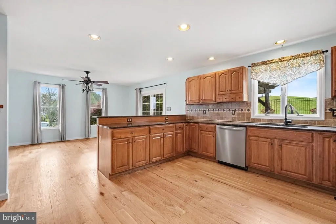
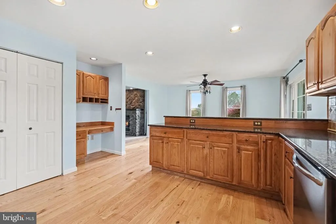
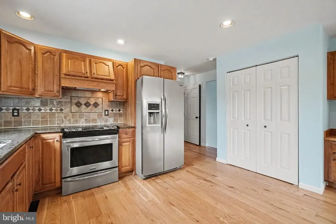
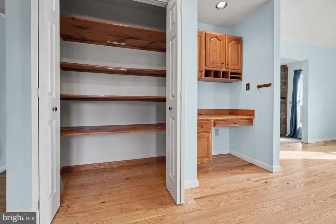
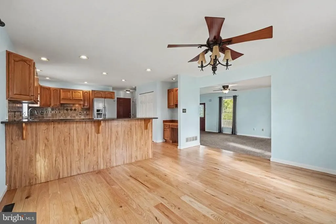
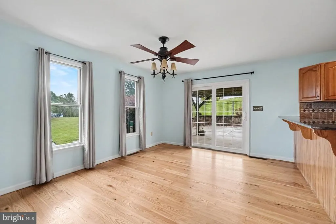
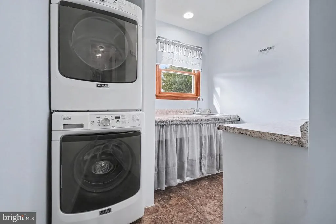
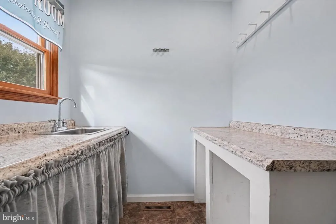
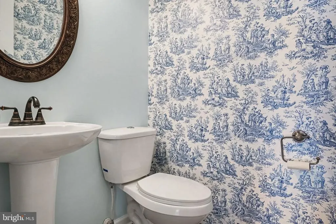
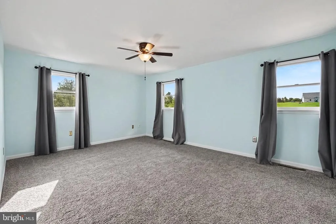
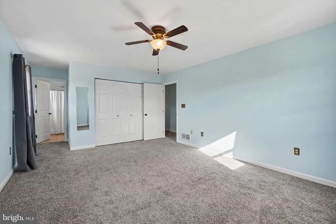
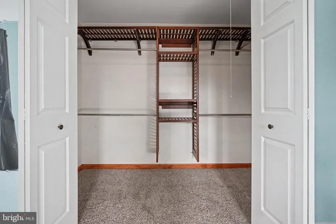
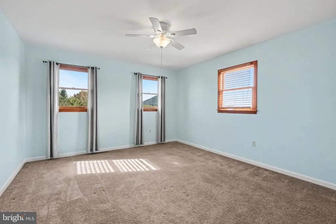
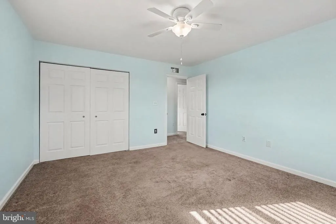
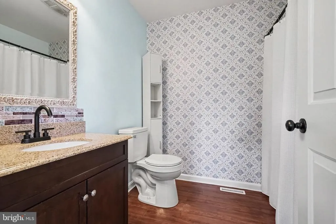
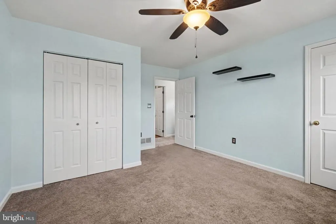
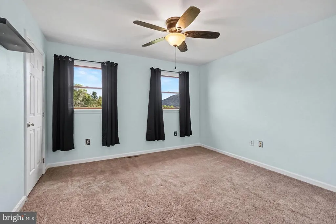
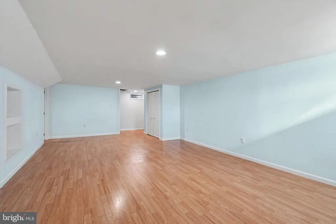
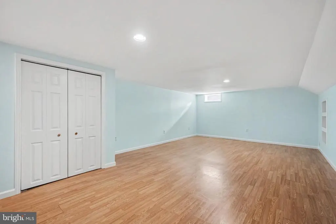
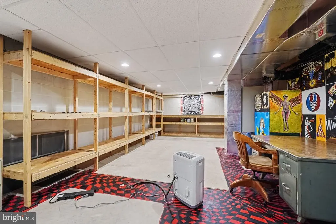
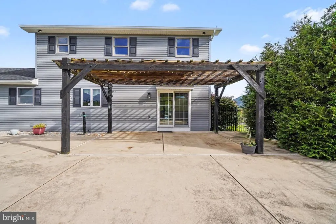
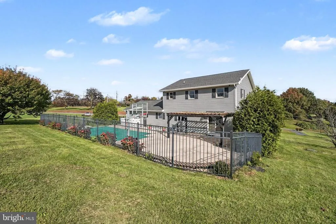
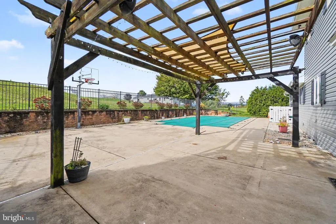
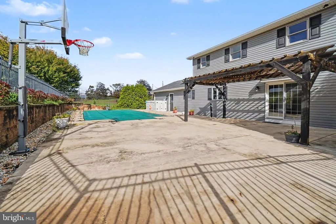
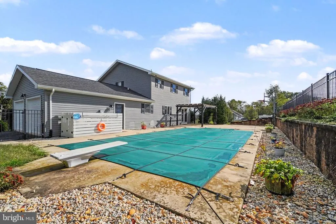
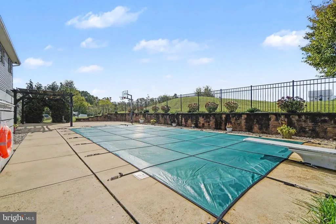
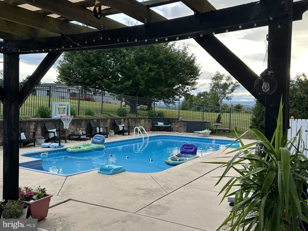
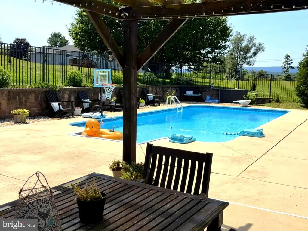
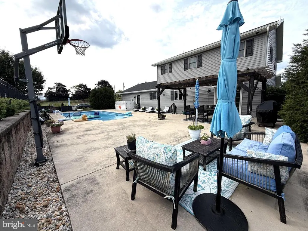
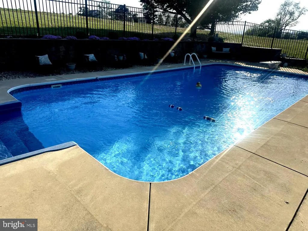
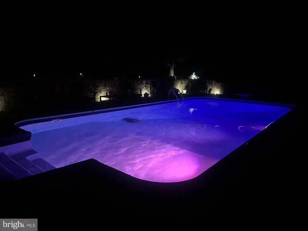
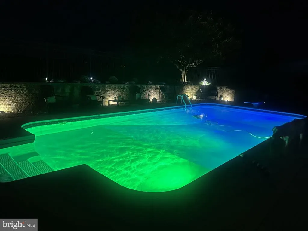
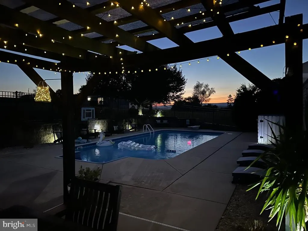
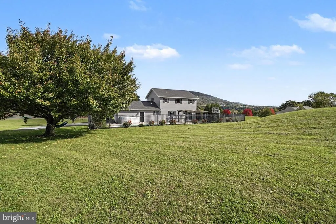
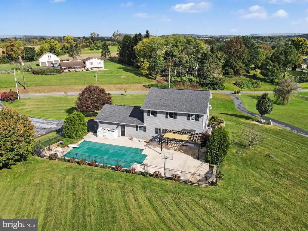
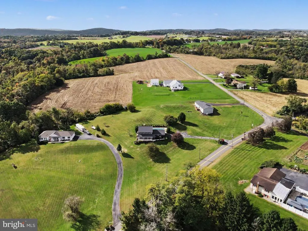
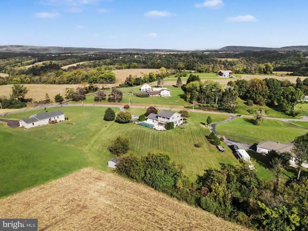
Perched atop Fairground Road on 1.4 acres, this beautiful traditional home offers sweeping mountain and countryside views from its inviting covered front porch. Step inside to a welcoming living room featuring new carpet (2025) and a propane fireplaceperfect for cozy winter evenings. The spacious granite kitchen offers abundant cabinetry, Frigidaire Gallery SS appliances, a pantry closet, and a breakfast bar for additional seating, while the adjoining dining room provides plenty of space for entertaining. Newly refinished wood floors enhance both the kitchen and dining areas. A large laundry room and convenient powder room complete the main level. Upstairs, the owners suite features a generous walk-in closet and a private bath with shower. Two additional spacious bedrooms and a hall bath provide comfortable accommodations for family or guests. Fresh paint adds to the homes move-in-ready appeal. The finished lower-level family room expands the living space and is ideal for a game room, home gym, or media area, with ample storage in the mechanical room. Outdoors, enjoy your own private summer retreat with a heated Atlantis deep dive pool featuring color-changing lights. Take an evening dip while watching the stars! Relax beneath the pergola while friends and family enjoy the pool, and take in frequent visits from deer, turkey, squirrels, and a variety of birds. Additional updates include: 2026 fresh paint on walls/ceiling/trim, new carpet in the owners bedroom, hallway & stairs, newly poured sidewalk, 2023: vinyl siding & roof. Enjoy peaceful country living just minutes from town amenities, including the library, grocery store, farm stand, coffee shop, and more. This special property offers space, comfort, scenic views, and resort-style outdoor livingschedule your showing today!
| Elementary School | High School |
|---|---|
| Newport Elementary School | Newport High School |
| Price History | |
|---|---|
| 10/13/2026 | Listed $439,900 |
| 10/23/2026 | 4$425,000 |
General Features
| Living Area | 2400 |
|---|---|
| Sewer | On Site Septic |
| Heating | Forced Air,Heat Pump(s) |
| Cooling | Central A/C |
| Possession | Negotiable,Immediate |
| Roof | Architectural Shingle |
| Appliances | Dishwasher,Dryer - Electric,Oven/Range - Electric,Refrigerator,Stainless Steel Appliances,Washer - Front Loading,Washer/Dryer Stacked |
| Zoning | RESIDENTIAL |
| Garage Spaces | 2.00 |
| Patio/Porch Features | Porch(es),Patio(s) |
| Architectural Style | Colonial,Traditional |
| Pool Features | In Ground,Heated |
| Security Features | Exterior Cameras,Smoke Detector |
| Construction Materials | Frame,Stick Built |
| School District | NEWPORT |
| Year Built | 1999 |
| Electric | 200+ Amp Service |
| View | Scenic Vista,Trees/Woods,Panoramic,Mountain |
| Levels | 2 |
| Tax Year | 2026 |
| Ownership | Fee Simple |
| Cool Fuel | Electric |
| Accessibility | None |
| County | PERRY |
| New Construction | No |
| Property Type | Residential |
| HOA | No |
| Subdivision Name | NEWPORT |
| Garage Y/N | Yes |
| Water Access Y/N | No |
| Other Structures | Above Grade,Below Grade |
| Total Rooms | 7 |
| Full Baths | 2 |
| Status | ACTIVE |
| Directions | .2 miles west of Perry County Fairgrounds,Newport |
| City | NEWPORT |
| Disclosures | Prop Disclosure |
| Senior Community Y/N | No |
| MLS Area | Oliver Twp (150200) |
| Lot Size Units | Square Feet |
| Lot Size Square Feet | 60984.00 |
| Tax Assessed Value | 403000.0 |
| Tax Annual Amount | 5627.0 |
| Home Warranty Y/N | Yes |
| Property Condition | Excellent |
| Structure Type | Detached |
| Condo/Coop Association fee Y/N | No |
| Bathrooms Count Main Level | 1.00 |
| Price Per Sq Ft Total AG | 221.35 |
| Acceptable Financing | Cash,Conventional,VA,FHA |
| Vacation Rental Y/N | No |
| Total SQFT | 2400 |
| Location Type | Rural |
| Standard Status | Active |
| Year Built Source | Assessor |
| Association Recreation Fee | No |
Interior Features
| Interior Amenities | Bathroom - Stall Shower,Bathroom - Tub Shower,Breakfast Area,Built-Ins,Carpet,Ceiling Fan(s),Combination Kitchen/Dining,Crown Moldings,Floor Plan - Traditional,Kitchen - Eat-In,Pantry,Recessed Lighti |
|---|---|
| Heating Fuel | Electric |
| Basement | Full,Interior Access,Partially Finished,Shelving |
| Flooring | Carpet,Hardwood |
| Total Fireplaces | 1 |
| Fireplace Features | Equipment,Fireplace - Glass Doors,Gas/Propane,Mantel(s),Stone |
| Hot Water | Electric |
| Basement (Y/N) | Yes |
| Heating Y/N | Yes |
| Fireplace Y/N | Yes |
| Above Grade Finished Area | 1920 |
| Half Baths | 1 |
| Central Air Y/N | Yes |
| Total Bedrooms | 3 |
| Below Grade Finished Area | 480 |
| Room Type | Living Room,Primary Bedroom,Bedroom 2,Bedroom 3,Kitchen,Breakfast Room,Laundry,Recreation Room,Storage Room,Primary Bathroom,Full Bath,Half Bath |
| Below Grade Finished Area Unit Type | Square Feet |
| LivingAreaSource | Estimated |
| Laundry Type | Main Floor |
| Below Grade Finished Area Source | Estimated |
| Bedrooms Count All Upper Levels | 3 |
| Bedrooms Count Upper Level 1 | 3 |
| Bathrooms Half Main Level | 1 |
| Bathrooms Full Upper Level 1 | 2 |
| Bathrooms Full All Upper Levels | 2 |
| Bathrooms Count Upper Level 1 | 2.00 |
| Bathrooms Count Lower Level 1 | 0.00 |
| Bathrooms Count All Upper Levels | 2 |
| Above Grade Finished Area Source | Assessor |
| Above Grade Finished Area Unit Type | Square Feet |
| Total Baths | 3 |
Exterior Features
| Exterior Amenities | Awning(s),Exterior Lighting,Extensive Hardscape,Outbuilding(s) |
|---|---|
| Pool | Yes - Personal |
| Fencing | Aluminum |
| Parking Features | Paved Driveway |
| Lot Features | Front Yard,Not In Development,Open,Rear Yard |
| Water Source | Well |
| Inclusions | pool equipment,washer,dryer,drapery & curtain rods,storage shed,basement shelving & work bench,trail cams,ring doorbell & John Deere mower in as-is condition,propane tank |
| Total Parking Spaces | 2 |
| Garage Features | Garage - Side Entry,Garage Door Opener |
| Type of Parking | Attached Garage |
| Foundation Details | Block |
| Water View Y/N | No |
| Lot Size Acres | 1.40 |
| Road Surface Type | Black Top |
| Lot Size Source | Assessor |
| Waterfront Y/N | No |
| Road Responsibility | Boro/Township |
| Navigable Water Y/N | No |
| Water Oriented Y/N | No |
| # of Attached Garage Spaces | 2 |
Room Details
| Room | Dimensions | Level | Flooring | Details |
|---|---|---|---|---|
| Bedroom 2 | Upper 1 | Ceiling Fan(s),Flooring - Carpet,Walk-In Closet(s) | ||
| Bedroom 3 | Upper 1 | Ceiling Fan(s),Flooring - Carpet,Walk-In Closet(s) | ||
| Breakfast Room | Main | Lighting - Ceiling,Flooring - HardWood,Ceiling Fan(s) | ||
| Full Bath | Upper 1 | Bathroom - Tub Shower | ||
| Half Bath | Main | |||
| Kitchen | Main | Flooring - HardWood,Kitchen - Eat-in,Breakfast Bar,Dining Area,Kitchen - Electric Cooking,Lighting - Recessed,Pantry | ||
| Laundry | Main | Flooring - Vinyl | ||
| Living Room | Main | Fireplace - Gas,Flooring - Carpet,Crown Molding,Ceiling Fan(s) | ||
| Primary Bathroom | Upper 1 | Flooring - Tile/Brick,Bathroom - Stall Shower | ||
| Primary Bedroom | Upper 1 | Flooring - Carpet,Ceiling Fan(s),Lighting - Ceiling,Walk-In Closet(s),Window Treatments | ||
| Recreation Room | Lower 1 | Lighting - Ceiling,Flooring - Laminate Plank,Basement - Partially Finished | ||
| Storage Room | Lower 1 | Basement - Unfinished,Flooring - Concrete,Lighting - Ceiling |
Amenities
- Foreclosure
- Views
- Short Sale
- New Construction
- Adult 55+
- Lease To Own
- No HOA Fees
- Furnished
- Primary On Main
- Air Conditioning
- Seller Finance
- Green
- Fixer Upper
- Horse
- Golf
- Fireplace
- Deck
- Garage
- Basement
- Pool
Property vs Single Family Average in 17074
Price
Taxes
Year Built
Visits

 The data relating to real estate for sale on this website comes in part from the IDX Program of Garden State Multiple Listing Service, L.L.C. and The Coyle Team. Real estate listings held by other brokerage firms are marked as IDX listing. Information deemed reliable but not guaranteed. Copyright © 2026 Garden State Multiple Listing Service, L.L.C. All rights reserved. This information is being provided for Consumer's personal, non-commercial use and may not be used for any purpose other than
 The data relating to real estate for sale on this web-site comes in part from the Internet Listing Display database of the ALL JERSEY MULTIPLE LISTING SYSTEM, INC. Real estate listings held by brokerage firms other than this site-owner are marked with the ILD logo. The ALL JERSEY MULTIPLE LISTING SYSTEM, INC. does not warrant the accuracy, quality, reliability, suitability, completeness, usefulness or effectiveness of any information provided.
The information being provided is for consumers' personal,
 The data relating to real estate for sale or rent on this web site comes in part from the IDX program of the Hudson County MLS. Real estate listings held by brokerage firms other than The Coyle Team are marked with the HCIDX mark and the information about them includes the name of the listing broker. The information provided by this website is for the personal, non-commercial use of consumers and may not be used for any purpose other than to identify prospective properties consumers may be interested
 All information is believed to be accurate but is not guaranteed. Protected by Copyright© 2026 and is owned either by the Monmouth County Association of REALTORS; or by the developers of the software, Kunversion, LLC. All rights reserved. Each office independently owned and operated.
The New Jersey Real Estate Commission requires every licensed broker or salesperson with whom you list your property to give you a copy of this notice. The purpose is to help you comply with the New Jersey Law
 The data relating to the real estate for sale on this web site comes in part from the Internet Data Exchange Program of the NJMLS. Real estate listings held by brokerage firms other than The Coyle Team are marked with the Internet Data Exchange logo and information about them includes the name of the listing brokers. Some properties listed with the participating brokers do not appear on this website at the request of the seller. Listings of brokers that do not participate in Internet Data Exchange do not appear on this website. All information deemed reliable but not guaranteed.
Last date updated: November 8, 2026 6:26 PM UTC Source: New Jersey Multiple Listing Service, Inc. "© 2026 New Jersey Multiple Listing Service, Inc. All rights reserved."
 © BRIGHT, All Rights Reserved
