




Address
218 N Sylvania Avenue, Jenkintown, PA
Price
$ 415,000
Property Attributes
- ID#PAMC2180624
- TypeSingle Family
- Listing Status ACTIVE
- CountyMONTGOMERY
- CityJenkintown
- AreaRockledge Boro
- NeighborhoodHollywood
- Zip19046
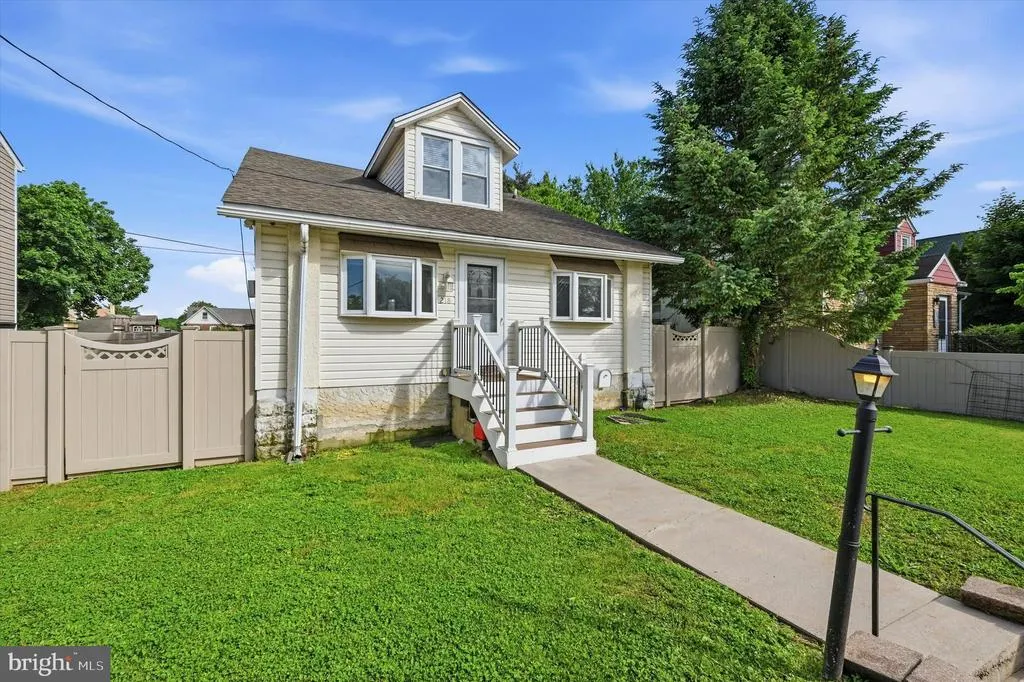
- StyleCape Cod
- Year Built1940
- Taxes$ 5701
- Price$ 415,000
- Bedrooms5
- Full Bathrooms2
- Half Bathrooms0
- Sqr Footage1588
- Lot Size0.14 Acres
Data Source:
Bright MLS
Property Description
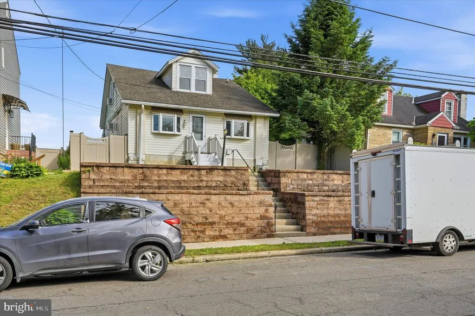
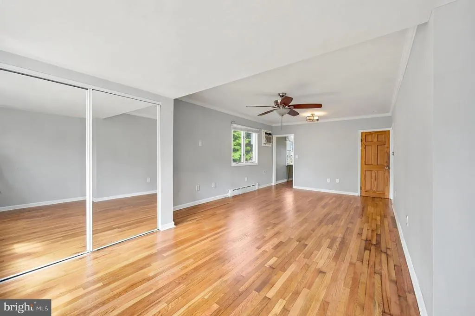
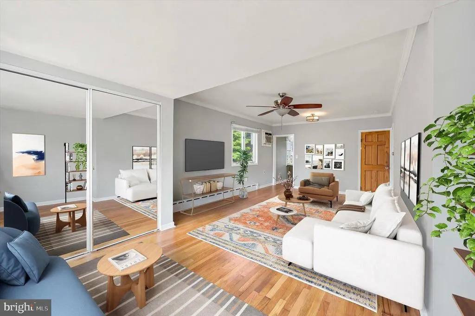
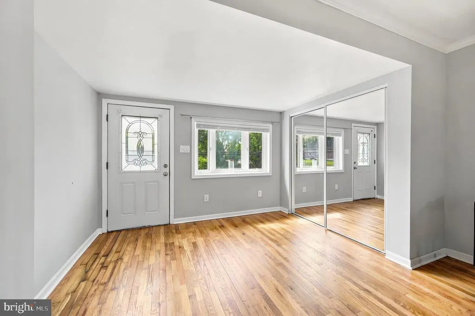
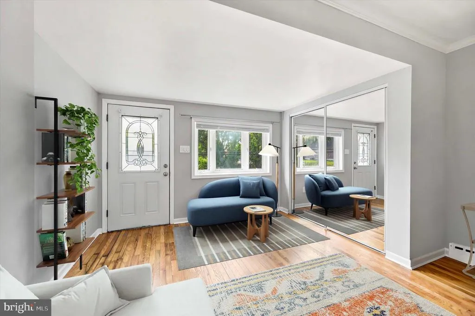
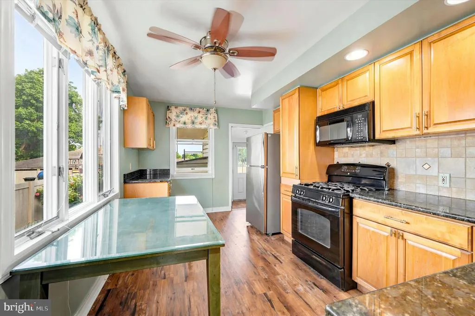
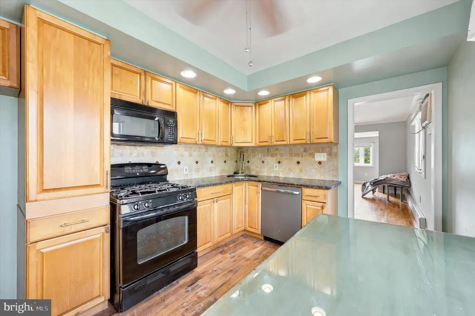
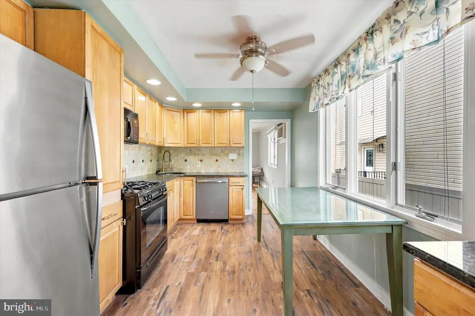
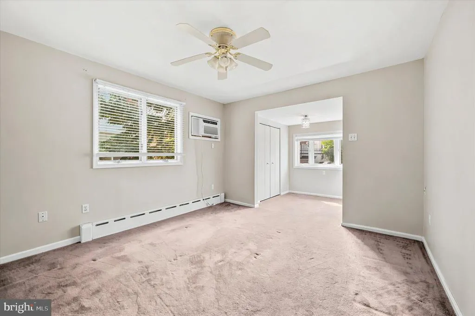
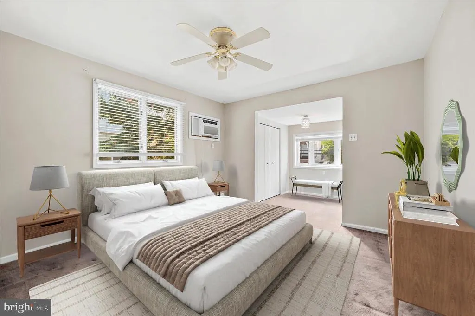
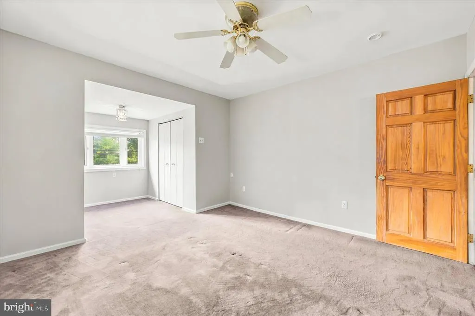
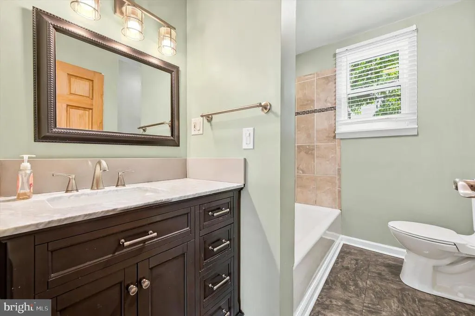
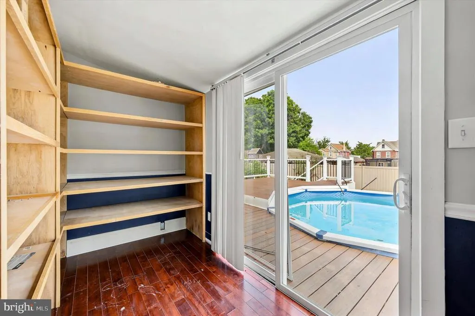
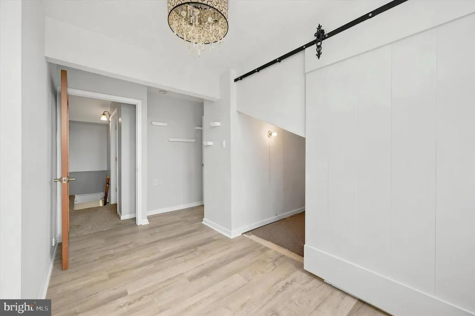
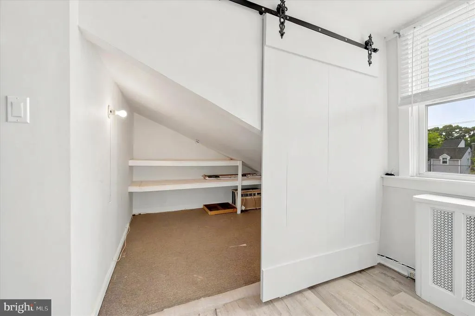
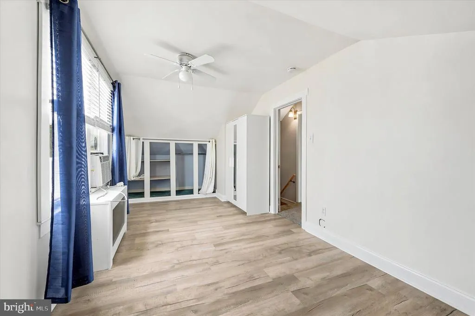
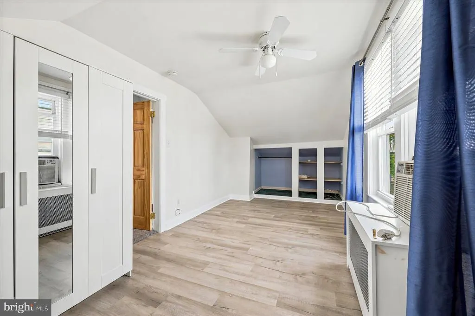
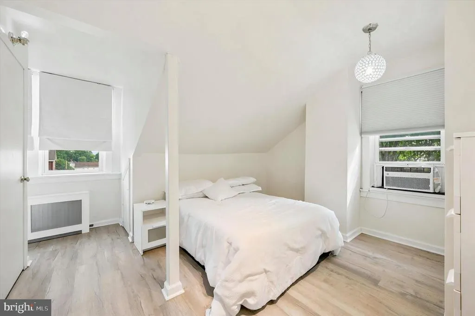
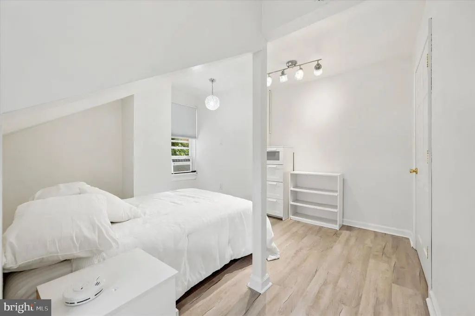
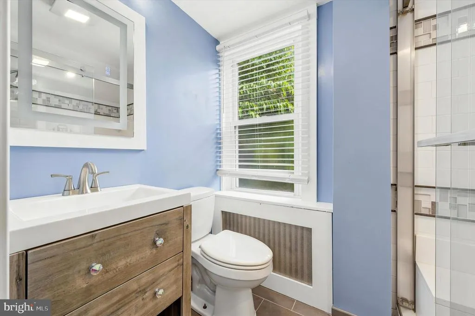
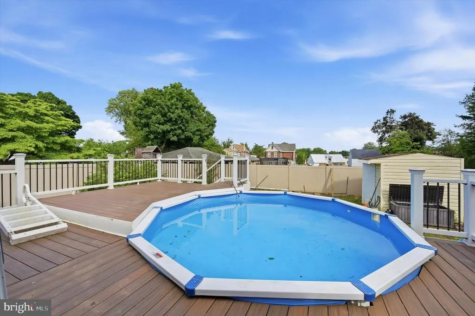
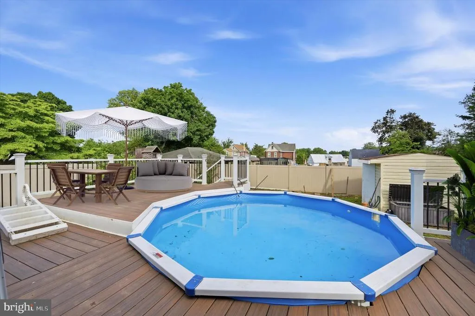
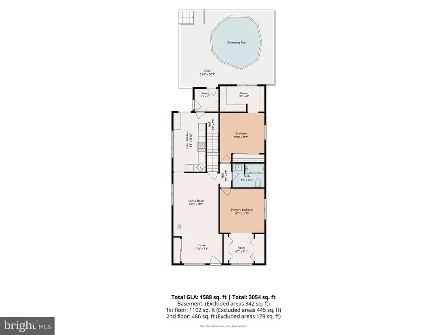
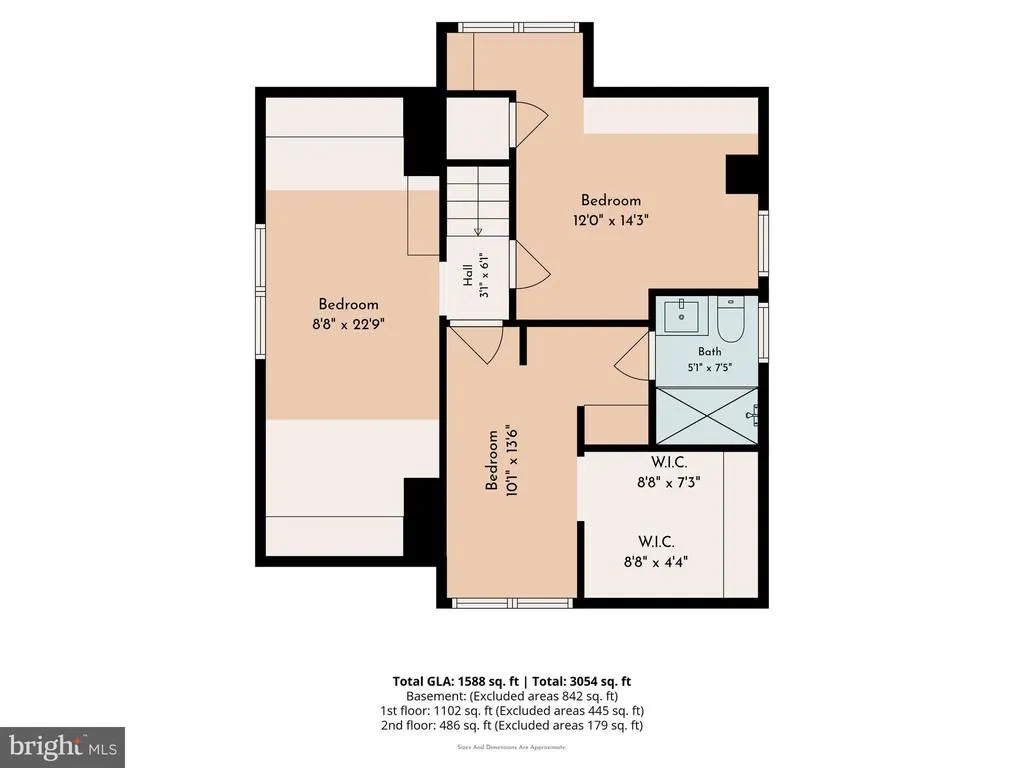
Welcome to 218 N Sylvania Ave in the tight-knit community of Rockledge! This 5-bedroom Cape Cod checks the boxes that are hardest to find together flexible space, a private pool, and a location that makes daily living easy. Freshly refinished hardwood floors set the tone in the open concept living and dining room, which give way to the well-equipped kitchen that offers plenty of cabinet space and gas cooking. Two large bedrooms and a full bathroom on the first floor make this layout ideal for every stage of life. Upstairs, three additional rooms offer flexibility, additional bedroom space, home office possibilities and more...plus a second full bath with a custom tile shower! Outside, you can enjoy the hot summer days relaxing by your heated above-ground pool on the worry-free Trex deck. The private, fenced yard is great for kids and pets to enjoy year-round, and for the green thumb of the family to create a gardener's paradise. Two large storage sheds provide space for all your tools and toys, and back inside a full unfinished basement houses the laundry facilities and over 800sqft of storage space! Commuters will appreciate being less than a mile from Fox Chase train station with direct service into Center City. Families will love the Abington School District including McKinley Elementary School just five minutes away and Abington High School, a nationally recognized Blue Ribbon school. This home truly has it all!
| Price History | |
|---|---|
| 6/5/2026 | Listed $475,000 |
| 6/21/2026 | 3$465,000 |
| 7/15/2026 | 4$449,900 |
| 9/16/2026 | 8$415,000 |
General Features
| Living Area | 1588 |
|---|---|
| Sewer | Public Sewer |
| Heating | Central |
| Cooling | Window Unit(s),Wall Unit |
| Possession | Negotiable |
| Zoning | RES |
| Architectural Style | Cape Cod |
| Pool Features | Above Ground |
| Construction Materials | Vinyl Siding |
| School District | ABINGTON |
| Year Built | 1940 |
| Levels | 2 |
| Tax Year | 2025 |
| Ownership | Fee Simple |
| Cool Fuel | Electric |
| Accessibility | None |
| County | MONTGOMERY |
| New Construction | No |
| Property Type | Residential |
| HOA | No |
| Subdivision Name | HOLLYWOOD |
| Garage Y/N | No |
| Water Access Y/N | No |
| Other Structures | Above Grade,Below Grade |
| Full Baths | 2 |
| Status | ACTIVE |
| Directions | From Huntington Pike to Rockledge Ave to Sylvania Ave |
| City | JENKINTOWN |
| Senior Community Y/N | No |
| MLS Area | Rockledge Boro (10618) |
| Lot Size Units | Square Feet |
| Lot Size Square Feet | 6250.00 |
| Tax Assessed Value | 104390.0 |
| Tax Annual Amount | 5701.0 |
| Structure Type | Detached |
| Condo/Coop Association fee Y/N | No |
| Bathrooms Full Main Level | 1 |
| Bathrooms Count Main Level | 1.00 |
| Price Per Sq Ft Total AG | 261.34 |
| Vacation Rental Y/N | No |
| Virtual Tour | https://view.alcovemedia.com/218-N-Sylvania-Ave |
| Total SQFT | 2430 |
| Standard Status | Active |
| Year Built Source | Assessor |
| Tax Lot | 002 |
Interior Features
| Heating Fuel | Natural Gas |
|---|---|
| Basement | Full,Unfinished |
| Hot Water | Natural Gas |
| Basement (Y/N) | Yes |
| Heating Y/N | Yes |
| Fireplace Y/N | No |
| Above Grade Finished Area | 1588 |
| Central Air Y/N | No |
| Total Bedrooms | 5 |
| Main Level Bedrooms | 2 |
| Below Grade Finished Area Unit Type | Square Feet |
| LivingAreaSource | Estimated |
| Below Grade Unfin Area Units | Square Feet |
| Below Grade Unfin SQFT | 842 |
| Below Grade Unfin SQFT Source | Estimated |
| Below Grade Finished Area Source | Assessor |
| Bedrooms Count All Upper Levels | 3 |
| Bedrooms Count Upper Level 1 | 3 |
| Bathrooms Full Upper Level 1 | 1 |
| Bathrooms Full All Upper Levels | 1 |
| Bathrooms Count Upper Level 1 | 1.00 |
| Bathrooms Count All Upper Levels | 1 |
| Above Grade Finished Area Source | Estimated |
| Above Grade Finished Area Unit Type | Square Feet |
| Total Baths | 2 |
Exterior Features
| Pool | Yes - Personal |
|---|---|
| Water Source | Public |
| Inclusions | White wardrobe in bedroom |
| Type of Parking | On Street |
| Land Use Code | 1101 |
| Foundation Details | Block |
| Water View Y/N | No |
| Lot Dimensions | 50.00 x 125.00 |
| Lot Size Acres | 0.14 |
| Lot Size Source | Assessor |
| Waterfront Y/N | No |
| Land Assessed Value | 0.00 |
| Navigable Water Y/N | No |
| Water Oriented Y/N | No |
| LotDimensionsSource | Assessor |
Amenities
- Foreclosure
- Views
- Short Sale
- New Construction
- Adult 55+
- Lease To Own
- No HOA Fees
- Furnished
- Primary On Main
- Air Conditioning
- Seller Finance
- Green
- Fixer Upper
- Horse
- Golf
- Fireplace
- Deck
- Garage
- Basement
- Pool
Property vs Single Family Average in 19046
Price
Taxes
Year Built
Visits


 The data relating to real estate for sale on this website comes in part from the IDX Program of Garden State Multiple Listing Service, L.L.C. and The Coyle Team. Real estate listings held by other brokerage firms are marked as IDX listing. Information deemed reliable but not guaranteed. Copyright © 2026 Garden State Multiple Listing Service, L.L.C. All rights reserved. This information is being provided for Consumer's personal, non-commercial use and may not be used for any purpose other than
 The data relating to real estate for sale or rent on this web site comes in part from the IDX program of the Hudson County MLS. Real estate listings held by brokerage firms other than The Coyle Team are marked with the HCIDX mark and the information about them includes the name of the listing broker. The information provided by this website is for the personal, non-commercial use of consumers and may not be used for any purpose other than to identify prospective properties consumers may be interested
 All information is believed to be accurate but is not guaranteed. Protected by Copyright© 2026 and is owned either by the Monmouth County Association of REALTORS; or by the developers of the software, Kunversion, LLC. All rights reserved. Each office independently owned and operated.
The New Jersey Real Estate Commission requires every licensed broker or salesperson with whom you list your property to give you a copy of this notice. The purpose is to help you comply with the New Jersey Law
All information is believed to be accurate but is not guaranteed. Protected by Copyright© 2026 and is owned either by the Monmouth County Association of REALTORS; or by the developers of the software, Kunversion, LLC. All rights reserved. Each office independently owned and operated.
The New Jersey Real Estate Commission requires every licensed broker or salesperson with whom you list your property to give you a copy of this notice. The purpose is to help you comply with the New Jersey Law
 The data relating to the real estate for sale on this web site comes in part from the Internet Data Exchange Program of the NJMLS. Real estate listings held by brokerage firms other than The Coyle Team are marked with the Internet Data Exchange logo and information about them includes the name of the listing brokers. Some properties listed with the participating brokers do not appear on this website at the request of the seller. Listings of brokers that do not participate in Internet Data Exchange do not appear on this website. All information deemed reliable but not guaranteed.
Last date updated: September 22, 2026 2:05 AM UTC Source: New Jersey Multiple Listing Service, Inc. "© 2026 New Jersey Multiple Listing Service, Inc. All rights reserved."
The data relating to the real estate for sale on this web site comes in part from the Internet Data Exchange Program of the NJMLS. Real estate listings held by brokerage firms other than The Coyle Team are marked with the Internet Data Exchange logo and information about them includes the name of the listing brokers. Some properties listed with the participating brokers do not appear on this website at the request of the seller. Listings of brokers that do not participate in Internet Data Exchange do not appear on this website. All information deemed reliable but not guaranteed.
Last date updated: September 22, 2026 2:05 AM UTC Source: New Jersey Multiple Listing Service, Inc. "© 2026 New Jersey Multiple Listing Service, Inc. All rights reserved."
 © BRIGHT, All Rights Reserved
