
Address
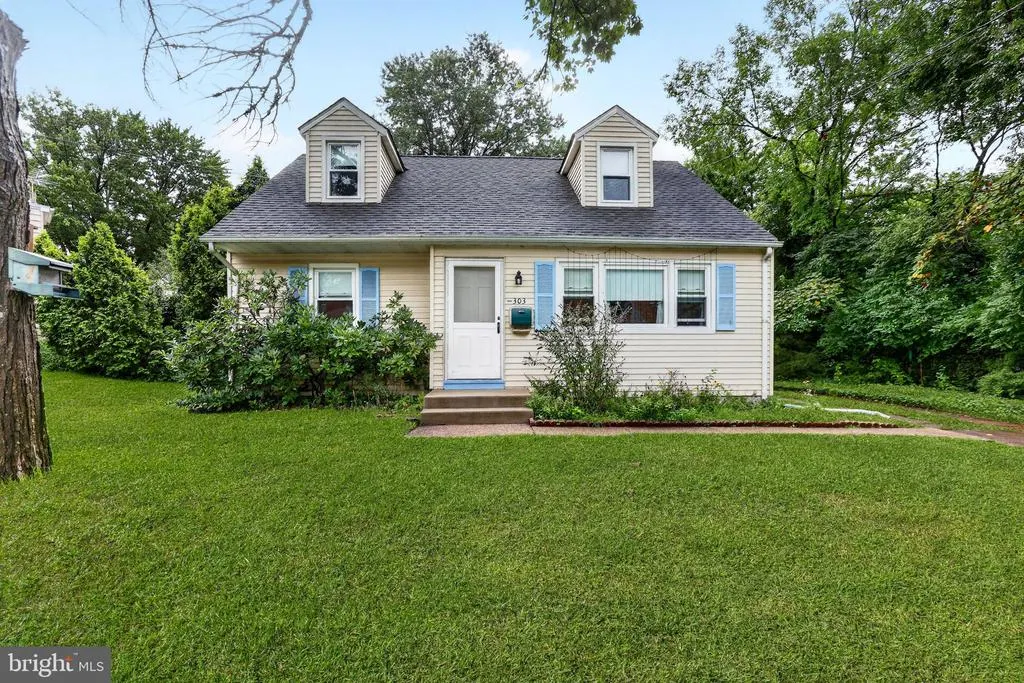
303 Wynnewood Road, Ewing, NJ
Price
$ 289,900
Property Attributes
- ID#NJME2083012
- TypeSingle Family
- Listing Status ACTIVE
- CountyMERCER
- CityEwing
- AreaEwing Twp
- NeighborhoodWynnewood Manor
- Zip08628
- StyleCape Cod
- Year Built1957
- Taxes$ 6676
- Price$ 289,900
- Bedrooms4
- Full Bathrooms1
- Half Bathrooms0
- Sqr Footage1308
- Lot Size0.25 Acres
Data Source:
Bright MLS
Property Description
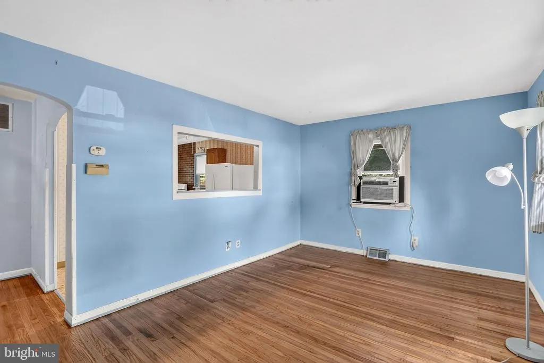
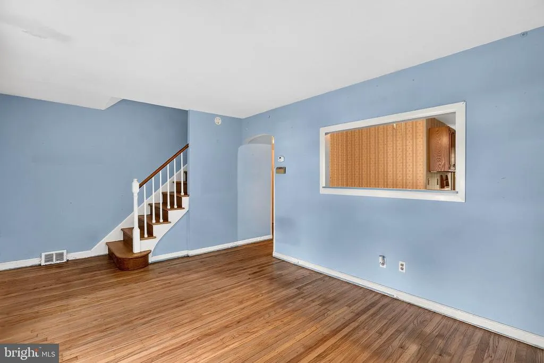
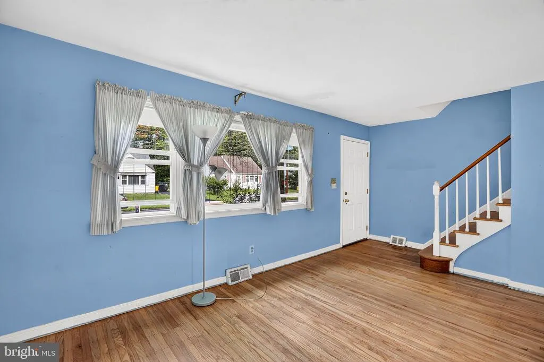
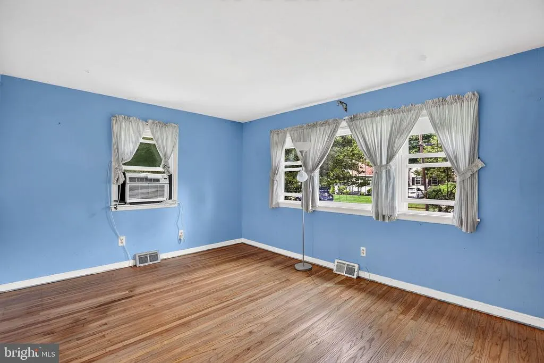
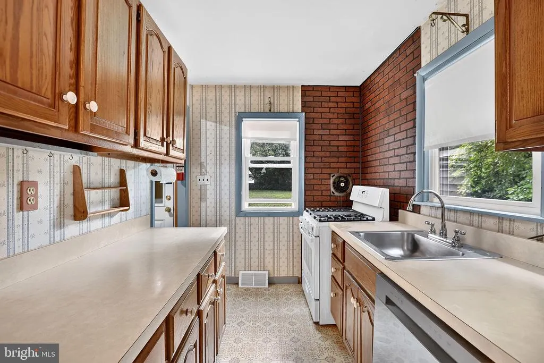
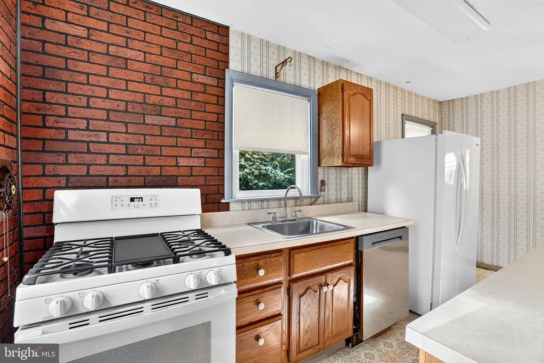
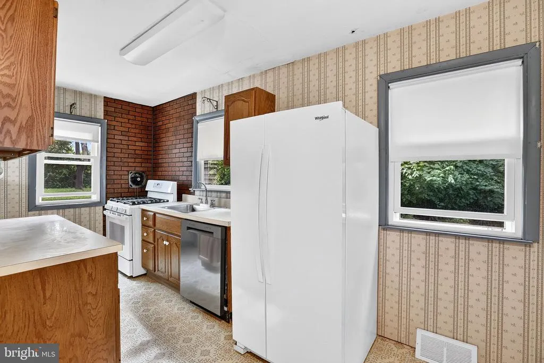
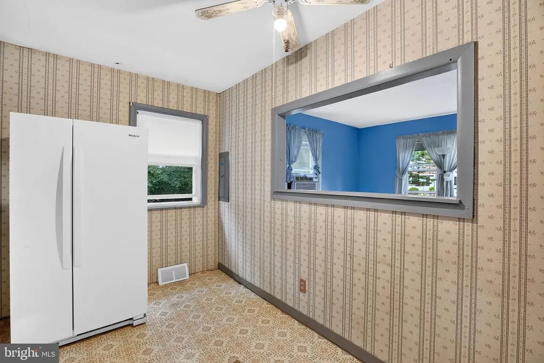
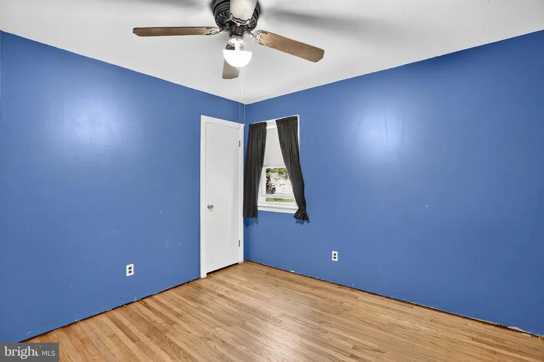
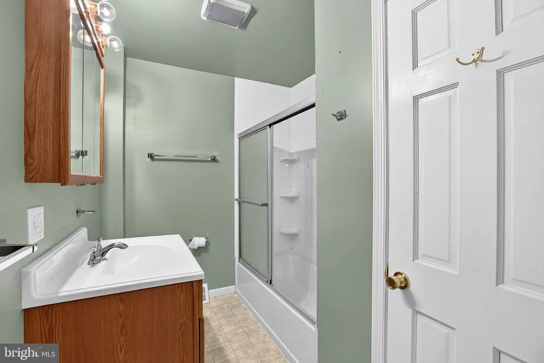
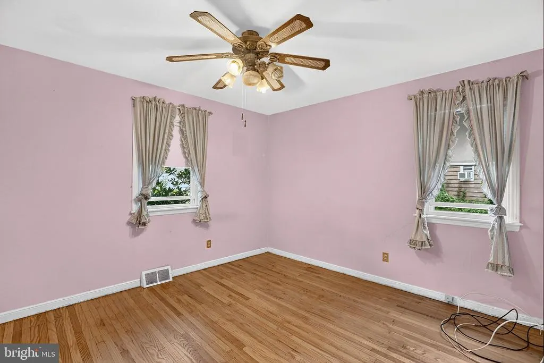
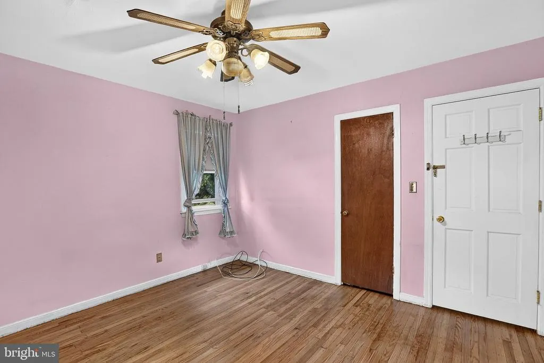
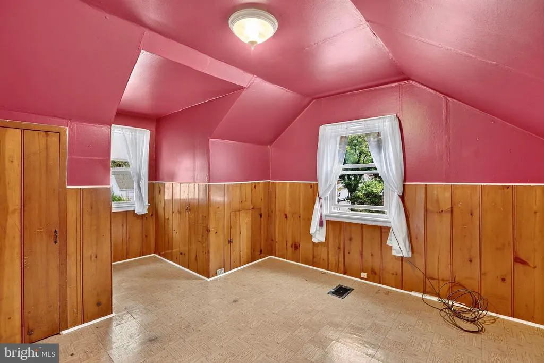
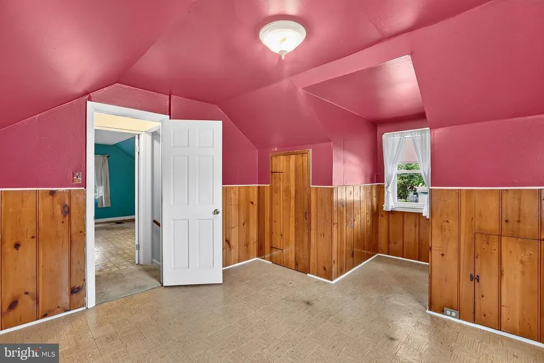
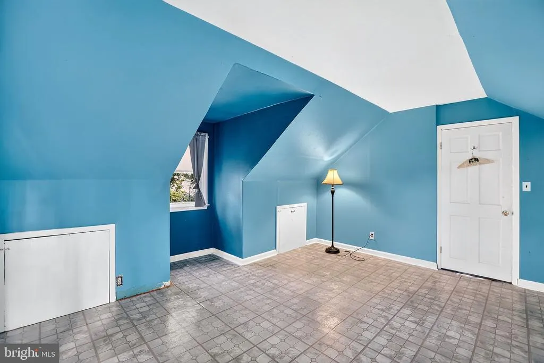
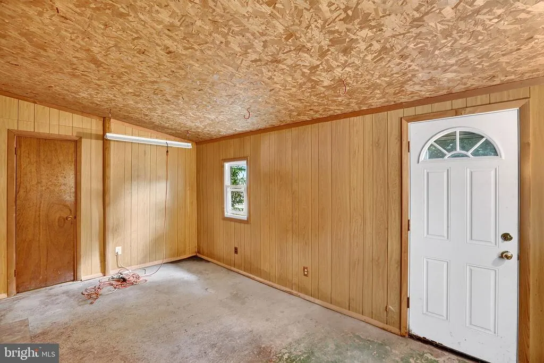
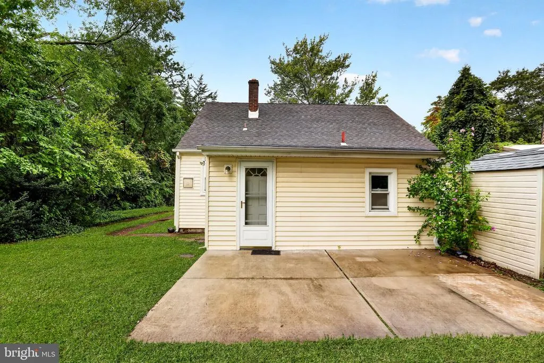
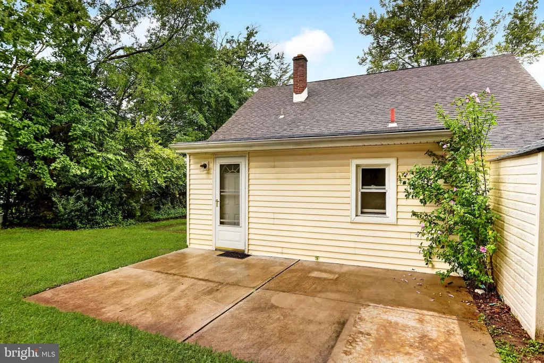
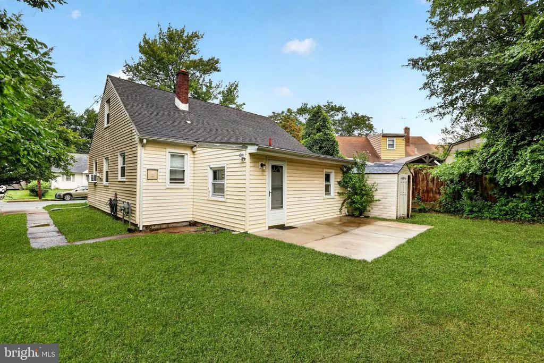
Welcome to Wynnewood Manor A Great Opportunity Under $300,000! Welcome to Wynnewood Manor, a wonderful opportunity to own a single-family home at an attractive price pointunder $300,000! If youve been considering a condo or townhome but would prefer the space, privacy, and flexibility of a single-family home, this may be the perfect alternative. Situated on a tree-lined street, this four-bedroom home offers plenty of possibilities for its next owner. Features include hardwood floors, replacement windows, maintenance-free siding, off-street parking, and a rear patioperfect for relaxing or entertaining. The eat-in kitchen includes an appliance package, while a versatile bonus room offers additional living space and could easily serve as a three-season room, home office, playroom, or sitting area depending on your needs. The location is another major plus. Youre just minutes from shopping, restaurants, parks, Pennsylvania, West Trenton Train Station, and Trenton-Mercer Airport, making commuting and everyday conveniences easily accessible. Wynnewood Manor is part of Ewing Townships post-World War II suburban transformation, when neighborhoods like this were developed to provide homes for the growing number of families moving into the area. Today, it remains an established residential neighborhood with mature trees and a classic suburban feel. This home is ready for its next chapter and waiting for a new owner to bring some sweat equity and personal touches. With four bedrooms, a great location, and the advantages of single-home living, there is plenty of potential to make this property your own. Priced to sell! The property is being sold AS-IS. Buyer is responsible for ordering all inspections and completing any repairs or improvements deemed necessary. This is an excellent opportunity for a buyer looking for value and willing to add their own vision. Come see the possibilities at Wynnewood Manorthis one won't last! professional photos to follow
| Middle School | High School |
|---|---|
| Fisher M.S | Ewing High |
| Price History | |
|---|---|
| 8/30/2026 | Listed $289,900 |
General Features
| Living Area | 1308 |
|---|---|
| Sewer | No Septic System,Public Sewer |
| Heating | Forced Air |
| Cooling | Window Unit(s) |
| Utilities | Above Ground,Cable TV Available,Electric Available,Natural Gas Available,Phone,Sewer Available,Water Available |
| Possession | Negotiable |
| Roof | Architectural Shingle |
| Appliances | Cooktop,Dryer - Gas,ENERGY STAR Refrigerator,Oven/Range - Gas,Washer - Front Loading,Dishwasher |
| Zoning | R-2 |
| Architectural Style | Cape Cod |
| Security Features | Carbon Monoxide Detector(s),Main Entrance Lock,Smoke Detector |
| Construction Materials | Frame |
| School District | EWING TOWNSHIP |
| Exclusions | None |
| Year Built | 1957 |
| Electric | 100 Amp Service |
| Levels | 2 |
| Tax Year | 2025 |
| Ownership | Fee Simple |
| Cool Fuel | Electric |
| Section | Wynnewood |
| Accessibility | None |
| County | MERCER |
| New Construction | No |
| Property Type | Residential |
| HOA | No |
| Energy Efficient | Appliances |
| Subdivision Name | WYNNEWOOD MANOR |
| Garage Y/N | No |
| Water Access Y/N | No |
| Other Structures | Above Grade,Below Grade |
| Transportation | Airport less than 10 miles,Bus Stop less than 1 mile,Commuter Rail Station 1 to 5 miles |
| Total Rooms | 7 |
| Full Baths | 1 |
| Status | ACTIVE |
| Directions | Lower Ferry to Langford to Left on Franklyn to Wynnewood |
| City | EWING |
| Disclosures | None |
| Senior Community Y/N | No |
| MLS Area | Ewing Twp (21102) |
| Lot Size Units | Square Feet |
| Lot Size Square Feet | 10890.00 |
| Tax Assessed Value | 159900.0 |
| Tax Annual Amount | 6676.0 |
| Property Condition | Average |
| Structure Type | Detached |
| Floors In Unit Count | 2 |
| Condo/Coop Association fee Y/N | No |
| Bathrooms Full Main Level | 1 |
| Bathrooms Count Main Level | 1.00 |
| Price Per Sq Ft Total AG | 221.64 |
| Acceptable Financing | Cash,Conventional,FHA,VA |
| Additional Parcels Y/N | No |
| Historic Y/N | No |
| Vacation Rental Y/N | No |
| Total SQFT | 1308 |
| Location Type | Suburban |
| Standard Status | Active |
| Year Built Source | Estimated |
| Tax Lot | 00041 |
| Association Recreation Fee | No |
Interior Features
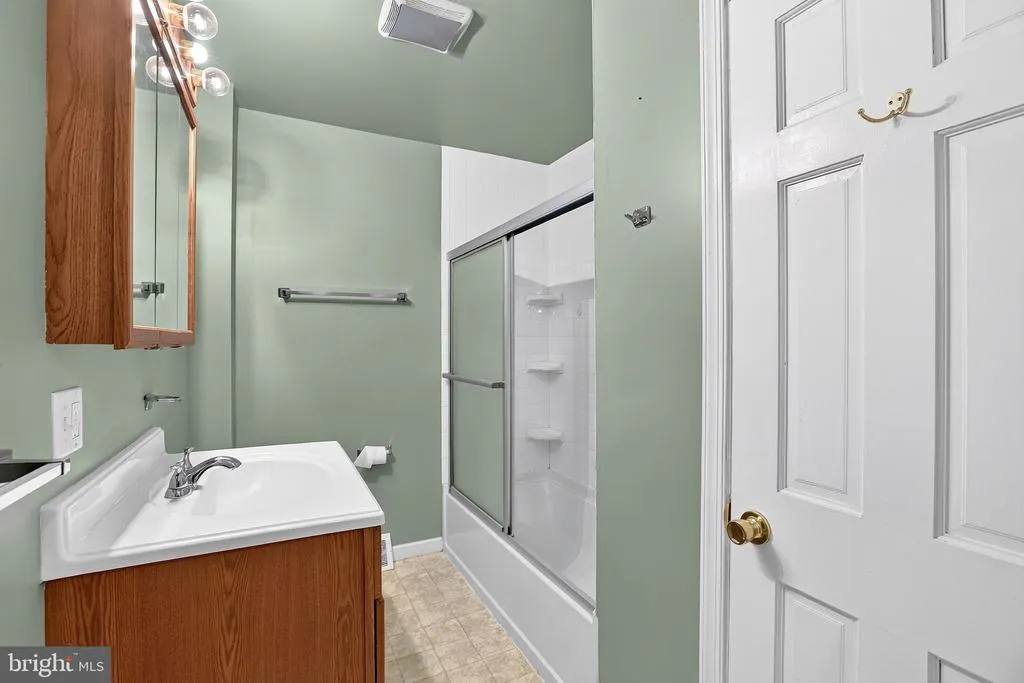
| Interior Amenities | Bathroom - Tub Shower,Combination Kitchen/Dining,Floor Plan - Traditional,Kitchen - Galley |
|---|---|
| Heating Fuel | Natural Gas |
| Flooring | Hardwood,Vinyl |
| Hot Water | Natural Gas |
| Total Stories | 2 |
| Basement (Y/N) | No |
| Heating Y/N | Yes |
| Window Features | Double Pane |
| Fireplace Y/N | No |
| Above Grade Finished Area | 1308 |
| Central Air Y/N | No |
| Total Bedrooms | 4 |
| Entry Level | 1 |
| Room Type | Living Room,Bedroom 2,Bedroom 3,Bedroom 4,Kitchen,Bedroom 1,Laundry,Bathroom 1,Bonus Room |
| Main Level Bedrooms | 2 |
| Below Grade Finished Area Unit Type | Square Feet |
| LivingAreaSource | Estimated |
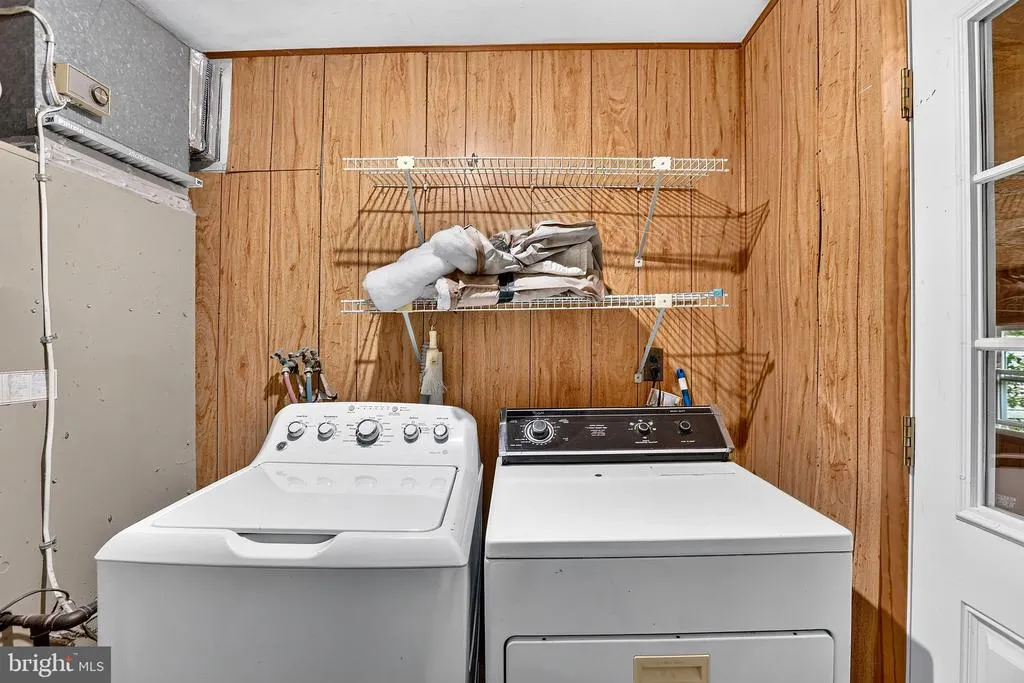
| Laundry Type | Main Floor,Washer In Unit,Dryer In Unit |
| Below Grade Finished Area Source | Estimated |
| Bedrooms Count All Upper Levels | 2 |
| Bedrooms Count Upper Level 1 | 2 |
| Above Grade Finished Area Source | Estimated |
| Above Grade Finished Area Unit Type | Square Feet |
| Total Baths | 1 |
Exterior Features
| Exterior Amenities | Gutter System |
|---|---|
| Pool | No Pool |
| Fencing | Other |
| Parking Features | Asphalt Driveway |
| Water Source | Public |
| Inclusions | gas range,dishwasher,refrigerator,ceiling fans,washer/dryer,window unit ac |
| Type of Parking | Driveway,On Street |
| Foundation Details | Crawl Space |
| Spa | No |
| Water View Y/N | No |
| Lot Size Acres | 0.25 |
| Road Surface Type | Black Top |
| Road Frontage Length | 50 |
| Lot Size Source | Estimated |
| Waterfront Y/N | No |
| Door Features | Storm |
| Soil Types | Unknown |
| Road Responsibility | Boro/Township,City/County |
| Land Assessed Value | 54200.00 |
| Navigable Water Y/N | No |
| Water Oriented Y/N | No |
Room Details
| Room | Dimensions | Level | Flooring | Details |
|---|---|---|---|---|
| Bathroom 1 | Main | Flooring - Vinyl | ||
| Bedroom 1 | Main | Ceiling Fan(s),Flooring - HardWood | ||
| Bedroom 2 | Main | Flooring - HardWood | ||
| Bedroom 3 | Upper 1 | Flooring - Vinyl | ||
| Bedroom 4 | Upper 1 | Flooring - Vinyl | ||
| Bonus Room | Main | |||
| Kitchen | Main | Ceiling Fan(s),Flooring - Vinyl | ||
| Laundry | Main | |||
| Living Room | Main | Flooring - HardWood |
Amenities
- Foreclosure
- Views
- Short Sale
- New Construction
- Adult 55+
- Lease To Own
- No HOA Fees
- Furnished
- Primary On Main
- Air Conditioning
- Seller Finance
- Green
- Fixer Upper
- Horse
- Golf
- Fireplace
- Deck
- Garage
- Basement
- Pool
Property vs Single Family Average in 08628
Price
Taxes
Year Built
Visits


 The data relating to real estate for sale on this website comes in part from the IDX Program of Garden State Multiple Listing Service, L.L.C. and The Coyle Team. Real estate listings held by other brokerage firms are marked as IDX listing. Information deemed reliable but not guaranteed. Copyright © 2026 Garden State Multiple Listing Service, L.L.C. All rights reserved. This information is being provided for Consumer's personal, non-commercial use and may not be used for any purpose other than
 The data relating to real estate for sale or rent on this web site comes in part from the IDX program of the Hudson County MLS. Real estate listings held by brokerage firms other than The Coyle Team are marked with the HCIDX mark and the information about them includes the name of the listing broker. The information provided by this website is for the personal, non-commercial use of consumers and may not be used for any purpose other than to identify prospective properties consumers may be interested
 All information is believed to be accurate but is not guaranteed. Protected by Copyright© 2026 and is owned either by the Monmouth County Association of REALTORS; or by the developers of the software, Kunversion, LLC. All rights reserved. Each office independently owned and operated.
The New Jersey Real Estate Commission requires every licensed broker or salesperson with whom you list your property to give you a copy of this notice. The purpose is to help you comply with the New Jersey Law
All information is believed to be accurate but is not guaranteed. Protected by Copyright© 2026 and is owned either by the Monmouth County Association of REALTORS; or by the developers of the software, Kunversion, LLC. All rights reserved. Each office independently owned and operated.
The New Jersey Real Estate Commission requires every licensed broker or salesperson with whom you list your property to give you a copy of this notice. The purpose is to help you comply with the New Jersey Law
 The data relating to the real estate for sale on this web site comes in part from the Internet Data Exchange Program of the NJMLS. Real estate listings held by brokerage firms other than The Coyle Team are marked with the Internet Data Exchange logo and information about them includes the name of the listing brokers. Some properties listed with the participating brokers do not appear on this website at the request of the seller. Listings of brokers that do not participate in Internet Data Exchange do not appear on this website. All information deemed reliable but not guaranteed.
Last date updated: September 22, 2026 2:05 AM UTC Source: New Jersey Multiple Listing Service, Inc. "© 2026 New Jersey Multiple Listing Service, Inc. All rights reserved."
The data relating to the real estate for sale on this web site comes in part from the Internet Data Exchange Program of the NJMLS. Real estate listings held by brokerage firms other than The Coyle Team are marked with the Internet Data Exchange logo and information about them includes the name of the listing brokers. Some properties listed with the participating brokers do not appear on this website at the request of the seller. Listings of brokers that do not participate in Internet Data Exchange do not appear on this website. All information deemed reliable but not guaranteed.
Last date updated: September 22, 2026 2:05 AM UTC Source: New Jersey Multiple Listing Service, Inc. "© 2026 New Jersey Multiple Listing Service, Inc. All rights reserved."
 © BRIGHT, All Rights Reserved
