
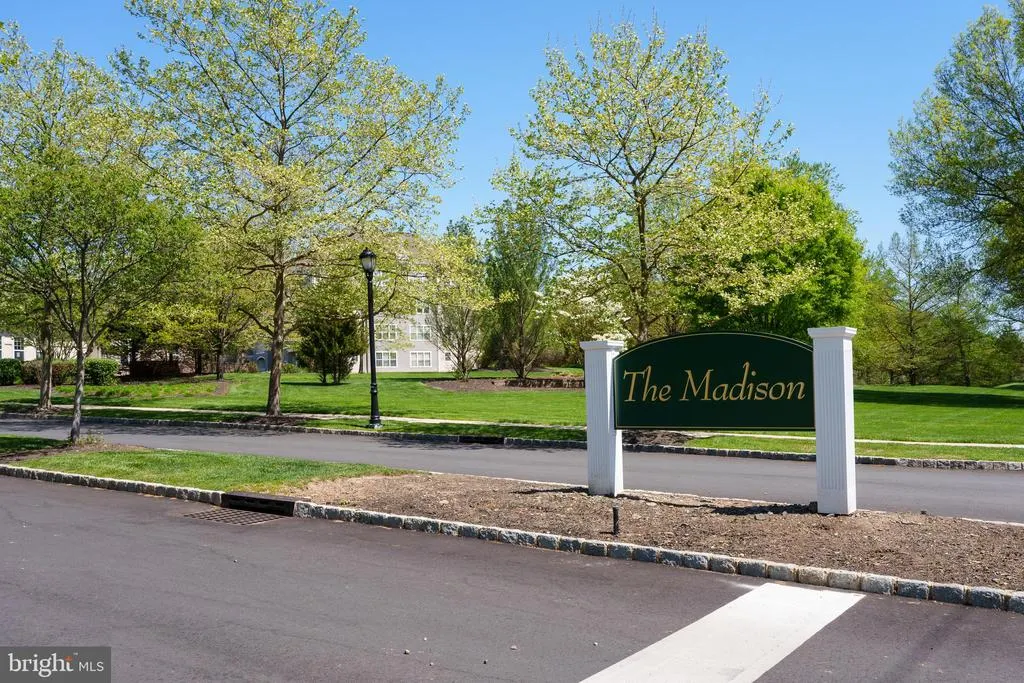
Address
434 Masterson Court, Ewing, NJ
Price
$ 345,000
Property Attributes
- ID#NJME2079718
- TypeSingle Family
- Listing Status ACTIVE
- CountyMERCER
- CityEwing
- AreaEwing Twp
- NeighborhoodMadison
- Zip08618
- StyleUnit/Flat
- Year Built2006
- Taxes$ 6692
- Price$ 345,000
- Bedrooms2
- Full Bathrooms2
- Half Bathrooms0
- Sqr Footage1419
Data Source:
Bright MLS
Property Description
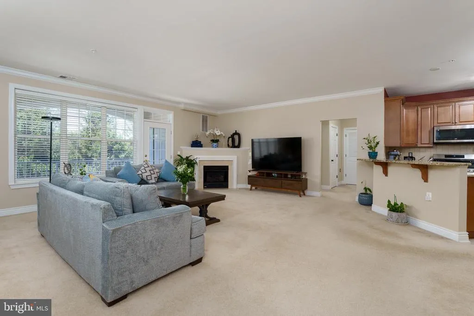
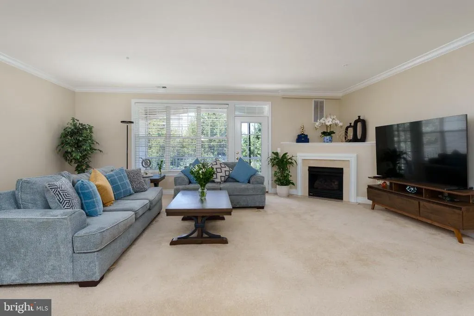
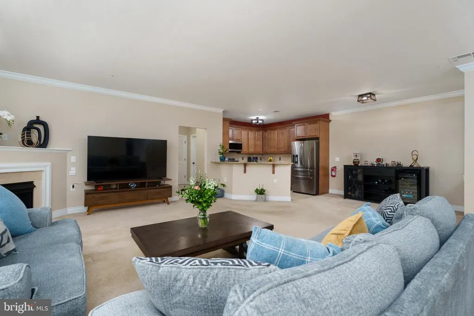
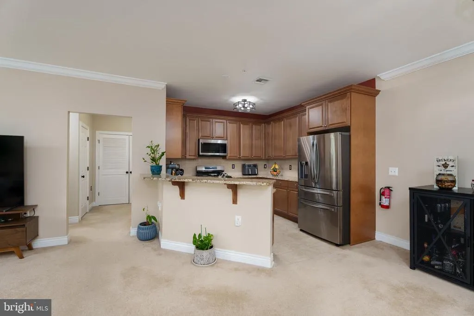
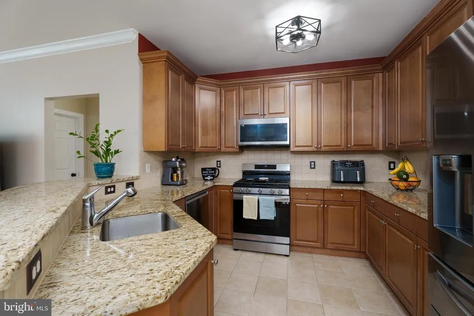
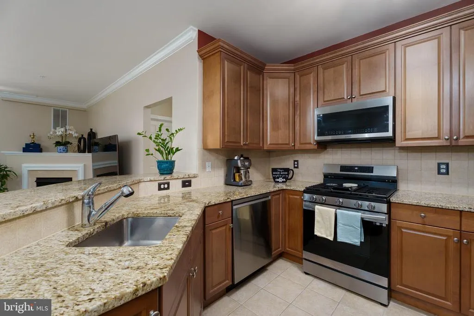
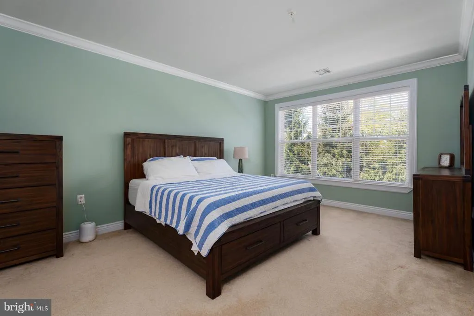
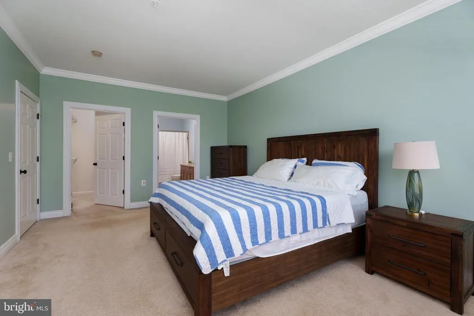
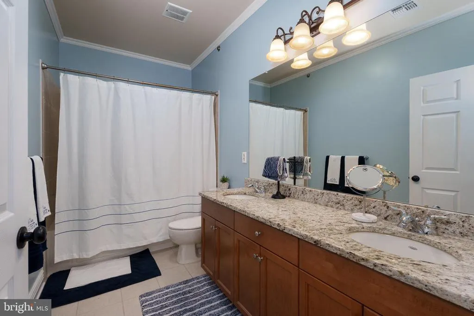
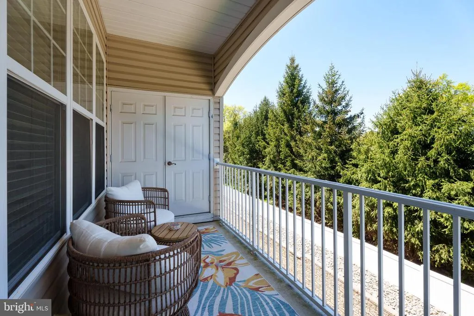
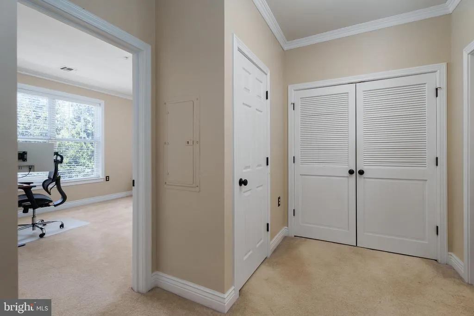
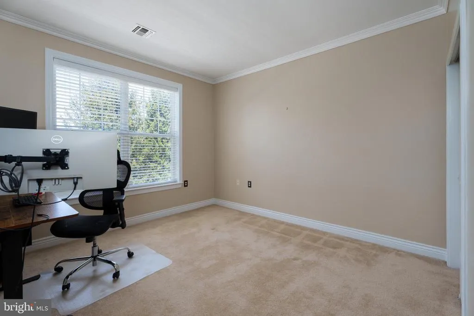
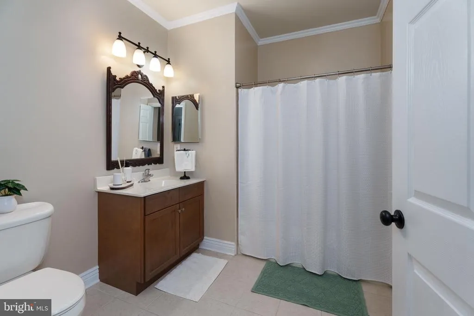
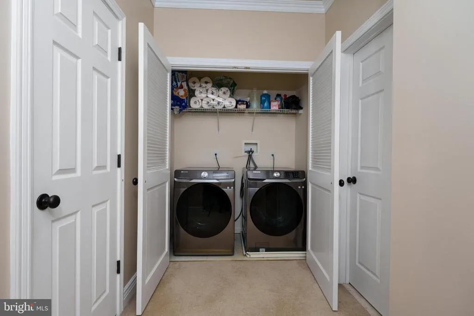
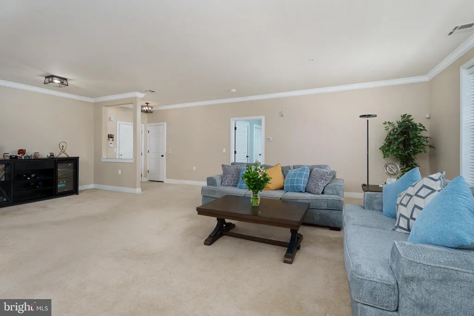
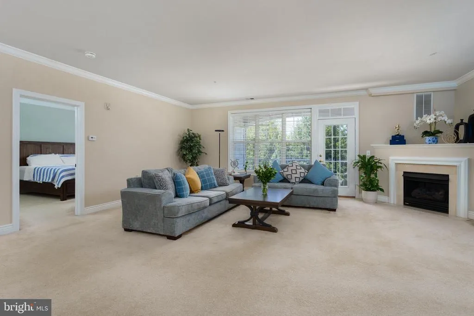
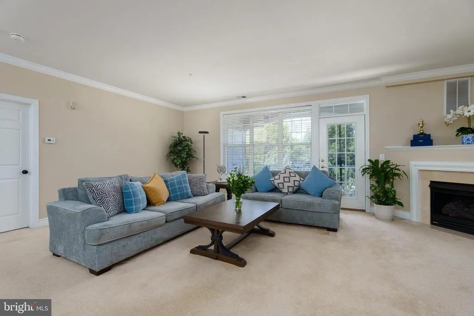
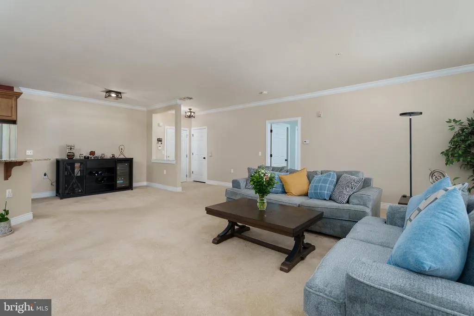
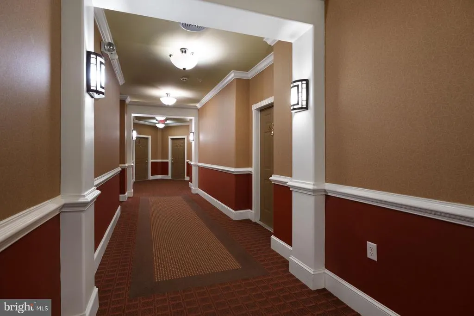
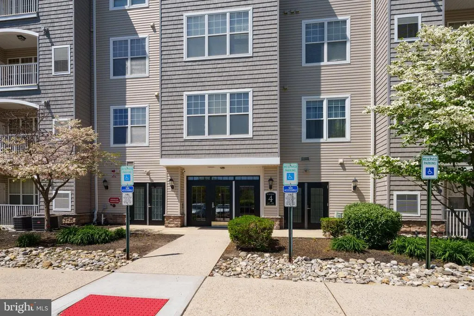
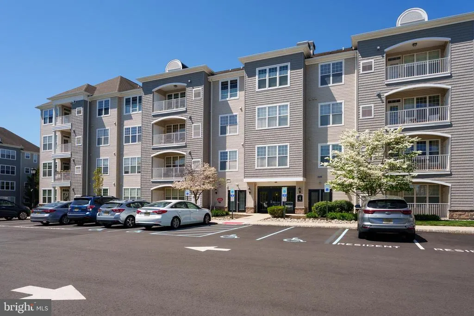
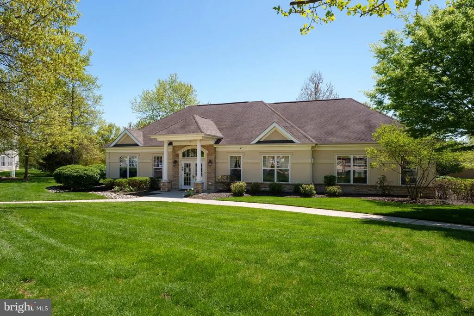
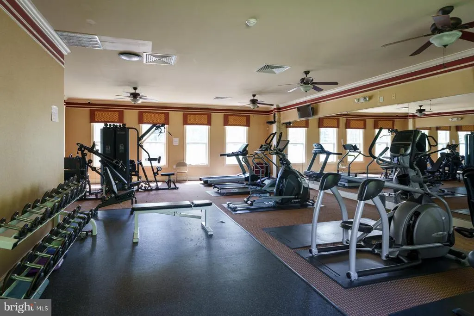
At The Madison, homeownership leaves more time to enjoy the things that matter. This well-regarded condominium community pairs beautifully maintained surroundings with amenities that enhance everyday life, all just minutes from Princeton, Pennington, Lambertville, Capital Health Hopewell, and major commuter routes. Perched on the third floor of an elevator building, this beautifully maintained two-bedroom, two-bath home is filled with natural light and enjoys peaceful views of mature trees from its private balcony. The open floor plan creates spaces that feel connected yet comfortable, with a gas fireplace bringing warmth and character to the living room. The kitchen has been tastefully updated with granite countertops, newer stainless steel appliances, and generous cabinetry that makes everything easy to keep organized. The primary suite is generously proportioned with an oversized walk-in closet and a spacious en suite bath featuring dual vanities. A second bedroom and full bath are thoughtfully positioned to provide privacy for guests or working from home. A newer washer and dryer add another welcome update. The clubhouse offers a fitness center, resident lounge, and conference room, while plentiful guest parking makes entertaining effortless. At The Madison, the appeal extends well beyond your front door, offering a thoughtfully maintained community in a location that keeps the very best of Mercer County within easy reach.
| Price History | |
|---|---|
| 6/26/2026 | Listed $351,000 |
| 7/31/2026 | 2$345,000 |
General Features
| Living Area | 1419 |
|---|---|
| Sewer | Public Sewer |
| Heating | Forced Air |
| Cooling | Central A/C |
| Possession | Negotiable |
| Appliances | Dishwasher,Dryer,Oven/Range - Gas,Refrigerator,Stainless Steel Appliances,Washer,Built-In Microwave |
| Zoning | R-ME |
| HOA Fee | 473.00 |
| Association Fee Includes | Common Area Maintenance,Ext Bldg Maint,Lawn Maintenance,Sewer,Snow Removal,Trash,Water |
| Patio/Porch Features | Balcony |
| Architectural Style | Unit/Flat |
| Construction Materials | Other |
| School District | EWING TOWNSHIP PUBLIC SCHOOLS |
| Year Built | 2006 |
| Levels | 1 |
| Other Fees | 350.00 |
| Tax Year | 2025 |
| Ownership | Fee Simple |
| Cool Fuel | Electric |
| Accessibility | Other |
| Assoc Fee Paid Per | Monthly |
| County | MERCER |
| New Construction | No |
| Property Type | Residential |
| Association Amenities | Club House,Fitness Center |
| HOA | Yes |
| Subdivision Name | MADISON |
| Garage Y/N | No |
| Water Access Y/N | No |
| Other Structures | Above Grade,Below Grade |
| Full Baths | 2 |
| Status | ACTIVE |
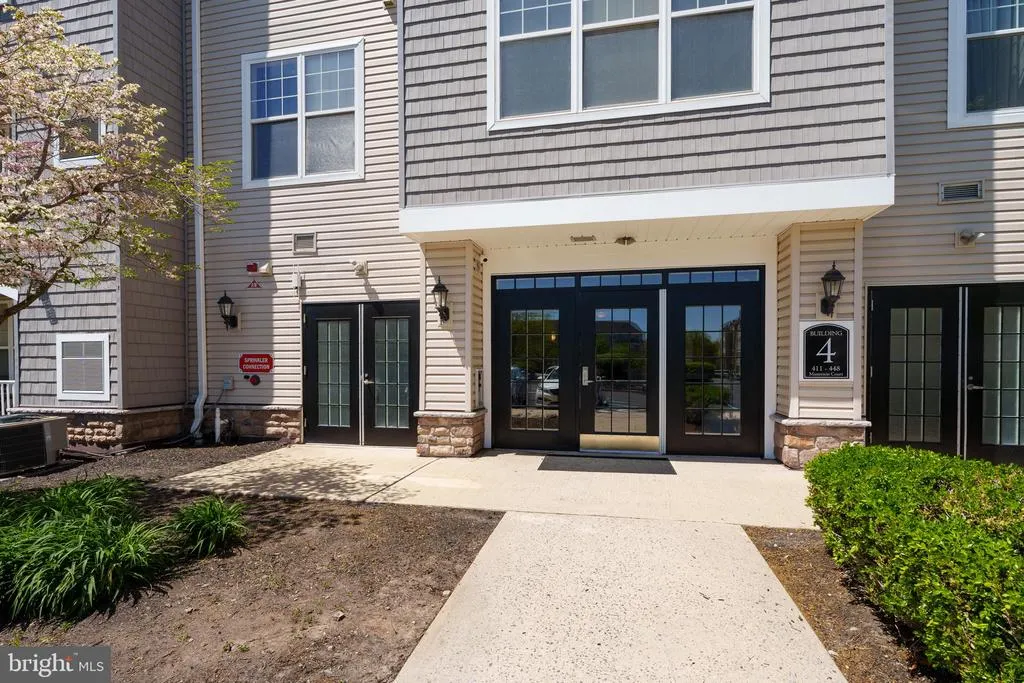
| Directions | Lower Ferry Road to Masterson Court,Unit 434 is located in building 4 on the third floor. |
| City | EWING |
| Other Fees Frequency | One Time |
| Association Name | THE MADISON AT EWING CONDOMINIUM ASSOCIATION |
| Senior Community Y/N | No |
| Number Of Units Total | 1 |
| MLS Area | Ewing Twp (21102) |
| Tax Assessed Value | 165200.0 |
| Tax Annual Amount | 6692.0 |
| Property Condition | Excellent |
| Structure Type | Unit/Flat/Apartment |
| Condo/Coop Association fee Y/N | No |
| Bathrooms Full Main Level | 2 |
| Bathrooms Count Main Level | 2.00 |
| Price Per Sq Ft Total AG | 243.13 |
| Vacation Rental Y/N | No |
| Virtual Tour | https://players.brightcove.net/5699924528001/default_default/index.html?videoId=6400442729112 |
| Total SQFT | 1419 |
| Standard Status | Active |
| Year Built Source | Estimated |
| Tax Lot | 00056 |
Interior Features
| Interior Amenities | Breakfast Area,Carpet,Combination Dining/Living,Combination Kitchen/Dining,Combination Kitchen/Living,Crown Moldings,Elevator,Floor Plan - Open,Kitchen - Island,Primary Bath(s),Walk-in Closet(s) |
|---|---|
| Heating Fuel | Natural Gas |
| Flooring | Carpet,Ceramic Tile |
| Total Fireplaces | 1 |
| Fireplace Features | Gas/Propane |
| Hot Water | Natural Gas |
| Total Stories | 4 |
| Basement (Y/N) | No |
| Heating Y/N | Yes |
| Fireplace Y/N | Yes |
| Above Grade Finished Area | 1419 |
| Central Air Y/N | Yes |
| Total Bedrooms | 2 |
| Entry Level | 3 |
| Main Level Bedrooms | 2 |
| Below Grade Finished Area Unit Type | Square Feet |
| LivingAreaSource | Estimated |
| Laundry Type | Main Floor |
| Below Grade Finished Area Source | Estimated |
| Above Grade Finished Area Source | Estimated |
| Above Grade Finished Area Unit Type | Square Feet |
| Total Baths | 2 |
| Number of Elevators | 2 |
Exterior Features
| Pool | No Pool |
|---|---|
| Water Source | Public |
| Inclusions | All appliances,light fixtures,window treatments,window hardware,washer,and dryer are included. |
| Type of Parking | Parking Lot |
| Water View Y/N | No |
| Lot Dimensions | 0.00 x 0.00 |
| Waterfront Y/N | No |
| Builder Model | Briton |
| Land Assessed Value | 36000.00 |
| Navigable Water Y/N | No |
| Water Oriented Y/N | No |
| LotDimensionsSource | Estimated |
Amenities
- Foreclosure
- Views
- Short Sale
- New Construction
- Adult 55+
- Lease To Own
- No HOA Fees
- Furnished
- Primary On Main
- Air Conditioning
- Seller Finance
- Green
- Fixer Upper
- Horse
- Golf
- Fireplace
- Deck
- Garage
- Basement
- Pool
Property vs Single Family Average in 08618
Price
Taxes
Year Built
Visits

 The data relating to real estate for sale on this website comes in part from the IDX Program of Garden State Multiple Listing Service, L.L.C. and The Coyle Team. Real estate listings held by other brokerage firms are marked as IDX listing. Information deemed reliable but not guaranteed. Copyright © 2026 Garden State Multiple Listing Service, L.L.C. All rights reserved. This information is being provided for Consumer's personal, non-commercial use and may not be used for any purpose other than
 The data relating to real estate for sale on this web-site comes in part from the Internet Listing Display database of the ALL JERSEY MULTIPLE LISTING SYSTEM, INC. Real estate listings held by brokerage firms other than this site-owner are marked with the ILD logo. The ALL JERSEY MULTIPLE LISTING SYSTEM, INC. does not warrant the accuracy, quality, reliability, suitability, completeness, usefulness or effectiveness of any information provided.
The information being provided is for consumers' personal,
The data relating to real estate for sale on this web-site comes in part from the Internet Listing Display database of the ALL JERSEY MULTIPLE LISTING SYSTEM, INC. Real estate listings held by brokerage firms other than this site-owner are marked with the ILD logo. The ALL JERSEY MULTIPLE LISTING SYSTEM, INC. does not warrant the accuracy, quality, reliability, suitability, completeness, usefulness or effectiveness of any information provided.
The information being provided is for consumers' personal,
 The data relating to real estate for sale or rent on this web site comes in part from the IDX program of the Hudson County MLS. Real estate listings held by brokerage firms other than The Coyle Team are marked with the HCIDX mark and the information about them includes the name of the listing broker. The information provided by this website is for the personal, non-commercial use of consumers and may not be used for any purpose other than to identify prospective properties consumers may be interested
 All information is believed to be accurate but is not guaranteed. Protected by Copyright© 2026 and is owned either by the Monmouth County Association of REALTORS; or by the developers of the software, Kunversion, LLC. All rights reserved. Each office independently owned and operated.
The New Jersey Real Estate Commission requires every licensed broker or salesperson with whom you list your property to give you a copy of this notice. The purpose is to help you comply with the New Jersey Law
All information is believed to be accurate but is not guaranteed. Protected by Copyright© 2026 and is owned either by the Monmouth County Association of REALTORS; or by the developers of the software, Kunversion, LLC. All rights reserved. Each office independently owned and operated.
The New Jersey Real Estate Commission requires every licensed broker or salesperson with whom you list your property to give you a copy of this notice. The purpose is to help you comply with the New Jersey Law
 The data relating to the real estate for sale on this web site comes in part from the Internet Data Exchange Program of the NJMLS. Real estate listings held by brokerage firms other than The Coyle Team are marked with the Internet Data Exchange logo and information about them includes the name of the listing brokers. Some properties listed with the participating brokers do not appear on this website at the request of the seller. Listings of brokers that do not participate in Internet Data Exchange do not appear on this website. All information deemed reliable but not guaranteed.
Last date updated: September 22, 2026 2:05 AM UTC Source: New Jersey Multiple Listing Service, Inc. "© 2026 New Jersey Multiple Listing Service, Inc. All rights reserved."
The data relating to the real estate for sale on this web site comes in part from the Internet Data Exchange Program of the NJMLS. Real estate listings held by brokerage firms other than The Coyle Team are marked with the Internet Data Exchange logo and information about them includes the name of the listing brokers. Some properties listed with the participating brokers do not appear on this website at the request of the seller. Listings of brokers that do not participate in Internet Data Exchange do not appear on this website. All information deemed reliable but not guaranteed.
Last date updated: September 22, 2026 2:05 AM UTC Source: New Jersey Multiple Listing Service, Inc. "© 2026 New Jersey Multiple Listing Service, Inc. All rights reserved."
 © BRIGHT, All Rights Reserved
