
Address
2134 W Main Street W, Millville, NJ
Price
$ 469,000
Property Attributes
- ID#NJCB2031880
- TypeSingle Family
- Listing Status ACTIVE
- CountyCUMBERLAND
- CityMillville
- AreaMillville City
- NeighborhoodMillville City
- Zip08332
- StyleRanch/Rambler
- Year Built1974
- Taxes$ 263
- Price$ 469,000
- Bedrooms2
- Full Bathrooms2
- Half Bathrooms0
- Lot Size9.86 Acres
Data Source:
Bright MLS
Property Description
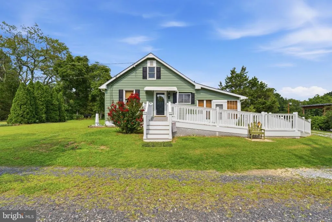
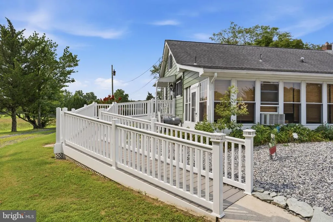
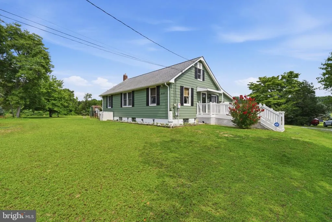
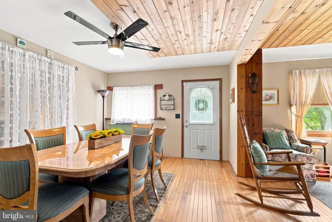
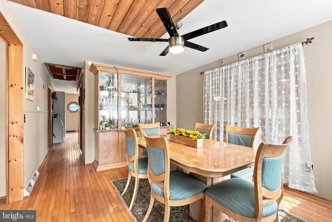
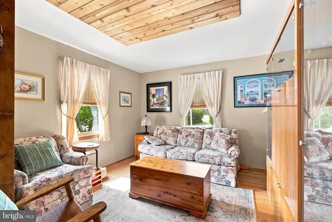
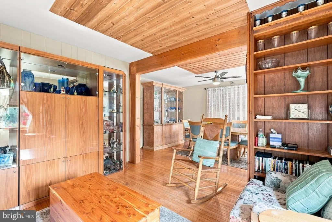
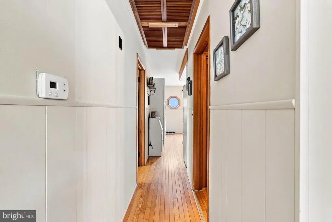
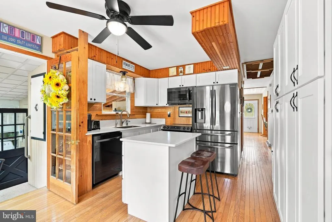
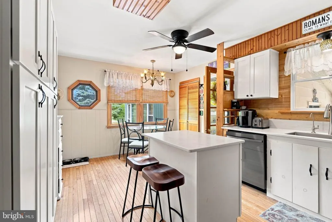
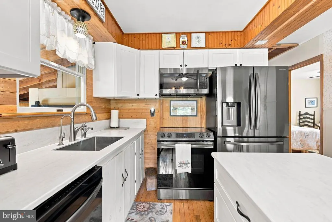
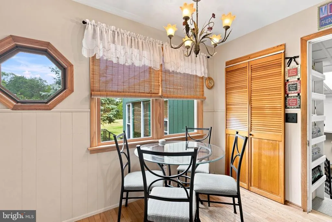
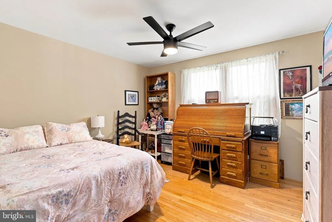
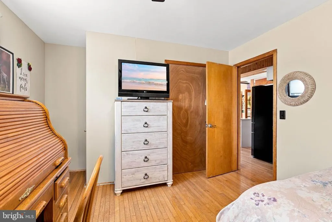
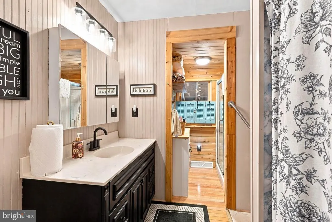
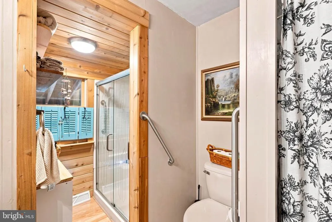
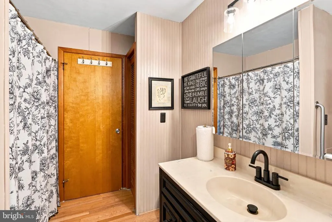
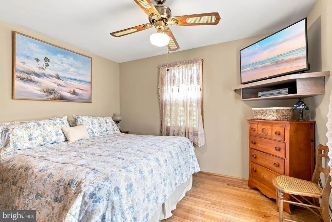
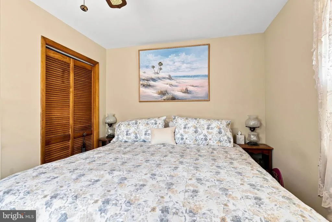
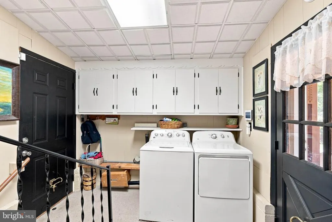
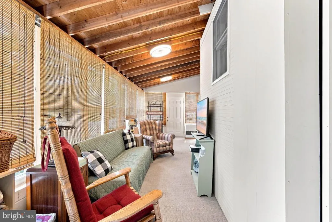
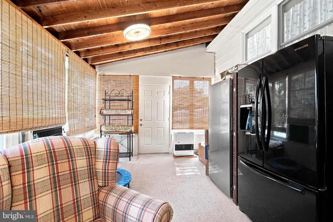
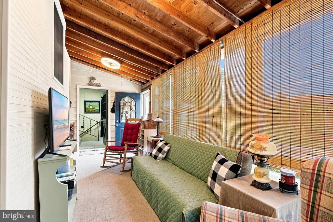
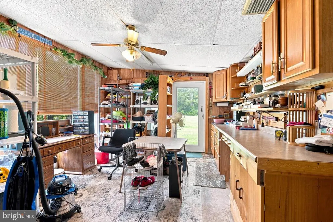
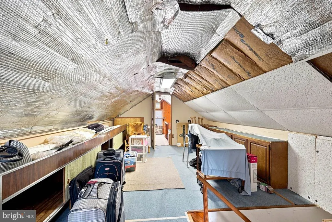
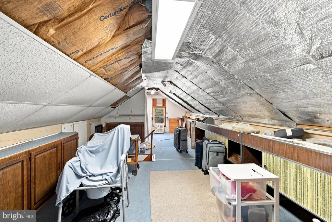
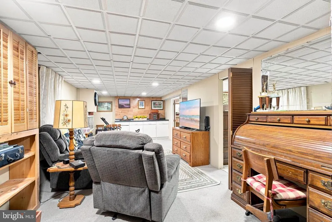
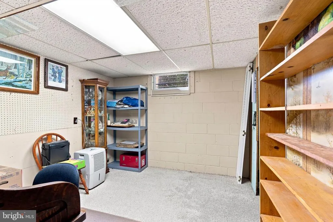
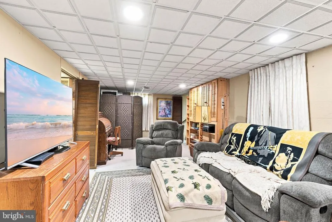
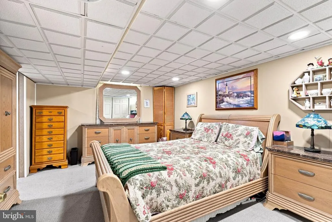
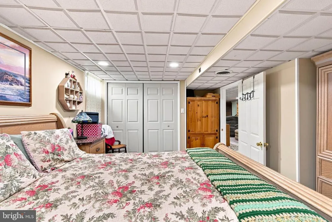
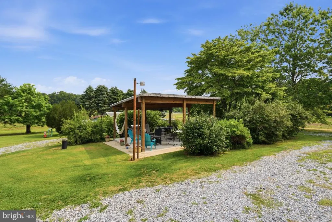
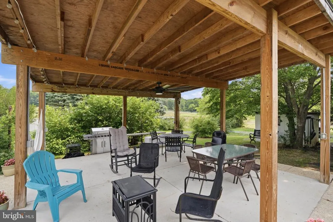
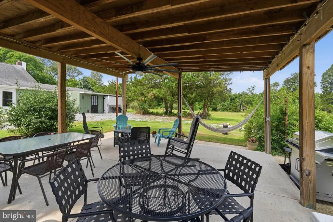
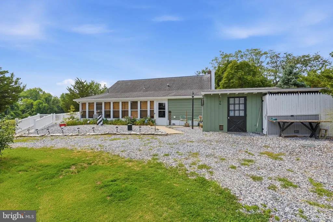
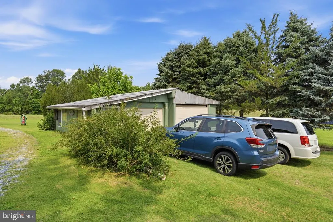
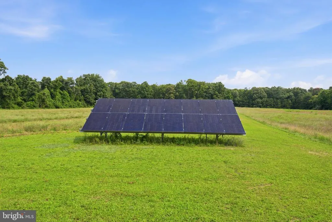
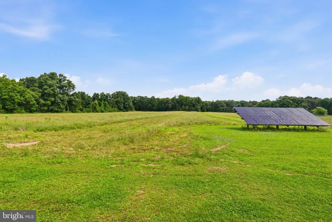
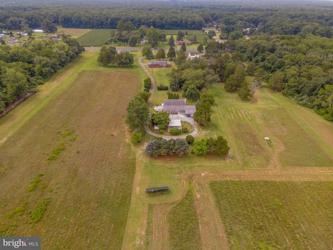
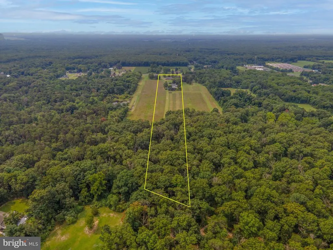
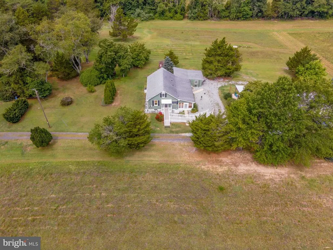
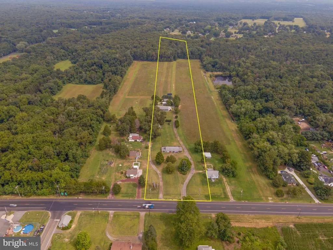
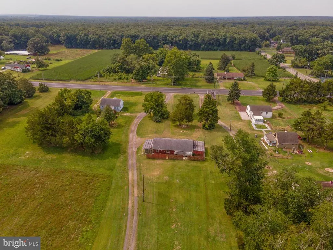
Welcome to 2134 W. Main Street, a truly unique property offering approximately 9.86 acres, a beautifully updated home, multiple outbuildings, and a rich history dating back to 1902. Originally part of a working farm, this property reflects the craftsmanship and character of a bygone era while offering many modern updates. The acreage extends well beyond the cleared portion of the property and continues past the tree line, providing plenty of space, privacy, and possibilities. A welcoming ramp leads to the Trex front porch. Step through the front door and enter the main living area, where the dining room and comfortable family room create a warm and inviting first impression. Hardwood flooring runs throughout much of the first level. To the right is an expanded full bathroom that was enlarged to provide additional space and features both a bathtub and a separate shower. Two bedrooms are also located on the first floor. One of the bedrooms provides access to a full walk-up attic that stretches above the home and offers an impressive amount of storage space, along with the potential for future finished space. Continue into the recently remodeled kitchen, featuring brand-new white cabinetry, Corian countertops, Samsung appliances, and plenty of storage and workspace. The home also includes a whole-house reverse-osmosis water system. Just a few steps down from the kitchen is a spacious laundry room with numerous built-in storage areas. From here, the home opens in two directions, offering even more flexible space. One side leads to an additional sunroom and attached one-car garage area, ideal for storage, hobbies, or other uses. The opposite side leads to a large, light-filled sunroom surrounded by windows and featuring ceiling fans, abundant lighting, a dedicated kerosene heating unit, and a window air-conditioning unit. It is a wonderful place to enjoy your morning coffee while overlooking the peaceful property. Step outside from the sunroom onto a recently improved porch surrounded by attractive new stone landscaping. A newer 20-by-20-foot concrete patio with a pergola creates a great outdoor space for dining, entertaining, or simply relaxing. The fully finished basement provides even more usable space, with multiple finished rooms, a full bathroom, and its own separate heating system. The layout offers flexibility for recreation, hobbies, a home office, storage, or additional living areas. Outside, the property continues to impress with several additional structures. These include a detached two-car garage, an attached one-car garage, a former plumbing workshop equipped with electricity and plumbing, and a small cabin that also has plumbing and electrical service. The cabin is in need of significant renovation but could offer future possibilities for a studio, workshop, office, or recreational space. The exterior siding has been freshly painted, the shutters have been updated, and the front and side yards feature attractive landscaping. A brand-new heating and air-conditioning system has also been installed, providing another significant update to the home. Two outdoor oil tanks are located on the property, including one that services the home. The property does not have natural gas. Leased solar panels were installed toward the rear of the property in 2021 under a 25-year agreement and help offset electricity costs. Recent utility documentation and solar lease information are included with the MLS disclosures. With nearly 10 acres, numerous finished rooms, updated kitchen and mechanical systems, multiple garages, a workshop, cabin, walk-up attic, outdoor entertaining areas, and the character of a historic property, 2134 W. Main Street is one of those homes that truly needs to be seen in person to appreciate just how much space and potential it offers.
| Price History | |
|---|---|
| 7/29/2026 | Listed $469,000 |
General Features
| Sewer | Cess Pool |
|---|---|
| Heating | 90% Forced Air |
| Cooling | Central A/C |
| Possession | 31-60 Days CD |
| Roof | Unknown |
| Appliances | Built-In Microwave,Built-In Range,Dryer - Electric,Refrigerator,Washer |
| Zoning | RA |
| Garage Spaces | 1.00 |
| Architectural Style | Ranch/Rambler |
| Security Features | 24 hour security |
| Construction Materials | Shingle Siding |
| School District | MILLVILLE BOARD OF EDUCATION |
| Exclusions | personal property |
| Year Built | 1974 |
| Levels | 1 |
| Tax Year | 2025 |
| Ownership | Fee Simple |
| Cool Fuel | Electric |
| Accessibility | Ramp - Main Level |
| County | CUMBERLAND |
| New Construction | No |
| Property Type | Residential |
| HOA | No |
| Subdivision Name | MILLVILLE CITY |
| Garage Y/N | Yes |
| Water Access Y/N | No |
| Other Structures | Above Grade,Below Grade |
| Full Baths | 2 |
| Status | ACTIVE |
| Directions | Go towards Rt 49 South towards Bridgeton and you will see a big billboard on the right and you want to take the driveway right before and drive all the way back. |
| City | MILLVILLE |
| Disclosures | Lead Based Paint - Federal,Prop Disclosure |
| Senior Community Y/N | No |
| MLS Area | Millville City (20610) |
| Lot Size Units | Square Feet |
| Lot Size Square Feet | 429501.60 |
| Tax Assessed Value | 6500.0 |
| Tax Annual Amount | 263.0 |
| Property Condition | Very Good |
| Structure Type | Detached |
| Condo/Coop Association fee Y/N | No |
| Bathrooms Full Main Level | 2 |
| Bathrooms Count Main Level | 2.00 |
| Acceptable Financing | Conventional,Cash |
| Vacation Rental Y/N | No |
| Virtual Tour | https://mediazilla.com/YppcAiGjVs |
| Standard Status | Active |
| Year Built Source | Estimated |
| Tax Lot | 00079 |
Interior Features
| Interior Amenities | Bathroom - Jetted Tub,Bathroom - Soaking Tub,Combination Kitchen/Dining,Pantry |
|---|---|
| Heating Fuel | Oil |
| Basement | Fully Finished |
| Hot Water | Electric |
| Basement (Y/N) | Yes |
| Heating Y/N | Yes |
| Fireplace Y/N | No |
| Central Air Y/N | Yes |
| Total Bedrooms | 2 |
| Main Level Bedrooms | 2 |
| Below Grade Finished Area Unit Type | Square Feet |
| LivingAreaSource | Assessor |
| Laundry Type | Main Floor |
| Below Grade Unfin Area Units | Square Feet |
| Below Grade Unfin SQFT Source | Assessor |
| Below Grade Finished Area Source | Assessor |
| Above Grade Finished Area Source | Assessor |
| Above Grade Finished Area Unit Type | Square Feet |
| Total Baths | 2 |
Exterior Features
| Exterior Amenities | Exterior Lighting,Outbuilding(s) |
|---|---|
| Pool | No Pool |
| Parking Features | Crushed Stone |
| Water Source | Public |
| Inclusions | washer,dryer,refrigerator,stove,microwave there Is a lot of equipment,generator,and other items that will be all negotiable |
| Total Parking Spaces | 1 |
| Garage Features | Garage - Side Entry |
| Type of Parking | Attached Garage,Driveway |
| Foundation Details | Block |
| Spa | No |
| Water View Y/N | No |
| Lot Dimensions | 0.00 x 0.00 |
| Lot Size Acres | 9.86 |
| Lot Size Source | Estimated |
| Waterfront Y/N | No |
| Other Equipment | Negotiable |
| Land Assessed Value | 0.00 |
| Navigable Water Y/N | No |
| Water Oriented Y/N | No |
| # of Attached Garage Spaces | 1 |
| LotDimensionsSource | Assessor |
Amenities
- Foreclosure
- Views
- Short Sale
- New Construction
- Adult 55+
- Lease To Own
- No HOA Fees
- Furnished
- Primary On Main
- Air Conditioning
- Seller Finance
- Green
- Fixer Upper
- Horse
- Golf
- Fireplace
- Deck
- Garage
- Basement
- Pool
Property vs Single Family Average in 08332
Price
Taxes
Year Built
Visits

 The data relating to real estate for sale on this website comes in part from the IDX Program of Garden State Multiple Listing Service, L.L.C. and The Coyle Team. Real estate listings held by other brokerage firms are marked as IDX listing. Information deemed reliable but not guaranteed. Copyright © 2026 Garden State Multiple Listing Service, L.L.C. All rights reserved. This information is being provided for Consumer's personal, non-commercial use and may not be used for any purpose other than
 The data relating to real estate for sale on this web-site comes in part from the Internet Listing Display database of the ALL JERSEY MULTIPLE LISTING SYSTEM, INC. Real estate listings held by brokerage firms other than this site-owner are marked with the ILD logo. The ALL JERSEY MULTIPLE LISTING SYSTEM, INC. does not warrant the accuracy, quality, reliability, suitability, completeness, usefulness or effectiveness of any information provided.
The information being provided is for consumers' personal,
The data relating to real estate for sale on this web-site comes in part from the Internet Listing Display database of the ALL JERSEY MULTIPLE LISTING SYSTEM, INC. Real estate listings held by brokerage firms other than this site-owner are marked with the ILD logo. The ALL JERSEY MULTIPLE LISTING SYSTEM, INC. does not warrant the accuracy, quality, reliability, suitability, completeness, usefulness or effectiveness of any information provided.
The information being provided is for consumers' personal,
 The data relating to real estate for sale or rent on this web site comes in part from the IDX program of the Hudson County MLS. Real estate listings held by brokerage firms other than The Coyle Team are marked with the HCIDX mark and the information about them includes the name of the listing broker. The information provided by this website is for the personal, non-commercial use of consumers and may not be used for any purpose other than to identify prospective properties consumers may be interested
 All information is believed to be accurate but is not guaranteed. Protected by Copyright© 2026 and is owned either by the Monmouth County Association of REALTORS; or by the developers of the software, Kunversion, LLC. All rights reserved. Each office independently owned and operated.
The New Jersey Real Estate Commission requires every licensed broker or salesperson with whom you list your property to give you a copy of this notice. The purpose is to help you comply with the New Jersey Law
All information is believed to be accurate but is not guaranteed. Protected by Copyright© 2026 and is owned either by the Monmouth County Association of REALTORS; or by the developers of the software, Kunversion, LLC. All rights reserved. Each office independently owned and operated.
The New Jersey Real Estate Commission requires every licensed broker or salesperson with whom you list your property to give you a copy of this notice. The purpose is to help you comply with the New Jersey Law
 The data relating to the real estate for sale on this web site comes in part from the Internet Data Exchange Program of the NJMLS. Real estate listings held by brokerage firms other than The Coyle Team are marked with the Internet Data Exchange logo and information about them includes the name of the listing brokers. Some properties listed with the participating brokers do not appear on this website at the request of the seller. Listings of brokers that do not participate in Internet Data Exchange do not appear on this website. All information deemed reliable but not guaranteed.
Last date updated: September 21, 2026 1:42 AM UTC Source: New Jersey Multiple Listing Service, Inc. "© 2026 New Jersey Multiple Listing Service, Inc. All rights reserved."
The data relating to the real estate for sale on this web site comes in part from the Internet Data Exchange Program of the NJMLS. Real estate listings held by brokerage firms other than The Coyle Team are marked with the Internet Data Exchange logo and information about them includes the name of the listing brokers. Some properties listed with the participating brokers do not appear on this website at the request of the seller. Listings of brokers that do not participate in Internet Data Exchange do not appear on this website. All information deemed reliable but not guaranteed.
Last date updated: September 21, 2026 1:42 AM UTC Source: New Jersey Multiple Listing Service, Inc. "© 2026 New Jersey Multiple Listing Service, Inc. All rights reserved."
 © BRIGHT, All Rights Reserved
