
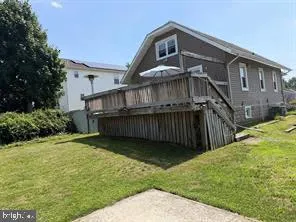
Address
327 Oakland Avenue, Maple Shade, NJ
Price
$ 254,900
Property Attributes
- ID#NJBL2123502
- TypeSingle Family
- Listing Status ACTIVE
- CountyBURLINGTON
- CityMaple Shade
- AreaMaple Shade Twp
- NeighborhoodPark Estates
- Zip08052
- StyleBungalow
- Year Built1927
- Taxes$ 5002
- Price$ 254,900
- Bedrooms3
- Full Bathrooms1
- Half Bathrooms0
- Sqr Footage1958
- Lot Size0.18 Acres
Data Source:
Bright MLS
Property Description
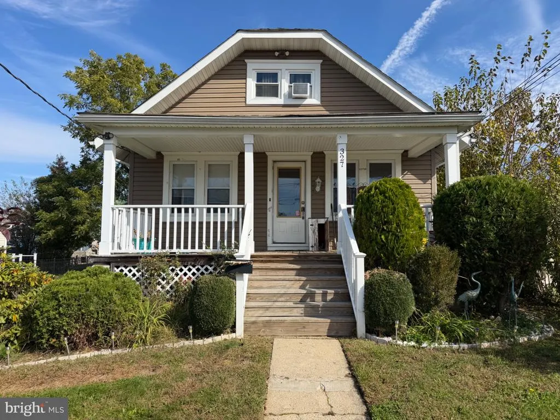
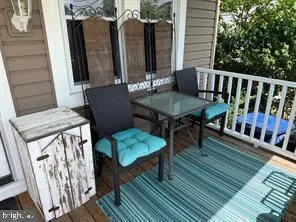
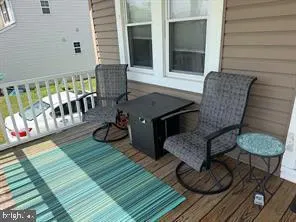
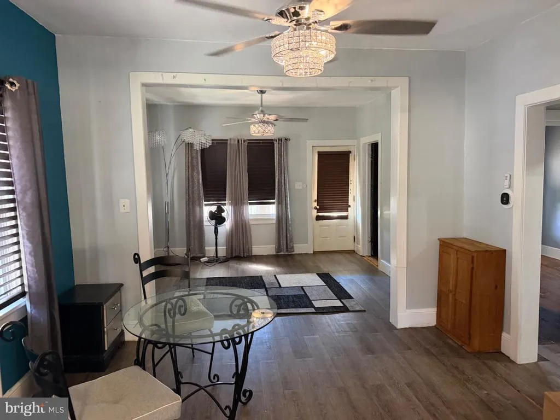
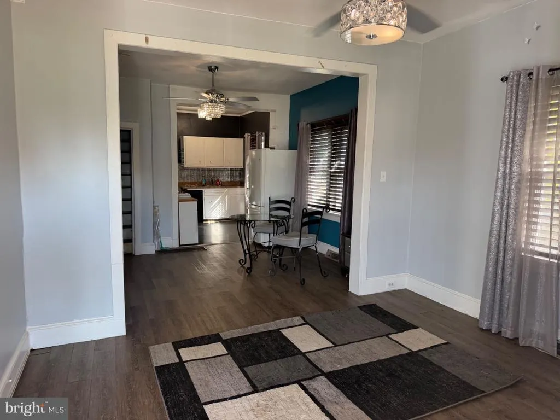
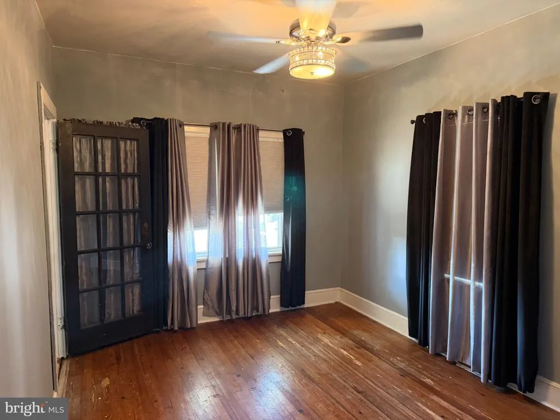
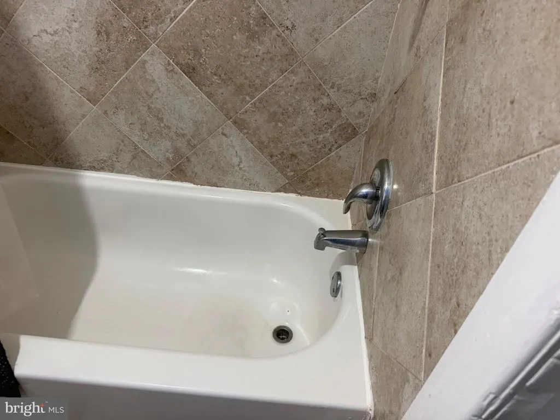
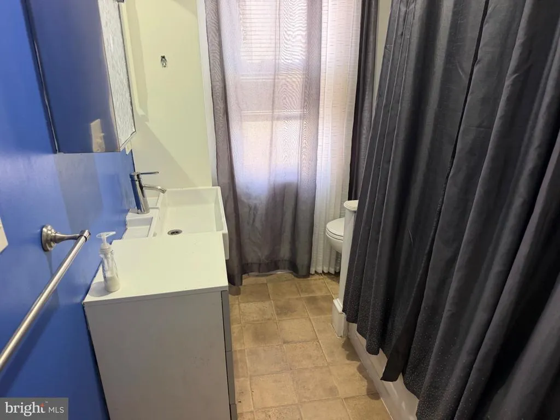
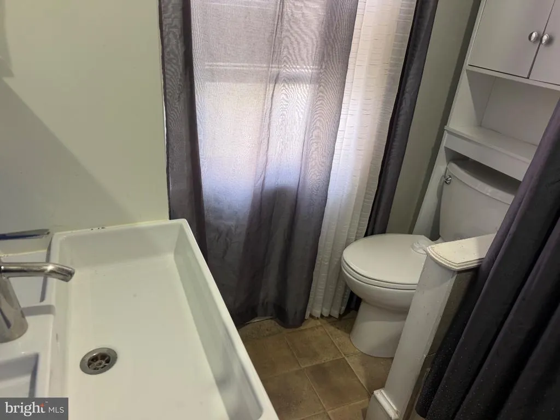
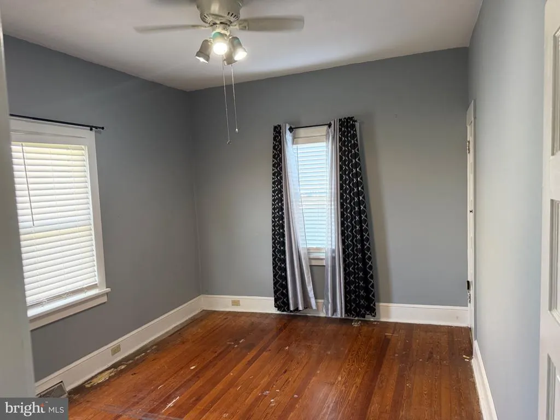
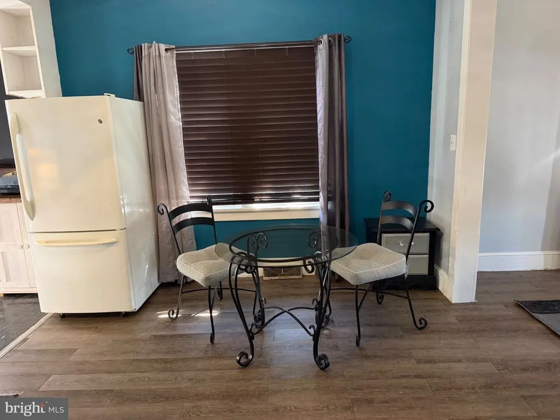
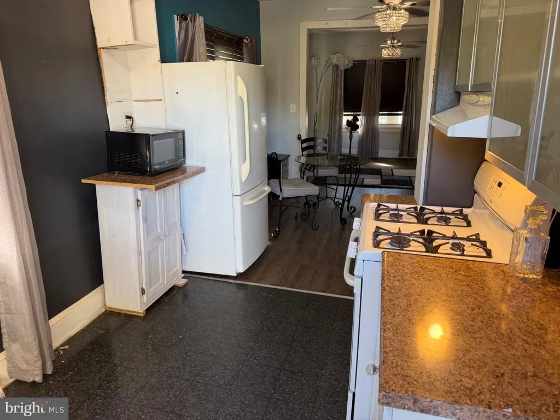
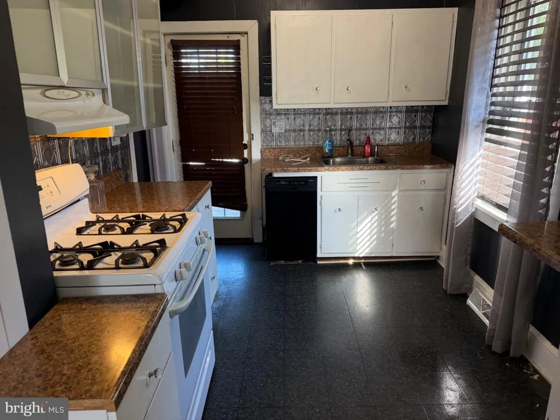
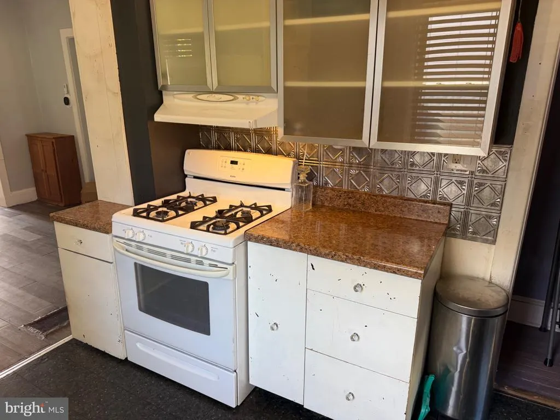
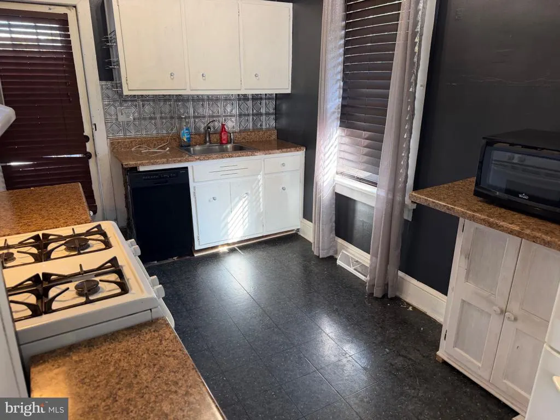
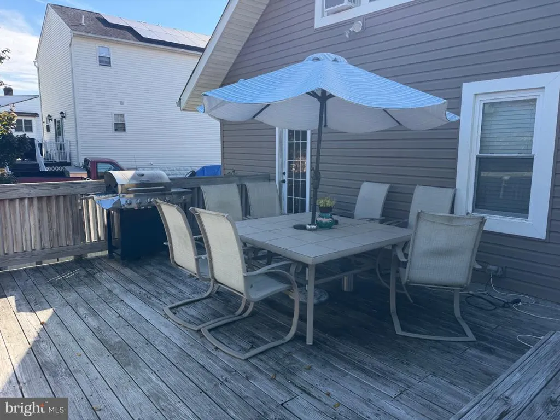
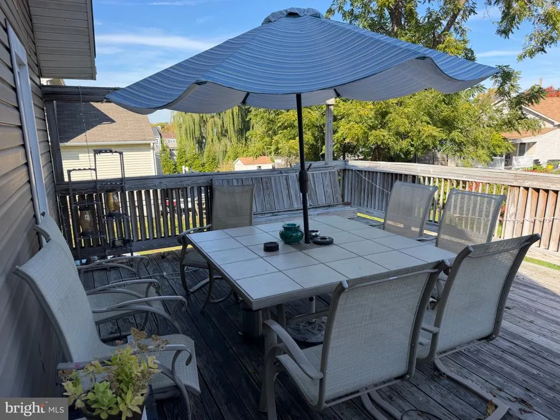
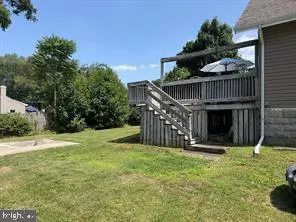
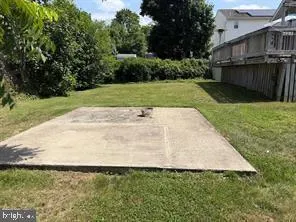
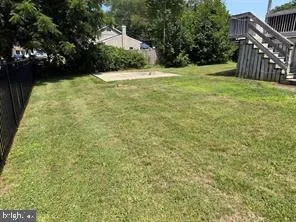
AFFORDABLE HOME IN MAPLE SHADE - shows 3 BR/1 BA, with a rear deck and a spacious covered/spindled Front Porch (20'x8'). Great home starter home or investment property. This home features a traditional floor plan design; the LR has 9' ceilings, enhancing the spacious feel of the home. We show ceiling fans (w/lights) throughout, for year round comfort! The KIT features gas cooking, w/separate dining area. A stylish light hangs over the eating area and there is a great bottom freezer feature on the fridge. Rear door access through the KIT leads to a generous backyard deck (19'X16') w/electric - convenient AND great for hosting summertime barbeques! Built in seating is stylish AND functional, with PLENTY of room for a picnic table and grill! Two BRs on the main floor both show original hardwood flooring! The second BR shows double door entrances - one into the LR (w/glass panels) and the other into the hallway. The full BA has a tub/shower combination, with dramatic modern farmhouse vanity sink nestled into a cabinet for storage, w/tile flooring and oversized tile tub surround. Follow the staircase upstairs to a 3rd BR that boasts a separate Sitting Room. An unfinished Basement hosts the Laundry area (washer and dryer included, As-Is). There is plenty of room for storage here! Basement shows a Rear Exterior Door for ease of access. Included is an updated energy efficient gas heater (lower level), an updated Goodman AC, updated vinyl siding and windows, with tasteful oversized baseboards in keeping with the modern farmhouse design. The upper level shows comfortable electric baseboard heat. We are situated on a beautifully landscaped lot that includes a concrete pad in the backyard - a perfect spot for a picnic area or to plant a basketball hoop! The rear yard is fenced along the parameters - simply fill in the fencing from the home to side boarders and you will have a fully fenced backyard. Parking is available on the side yard and in the street. We are conveniently located to Routes 73 and 41 for ease of commute. This home has a lot to offer whether you are an investor looking for your next project, or a handy homeowner looking for a great deal! All we need is your finishing touches to call this one HOME. Why not put us on your viewing list to see what we have to offer YOU?!!!
| Price History | |
|---|---|
| 10/29/2026 | Listed $254,900 |
General Features
| Living Area | 1958 |
|---|---|
| Sewer | Public Sewer |
| Heating | Baseboard - Electric,Forced Air,Zoned |
| Cooling | Central A/C,Window Unit(s),Ceiling Fan(s),Zoned |
| Possession | Settlement |
| Roof | Pitched,Shingle |
| Appliances | Dryer,Oven/Range - Gas,Range Hood,Refrigerator,Washer,Water Heater |
| Zoning | RESIDENTIAL |
| Patio/Porch Features | Deck(s),Porch(es) |
| Architectural Style | Bungalow |
| Construction Materials | Frame,Vinyl Siding |
| School District | MAPLE SHADE TOWNSHIP PUBLIC SCHOOLS |
| Exclusions | Sellers Property |
| Year Built | 1927 |
| Electric | 100 Amp Service |
| View | Garden/Lawn,Street |
| Levels | 2 |
| Tax Year | 2025 |
| Ownership | Fee Simple |
| Cool Fuel | Electric |
| Accessibility | None |
| County | BURLINGTON |
| New Construction | No |
| Property Type | Residential |
| HOA | No |
| Subdivision Name | PARK ESTATES |
| Garage Y/N | No |
| Water Access Y/N | No |
| Other Structures | Above Grade,Below Grade |
| Full Baths | 1 |
| Status | ACTIVE |
| Directions | Route 295 N - 16 miles to Tacony Bridge - Main Street to N. Forklanding Road to W. Woodlawn to Left on Oakland - house on Left |
| City | MAPLE SHADE |
| Senior Community Y/N | No |
| MLS Area | Maple Shade Twp (20319) |
| Lot Size Units | Square Feet |
| Lot Size Square Feet | 7749.00 |
| Tax Assessed Value | 126400.0 |
| Tax Annual Amount | 5002.0 |
| Home Warranty Y/N | No |
| Property Condition | Average |
| Structure Type | Detached |
| Condo/Coop Association fee Y/N | No |
| Bathrooms Full Main Level | 1 |
| Bathrooms Count Main Level | 1.00 |
| Price Per Sq Ft Total AG | 223.2 |
| Acceptable Financing | Cash,Conventional |
| Additional Parcels Y/N | No |
| Lease Considered Y/N | No |
| Vacation Rental Y/N | No |
| Total SQFT | 1958 |
| Location Type | Middle Of Block |
| Standard Status | Active |
| Year Built Source | Assessor |
| Tax Lot | 00011 |
| Association Recreation Fee | No |
Interior Features
| Interior Amenities | Bathroom - Tub Shower,Ceiling Fan(s),Dining Area,Entry Level Bedroom,Floor Plan - Traditional,Window Treatments,Wood Floors |
|---|---|
| Heating Fuel | Electric,Natural Gas |
| Basement | Full,Interior Access,Outside Entrance,Sump Pump,Unfinished |
| Flooring | Ceramic Tile,Concrete,Hardwood,Vinyl |
| Hot Water | Natural Gas |
| Basement (Y/N) | Yes |
| Heating Y/N | Yes |
| Window Features | Energy Efficient,Replacement |
| Fireplace Y/N | No |
| Above Grade Finished Area | 1142 |
| Central Air Y/N | Yes |
| Total Bedrooms | 3 |
| Below Grade Finished Area | 816 |
| Room Type | Living Room,Dining Room,Bedroom 2,Bedroom 3,Kitchen,Basement,Bedroom 1,Laundry,Other,Full Bath |
| Main Level Bedrooms | 2 |
| Below Grade Finished Area Unit Type | Square Feet |
| LivingAreaSource | Estimated |
| Laundry Type | Basement,Dryer In Unit,Washer In Unit |
| Below Grade Unfin Area Units | Square Feet |
| Below Grade Unfin SQFT Source | Assessor |
| Below Grade Finished Area Source | Estimated |
| Bedrooms Count All Upper Levels | 1 |
| Bedrooms Count Upper Level 1 | 1 |
| Above Grade Finished Area Source | Estimated |
| Above Grade Finished Area Unit Type | Square Feet |
| Total Baths | 1 |
Exterior Features
| Exterior Amenities | Sidewalks |
|---|---|
| Pool | No Pool |
| Parking Features | Dirt Driveway |
| Lot Features | Cleared,Front Yard,Rear Yard,SideYard(s),Landscaping |
| Water Source | Public |
| Inclusions | Washer,Dryer,Refrigerator,two window units (upper level) and table next to fridge w/matching countertop,shed in backyard - all conveyed in As-Is condition. |
| Type of Parking | On Street |
| Foundation Details | Block |
| Water View Y/N | No |
| Lot Dimensions | 62.00 x 125.00 |
| Lot Size Acres | 0.18 |
| Lot Size Source | Assessor |
| Waterfront Y/N | No |
| Land Assessed Value | 47000.00 |
| Navigable Water Y/N | No |
| Water Oriented Y/N | No |
| LotDimensionsSource | Assessor |
Room Details
| Room | Dimensions | Level | Flooring | Details |
|---|---|---|---|---|
| Basement | Lower 1 | Basement - Unfinished | ||
| Bedroom 1 | Main | Ceiling Fan(s),Flooring - HardWood,Lighting - Ceiling | ||
| Bedroom 2 | Main | Ceiling Fan(s),Flooring - HardWood,Lighting - Ceiling | ||
| Bedroom 3 | Upper 1 | Flooring - HardWood,Lighting - Ceiling | ||
| Dining Room | Main | Lighting - Ceiling | ||
| Full Bath | Main | Bathroom - Tub Shower,Flooring - Ceramic Tile | ||
| Kitchen | Main | Ceiling Fan(s),Flooring - Vinyl,Kitchen - Gas Cooking | ||
| Laundry | Lower 1 | |||
| Living Room | Main | Ceiling Fan(s),Flooring - HardWood | ||
| Other | Upper 1 | Flooring - HardWood,Lighting - Ceiling |
Amenities
- Foreclosure
- Views
- Short Sale
- New Construction
- Adult 55+
- Lease To Own
- No HOA Fees
- Furnished
- Primary On Main
- Air Conditioning
- Seller Finance
- Green
- Fixer Upper
- Horse
- Golf
- Fireplace
- Deck
- Garage
- Basement
- Pool
Property vs Single Family Average in 08052
Price
Taxes
Year Built
Visits

 The data relating to real estate for sale on this website comes in part from the IDX Program of Garden State Multiple Listing Service, L.L.C. and The Coyle Team. Real estate listings held by other brokerage firms are marked as IDX listing. Information deemed reliable but not guaranteed. Copyright © 2026 Garden State Multiple Listing Service, L.L.C. All rights reserved. This information is being provided for Consumer's personal, non-commercial use and may not be used for any purpose other than
 The data relating to real estate for sale on this web-site comes in part from the Internet Listing Display database of the ALL JERSEY MULTIPLE LISTING SYSTEM, INC. Real estate listings held by brokerage firms other than this site-owner are marked with the ILD logo. The ALL JERSEY MULTIPLE LISTING SYSTEM, INC. does not warrant the accuracy, quality, reliability, suitability, completeness, usefulness or effectiveness of any information provided.
The information being provided is for consumers' personal,
 The data relating to real estate for sale or rent on this web site comes in part from the IDX program of the Hudson County MLS. Real estate listings held by brokerage firms other than The Coyle Team are marked with the HCIDX mark and the information about them includes the name of the listing broker. The information provided by this website is for the personal, non-commercial use of consumers and may not be used for any purpose other than to identify prospective properties consumers may be interested
 All information is believed to be accurate but is not guaranteed. Protected by Copyright© 2026 and is owned either by the Monmouth County Association of REALTORS; or by the developers of the software, Kunversion, LLC. All rights reserved. Each office independently owned and operated.
The New Jersey Real Estate Commission requires every licensed broker or salesperson with whom you list your property to give you a copy of this notice. The purpose is to help you comply with the New Jersey Law
 The data relating to the real estate for sale on this web site comes in part from the Internet Data Exchange Program of the NJMLS. Real estate listings held by brokerage firms other than The Coyle Team are marked with the Internet Data Exchange logo and information about them includes the name of the listing brokers. Some properties listed with the participating brokers do not appear on this website at the request of the seller. Listings of brokers that do not participate in Internet Data Exchange do not appear on this website. All information deemed reliable but not guaranteed.
Last date updated: November 8, 2026 6:26 PM UTC Source: New Jersey Multiple Listing Service, Inc. "© 2026 New Jersey Multiple Listing Service, Inc. All rights reserved."
 © BRIGHT, All Rights Reserved
