
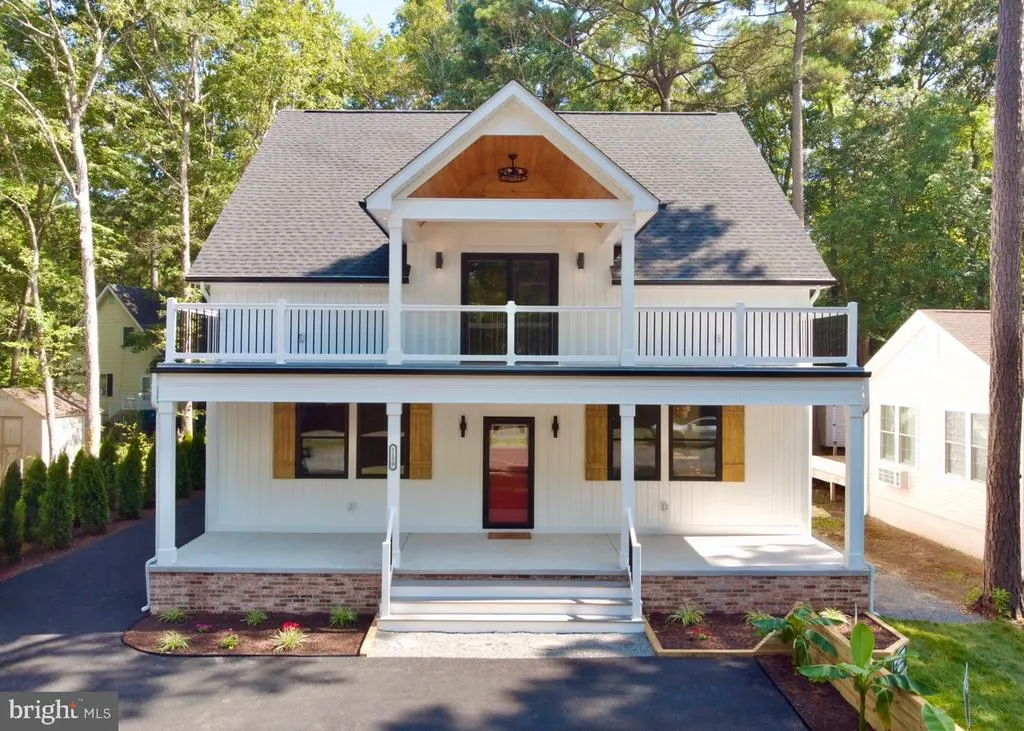
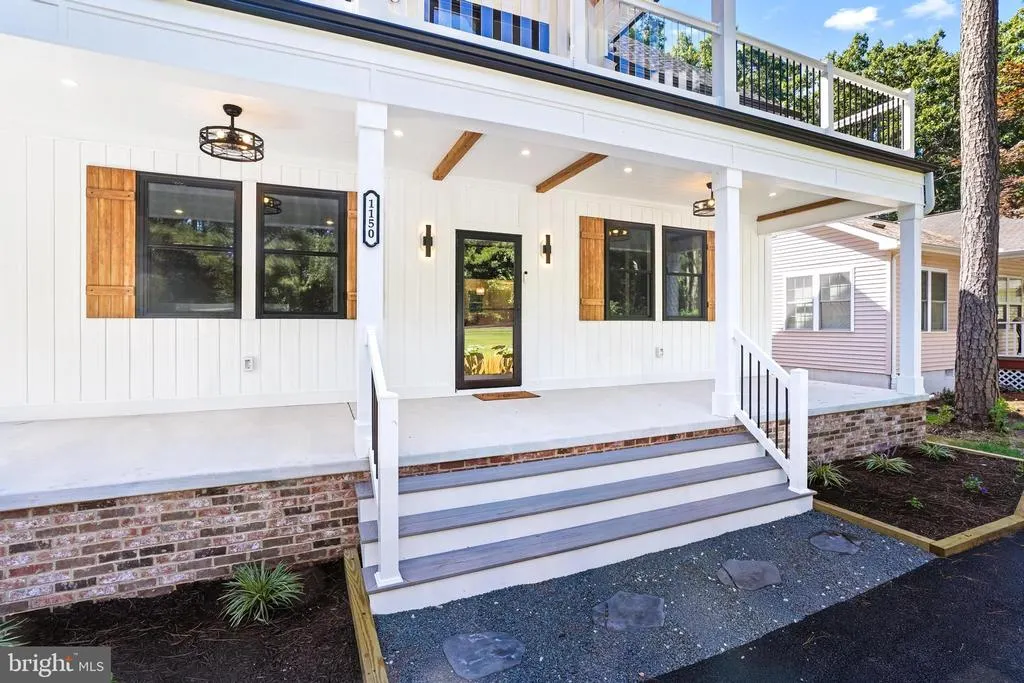
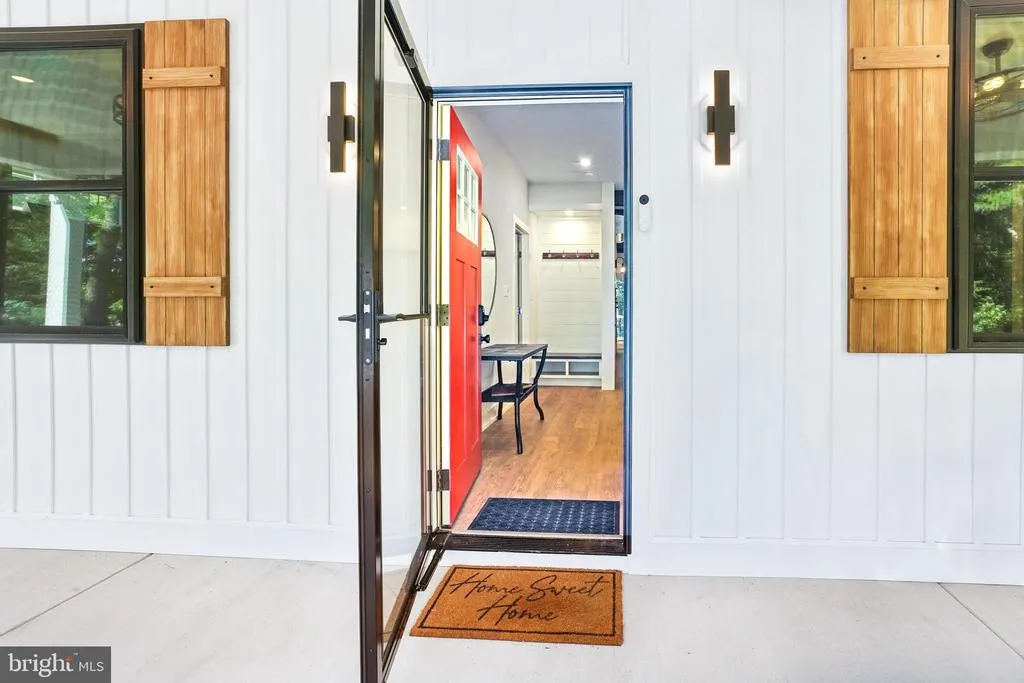
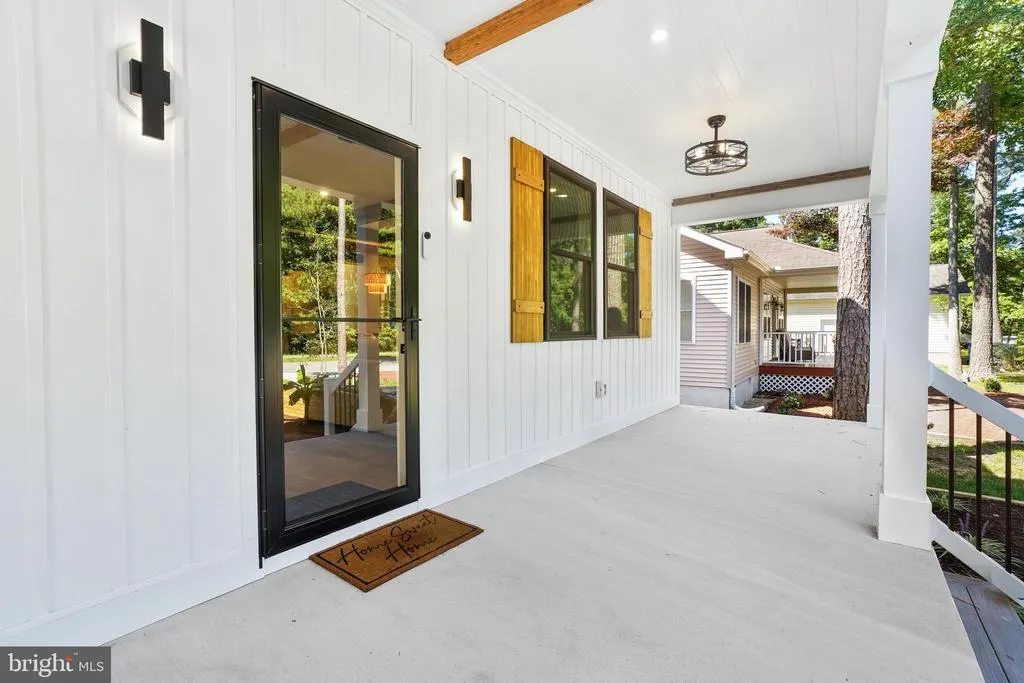
Address
1150 Ocean Parkway, Ocean Pines, MD
Price
$ 724,900
Property Attributes
- ID#MDWO2040526
- TypeSingle Family
- Listing Status ACTIVE
- CountyWORCESTER
- CityOcean Pines
- AreaWorcester Ocean Pines
- NeighborhoodOcean Pines - Sherwood Forest
- Zip21811
- StyleCape Cod
- Year Built2026
- Taxes$ 707
- Price$ 724,900
- Bedrooms4
- Full Bathrooms3
- Half Bathrooms1
- Sqr Footage2200
- Lot Size0.2 Acres
Data Source:
Bright MLS
Property Description
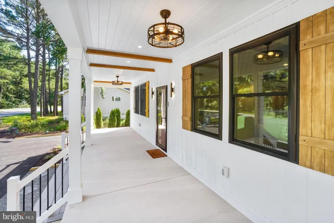
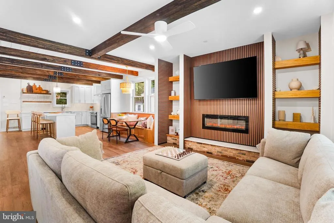
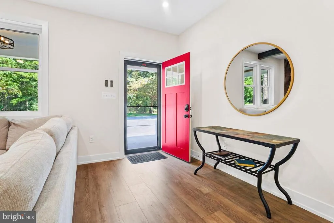
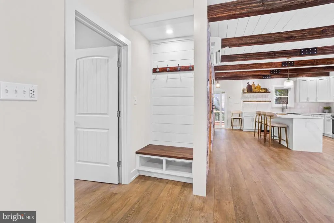
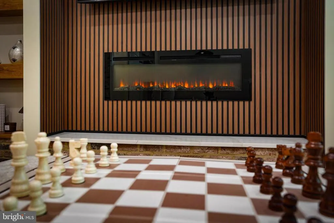
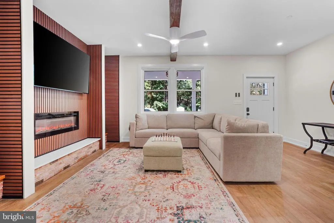
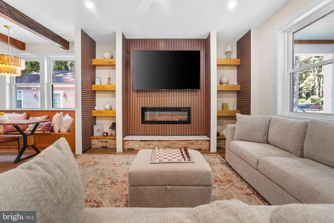
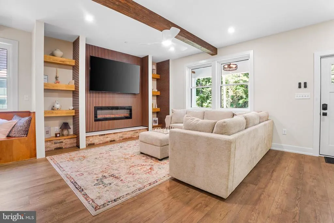
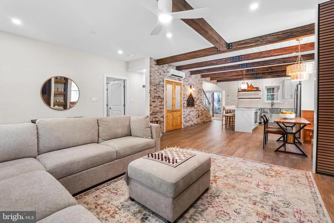
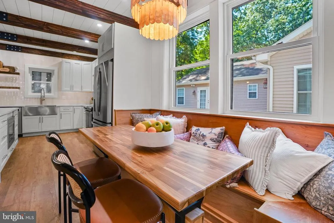
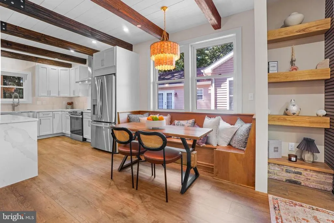
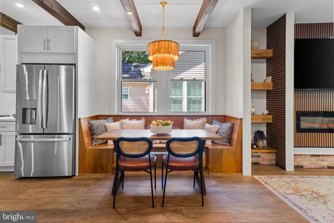
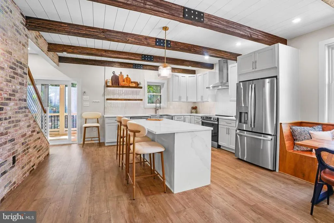
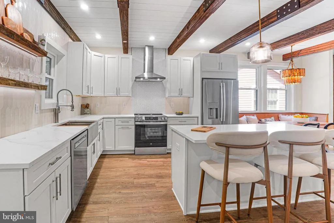
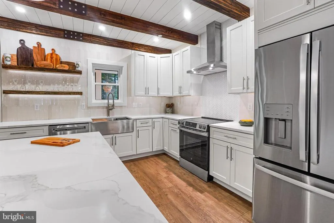
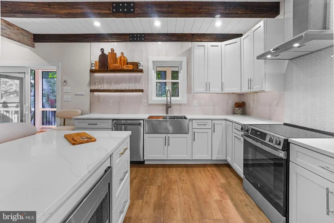
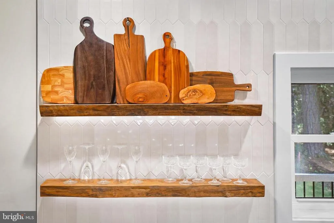
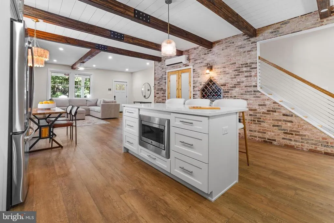
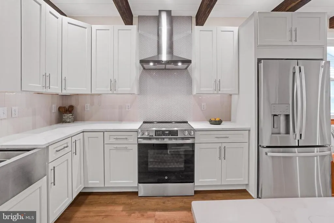
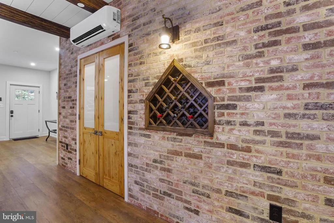
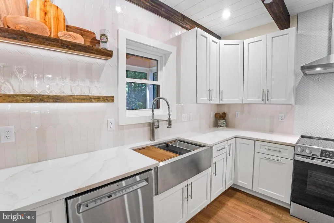
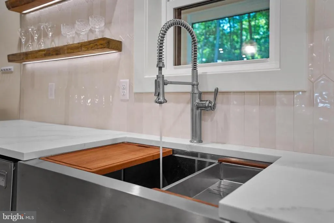
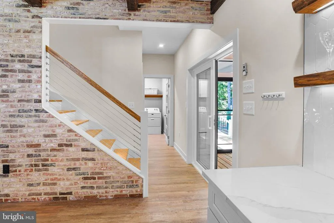
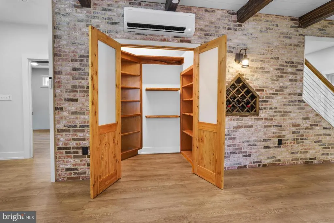
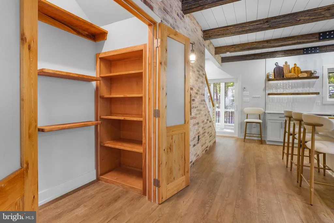
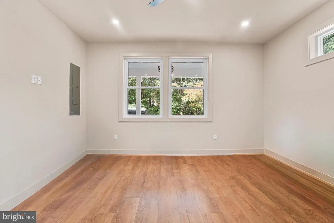
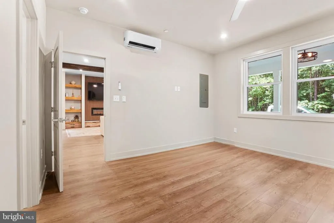
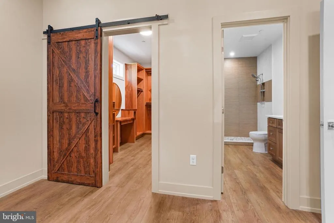
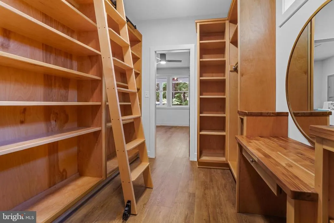
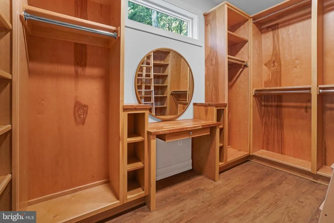
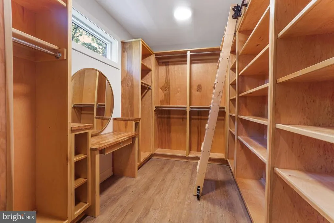
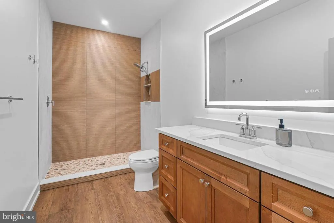
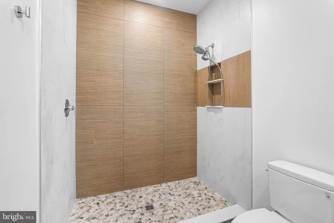
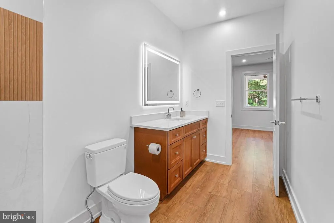
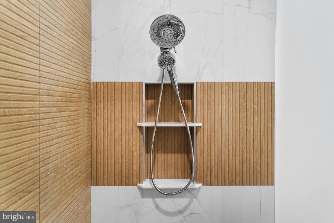
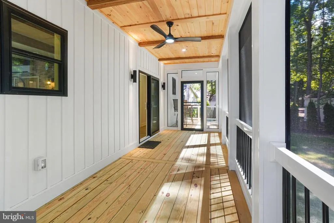
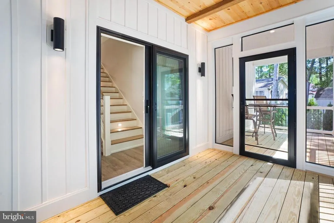
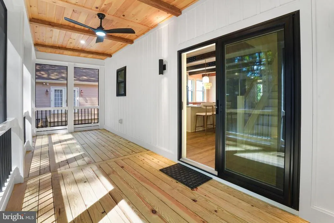
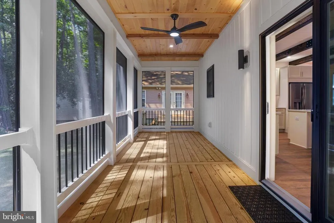
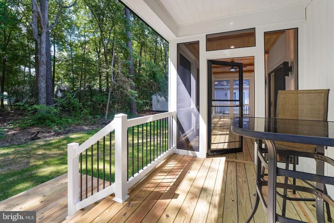
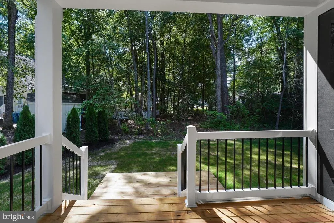
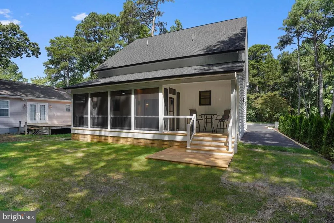
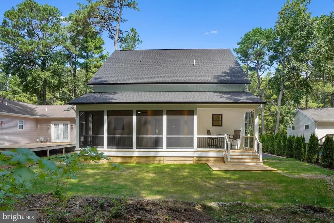
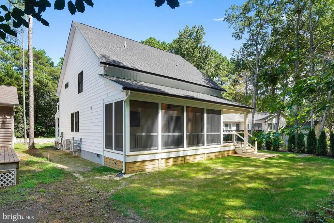
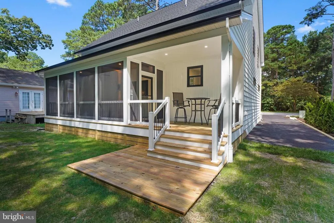
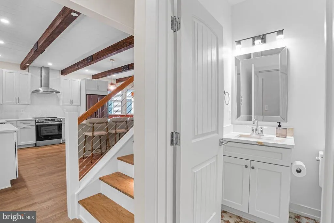
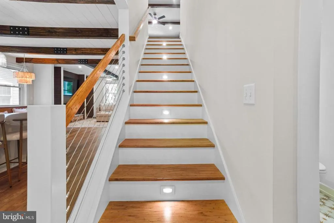
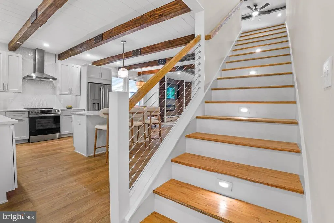
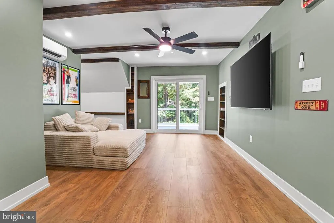
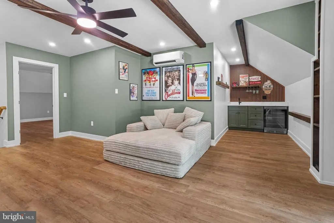
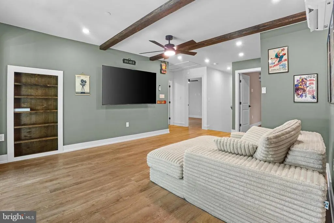
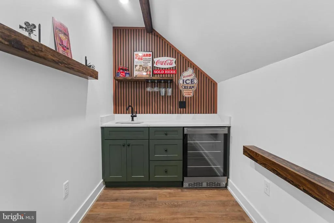
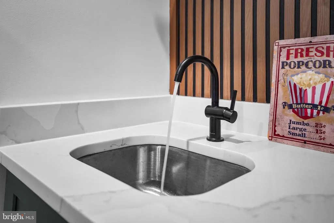
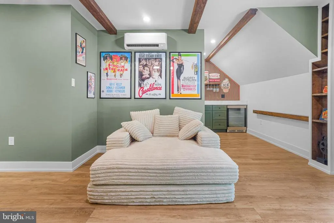
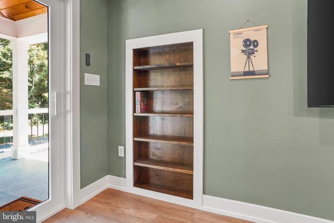
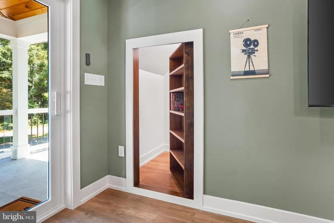
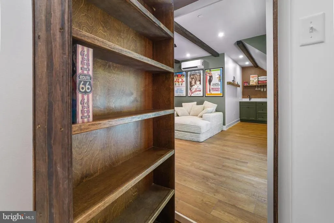
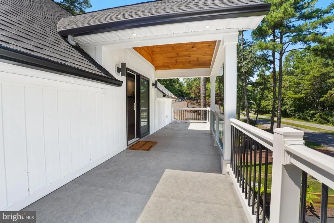
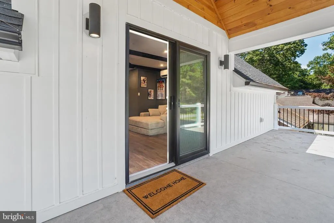
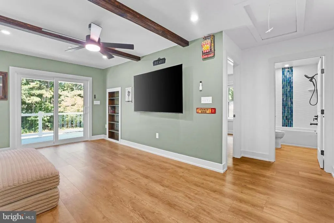
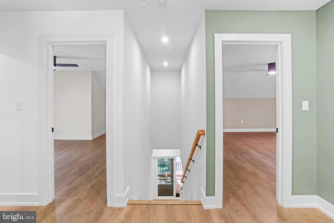
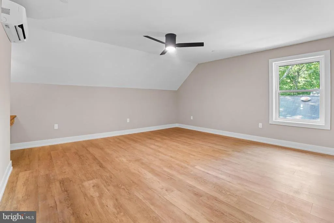
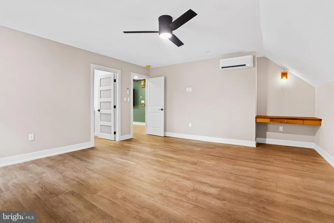
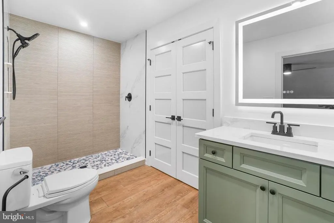
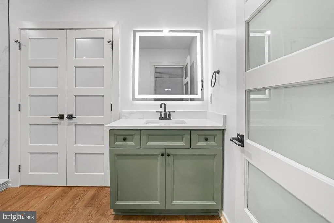
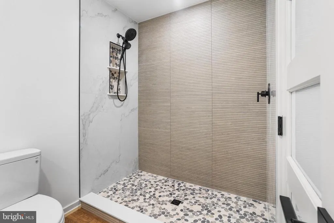
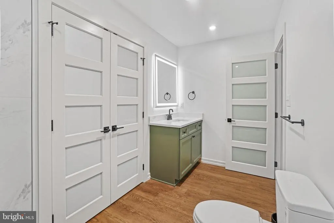
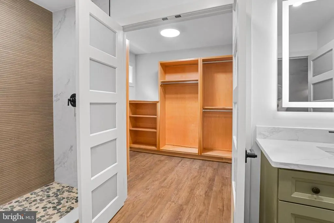
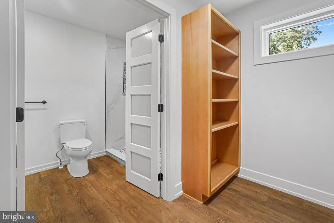
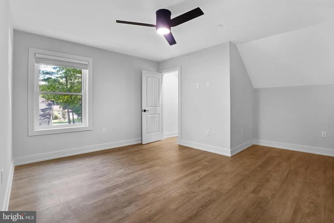
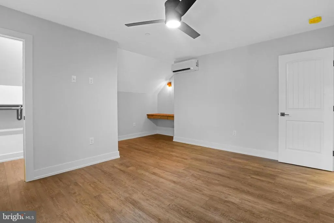
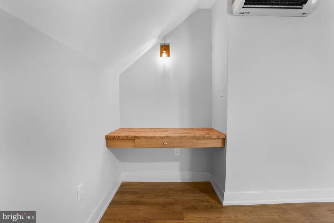
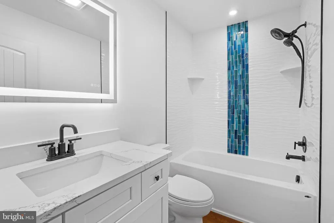
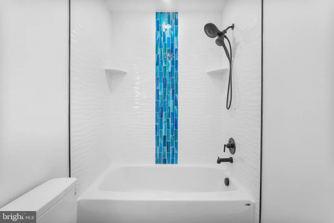
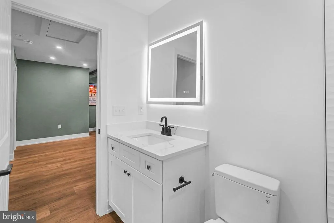
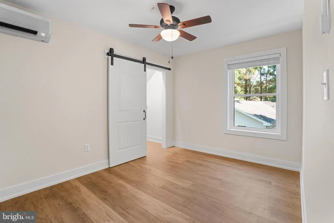
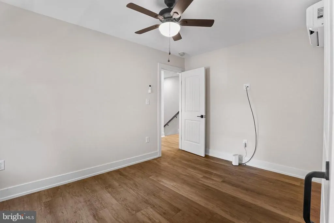
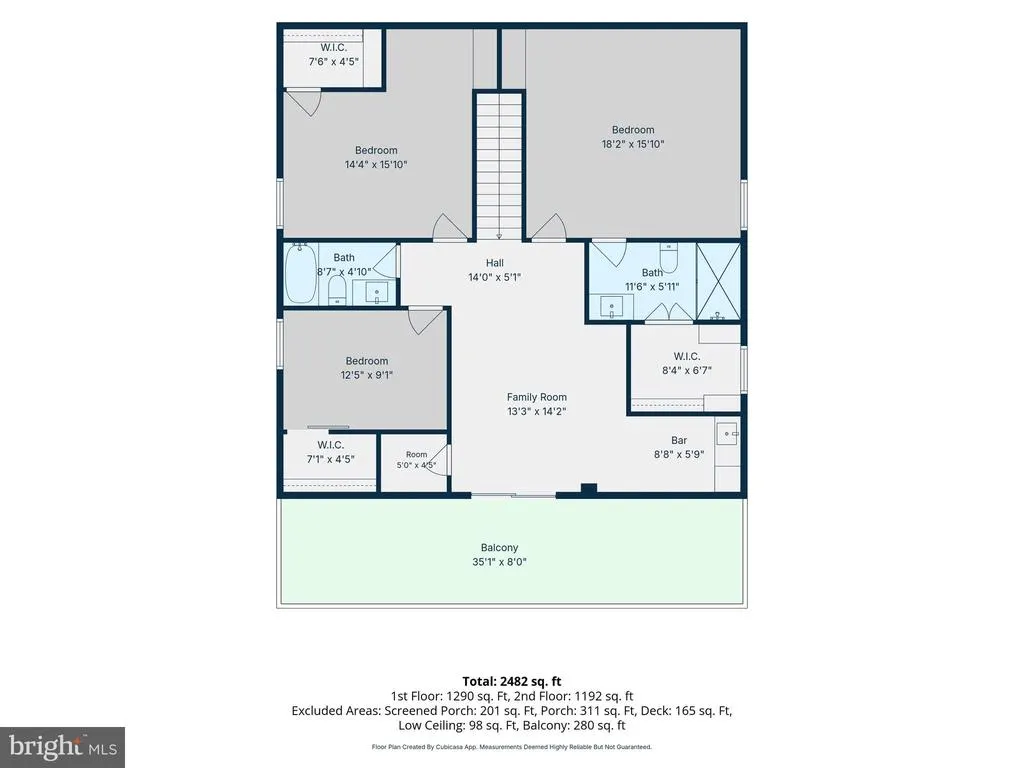
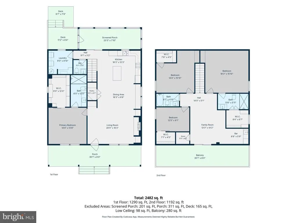
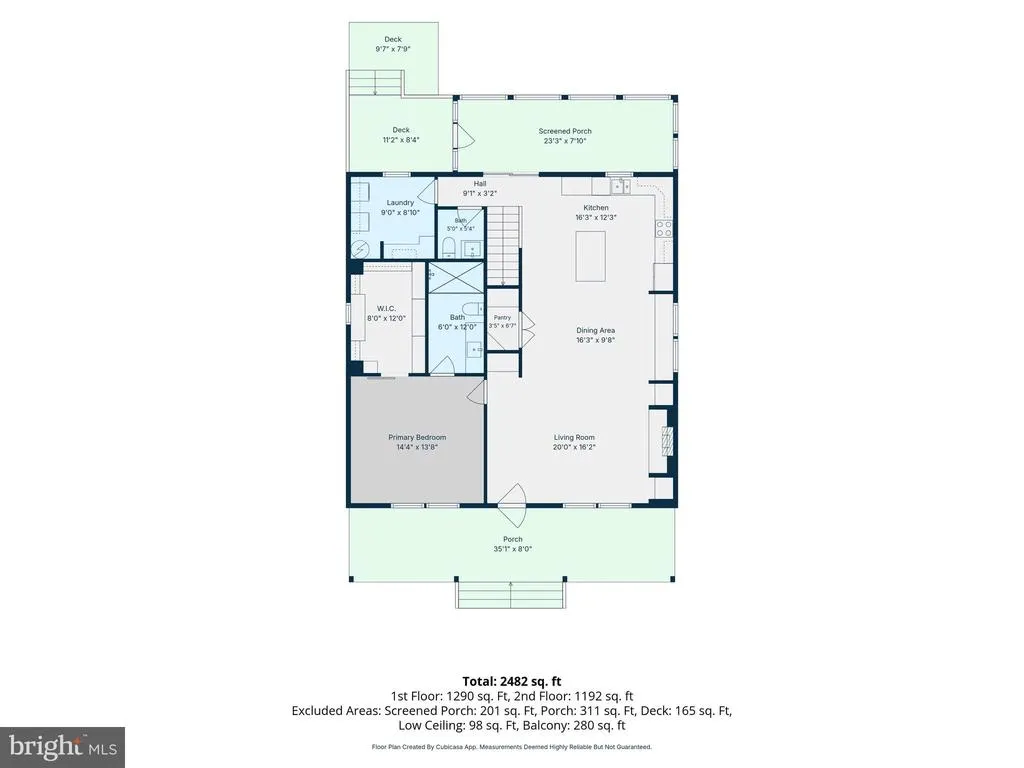
Welcome to the Ballyliffin Model, a beautifully crafted custom home built by Celtic Nations Contracting. Offering approximately 2,200 square feet, this thoughtfully designed home features four bedrooms, 3 baths, two en-suite bedrooms, and exceptional custom details throughout. Step inside to a spacious family room highlighted by an awesome fireplace, custom built-ins, a flat-frame TV, and decorative faux ceiling beams that add warmth and character. The family room flows seamlessly into the open-concept kitchen and dining area, creating the perfect space for everyday living and entertaining. The stunning coastal-inspired kitchen features quartz countertops, stainless steel appliances, a large farmhouse sink, floating shelves, and a generous island, all complemented by stylish finishes and thoughtful design. The first-floor en suite offers a beautifully designed custom closet and dressing area, along with a spacious private bath featuring distinctive tilework and a warm, relaxing ambiance. Upstairs, a second en-suite bedroom includes another custom closet and a gorgeous private bath with a walk-in shower and exquisite tilework. Two additional bedrooms feature built-in desks, adding both style and functionality. A spacious bonus area creates an additional gathering space complete with a mini bar, flat-frame TV, and direct access to the balconyan ideal setting for entertaining family and guests. Everywhere you look, custom craftsmanship and carefully selected details enhance the charm and character of this exceptional home. Nestled on a level, private lot surrounded by mature trees, the outdoor living space is equally inviting, featuring a large screened porch, attractive landscaping, and plenty of room to relax or entertain. This beautifully finished home is ready for you to begin enjoying the Eastern Shore lifestyle in the desirable Ocean Pines community.
| High School |
|---|
| Stephen Decatur High School |
| Price History | |
|---|---|
| 8/13/2026 | Listed $724,900 |
General Features
| Living Area | 2200 |
|---|---|
| Sewer | Public Sewer |
| Heating | Other,Zoned,Wall Unit |
| Cooling | Multi Units,Ductless/Mini-Split |
| Utilities | Cable TV Available,Electric Available,Sewer Available,Water Available |
| Possession | 0-30 Days CD,31-60 Days CD,Immediate,Negotiable |
| Roof | Architectural Shingle |
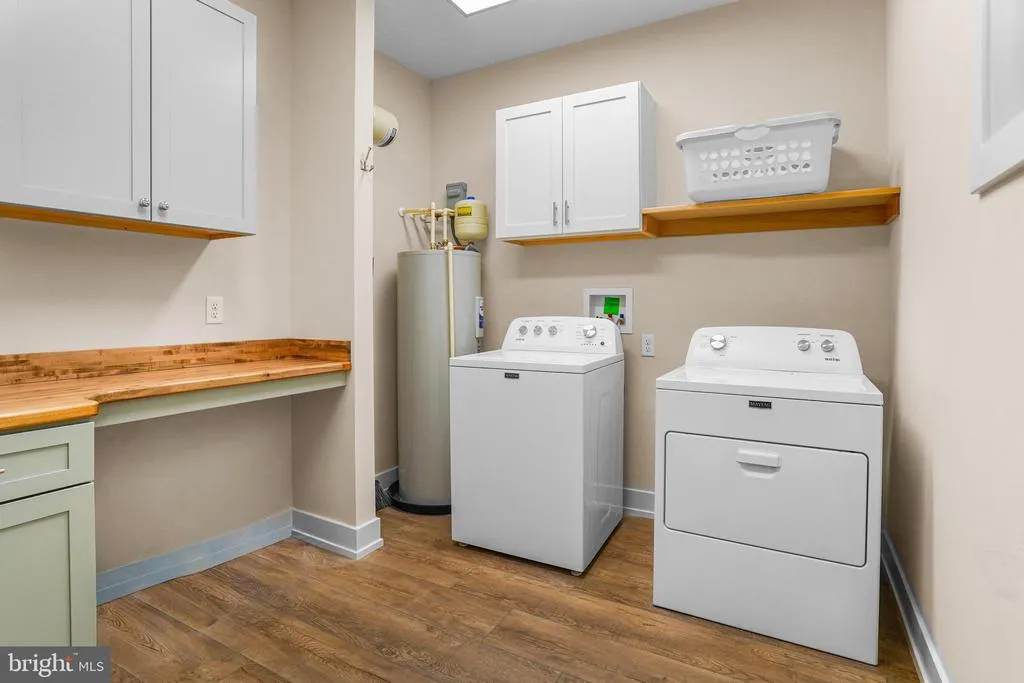
| Appliances | Built-In Microwave,Dishwasher,Disposal,Dryer - Electric,Oven/Range - Electric,Range Hood,Refrigerator,Stainless Steel Appliances,Washer,Water Heater |
| Zoning | R-3 |
| HOA Fee | 875.00 |
| Association Fee Includes | Common Area Maintenance,Management,Snow Removal |
| Patio/Porch Features | Balcony,Porch(es),Screened,Deck(s) |
| Architectural Style | Cape Cod |
| Security Features | Sprinkler System - Indoor |
| Construction Materials | Brick,Combination,Frame,HardiPlank Type,Stick Built |
| School District | WORCESTER COUNTY PUBLIC SCHOOLS |
| Exclusions | See Inventory list,2 chairs at table,some decoration items on shelves,business items on display in front bedroom |
| Year Built | 2026 |
| Levels | 2 |
| Tax Year | 2025 |
| Ownership | Fee Simple |
| Cool Fuel | Electric |
| Section | 10 |
| Building Name | NONE AVAILABLE |
| Accessibility | 32 + wide Doors,2+ Access Exits,Doors - Swing In,Low Closet Rods |
| Assoc Fee Paid Per | Annually |
| County | WORCESTER |
| New Construction | Yes |
| Property Type | Residential |
| HOA | Yes |
| Subdivision Name | OCEAN PINES - SHERWOOD FOREST |
| Garage Y/N | No |
| Water Access Y/N | No |
| Other Structures | Above Grade,Below Grade |
| Full Baths | 3 |
| Status | ACTIVE |
| Directions | Rt 589 to South Gate Entrance,Right at stop sign,continue to 1150 Ocean Pkwy. on the right |
| City | OCEAN PINES |
| Disclosures | Subject to Condo/HOA Docs |
| Senior Community Y/N | No |
| MLS Area | Worcester Ocean Pines |
| Lot Size Units | Square Feet |
| Lot Size Square Feet | 8912.00 |
| Tax Assessed Value | 77567.0 |
| Tax Annual Amount | 707.0 |
| Home Warranty Y/N | No |
| Property Condition | Excellent |
| Structure Type | Detached |
| Condo/Coop Association fee Y/N | No |
| Bathrooms Full Main Level | 1 |
| Bathrooms Count Main Level | 2.00 |
| Price Per Sq Ft Total AG | 329.5 |
| Acceptable Financing | Conventional,Cash |
| Community Pool Features | In Ground |
| Construction Completed Y/N | Yes |
| Lease Considered Y/N | No |
| Vacation Rental Y/N | No |
| Virtual Tour | https://unbranded.visithome.ai/kwMB4SCHPDFmnPLFwNFvMZ?mu=ft&t=1787262691 |
| Total SQFT | 2200 |
| Builder Name | Celtic Nations Contracting LLC |
| Standard Status | Active |
| Year Built Source | Estimated |
| Legal Subdivision | OCEAN PINES SEC 10 |
| Tax Lot | 411 |
Interior Features
| Interior Amenities | Bathroom - Stall Shower,Bathroom - Walk-In Shower,Built-Ins,Butlers Pantry,Ceiling Fan(s),Combination Dining/Living,Combination Kitchen/Dining,Entry Level Bedroom,Family Room Off Kitchen,Floor Plan - |
|---|---|
| Heating Fuel | Electric |
| Flooring | Ceramic Tile,Engineered Wood |
| Hot Water | Electric |
| Basement (Y/N) | No |
| Heating Y/N | Yes |
| Window Features | Energy Efficient |
| Fireplace Y/N | No |
| Above Grade Finished Area | 2200 |
| Half Baths | 1 |
| Central Air Y/N | No |
| Total Bedrooms | 4 |
| Room Type | Primary Bedroom,Bedroom 3,Bedroom 4,Kitchen,Family Room,2nd Stry Fam Rm,Laundry,Primary Bathroom,Full Bath,Half Bath |
| Main Level Bedrooms | 1 |
| Below Grade Finished Area Unit Type | Square Feet |
| LivingAreaSource | Estimated |
| Laundry Type | Main Floor |
| Below Grade Unfin Area Units | Square Feet |
| Below Grade Unfin SQFT Source | Assessor |
| Below Grade Finished Area Source | Assessor |
| Bedrooms Count All Upper Levels | 3 |
| Bedrooms Count Upper Level 1 | 3 |
| Bathrooms Half Main Level | 1 |
| Bathrooms Full Upper Level 1 | 2 |
| Bathrooms Full All Upper Levels | 2 |
| Bathrooms Count Upper Level 1 | 2.00 |
| Bathrooms Count All Upper Levels | 2 |
| Above Grade Finished Area Source | Estimated |
| Above Grade Finished Area Unit Type | Square Feet |
| Total Baths | 4 |
Exterior Features
| Exterior Amenities | Exterior Lighting,Flood Lights,Roof Deck |
|---|---|
| Pool | Yes - Community |
| Parking Features | Asphalt Driveway,Paved Driveway,Private |
| Lot Features | Cleared,Rear Yard,Road Frontage,Year Round Access,Level,Interior |
| Water Source | Public |
| Inclusions | See Inventory List |
| Total Parking Spaces | 4 |
| Type of Parking | Driveway,Off Street |
| Land Use Code | R |
| Foundation Details | Crawl Space |
| Water View Y/N | No |
| Lot Dimensions | 0.00 x 0.00 |
| Lot Size Acres | 0.20 |
| Lot Size Source | Assessor |
| Waterfront Y/N | No |
| Door Features | Six Panel |
| Builder Model | Ballyliffin |
| Land Assessed Value | 0.00 |
| Navigable Water Y/N | No |
| Water Oriented Y/N | No |
| LotDimensionsSource | Assessor |
Room Details
| Room | Dimensions | Level | Flooring | Details |
|---|---|---|---|---|
| 2nd Stry Fam Rm | Upper 1 | Built-Ins,Ceiling Fan(s),Wet Bar,Flooring - Engineered Wood,Attic - Pull-Down Stairs | ||
| Bedroom 3 | Upper 1 | Flooring - Engineered Wood,Ceiling Fan(s) | ||
| Bedroom 4 | Upper 1 | Ceiling Fan(s),Flooring - Engineered Wood | ||
| Family Room | Main | Built-Ins,Ceiling Fan(s),Fireplace - Electric,Flooring - Engineered Wood | ||
| Full Bath | Upper 1 | Bathroom - Walk-In Shower,Countertop(s) - Quartz,Flooring - Tile/Brick | ||
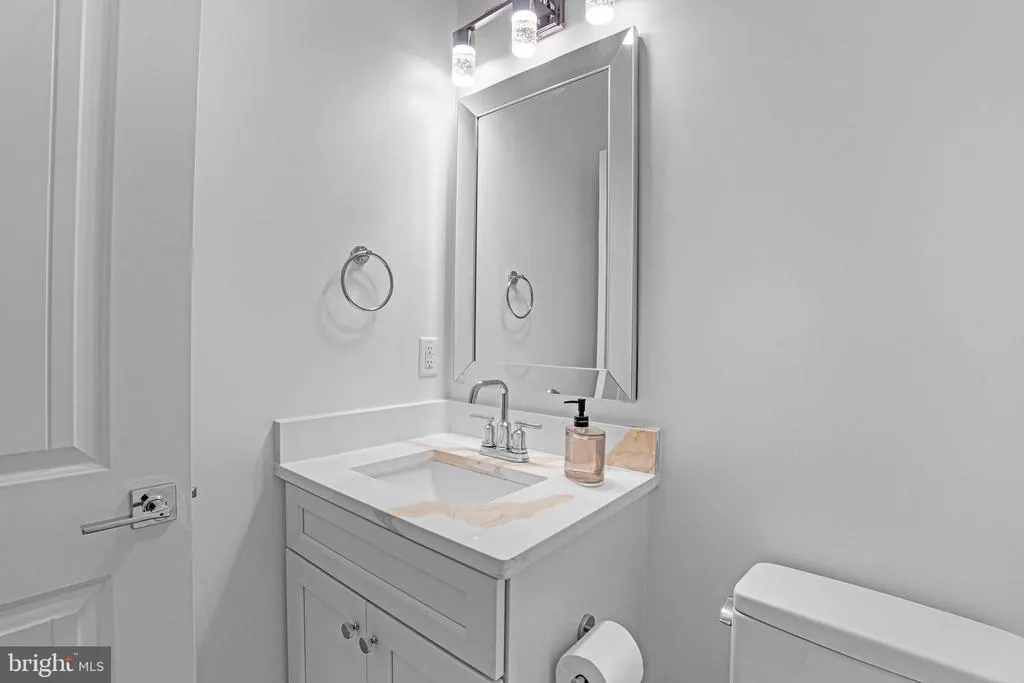
| Half Bath | Main | |||
| Kitchen | Main | Breakfast Bar,Countertop(s) - Quartz,Flooring - Engineered Wood,Island,Lighting - Pendants,Lighting - Recessed | ||
| Laundry | Main | |||
| Primary Bathroom | Main | Bathroom - Walk-In Shower,Countertop(s) - Quartz,Flooring - Tile/Brick | ||
| Primary Bathroom | Upper 1 | Bathroom - Walk-In Shower,Countertop(s) - Quartz | ||
| Primary Bedroom | Upper 1 | Attached Bathroom,Ceiling Fan(s),Flooring - Engineered Wood | ||
| Primary Bedroom | Main | Attached Bathroom,Flooring - Engineered Wood |
Amenities
- Foreclosure
- Views
- Short Sale
- New Construction
- Adult 55+
- Lease To Own
- No HOA Fees
- Furnished
- Primary On Main
- Air Conditioning
- Seller Finance
- Green
- Fixer Upper
- Horse
- Golf
- Fireplace
- Deck
- Garage
- Basement
- Pool
Property vs Single Family Average in 21811
Price
Taxes
Year Built
Visits

 The data relating to real estate for sale on this website comes in part from the IDX Program of Garden State Multiple Listing Service, L.L.C. and The Coyle Team. Real estate listings held by other brokerage firms are marked as IDX listing. Information deemed reliable but not guaranteed. Copyright © 2026 Garden State Multiple Listing Service, L.L.C. All rights reserved. This information is being provided for Consumer's personal, non-commercial use and may not be used for any purpose other than
 The data relating to real estate for sale on this web-site comes in part from the Internet Listing Display database of the ALL JERSEY MULTIPLE LISTING SYSTEM, INC. Real estate listings held by brokerage firms other than this site-owner are marked with the ILD logo. The ALL JERSEY MULTIPLE LISTING SYSTEM, INC. does not warrant the accuracy, quality, reliability, suitability, completeness, usefulness or effectiveness of any information provided.
The information being provided is for consumers' personal,
The data relating to real estate for sale on this web-site comes in part from the Internet Listing Display database of the ALL JERSEY MULTIPLE LISTING SYSTEM, INC. Real estate listings held by brokerage firms other than this site-owner are marked with the ILD logo. The ALL JERSEY MULTIPLE LISTING SYSTEM, INC. does not warrant the accuracy, quality, reliability, suitability, completeness, usefulness or effectiveness of any information provided.
The information being provided is for consumers' personal,
 The data relating to real estate for sale or rent on this web site comes in part from the IDX program of the Hudson County MLS. Real estate listings held by brokerage firms other than The Coyle Team are marked with the HCIDX mark and the information about them includes the name of the listing broker. The information provided by this website is for the personal, non-commercial use of consumers and may not be used for any purpose other than to identify prospective properties consumers may be interested
 All information is believed to be accurate but is not guaranteed. Protected by Copyright© 2026 and is owned either by the Monmouth County Association of REALTORS; or by the developers of the software, Kunversion, LLC. All rights reserved. Each office independently owned and operated.
The New Jersey Real Estate Commission requires every licensed broker or salesperson with whom you list your property to give you a copy of this notice. The purpose is to help you comply with the New Jersey Law
All information is believed to be accurate but is not guaranteed. Protected by Copyright© 2026 and is owned either by the Monmouth County Association of REALTORS; or by the developers of the software, Kunversion, LLC. All rights reserved. Each office independently owned and operated.
The New Jersey Real Estate Commission requires every licensed broker or salesperson with whom you list your property to give you a copy of this notice. The purpose is to help you comply with the New Jersey Law
 The data relating to the real estate for sale on this web site comes in part from the Internet Data Exchange Program of the NJMLS. Real estate listings held by brokerage firms other than The Coyle Team are marked with the Internet Data Exchange logo and information about them includes the name of the listing brokers. Some properties listed with the participating brokers do not appear on this website at the request of the seller. Listings of brokers that do not participate in Internet Data Exchange do not appear on this website. All information deemed reliable but not guaranteed.
Last date updated: September 22, 2026 2:05 AM UTC Source: New Jersey Multiple Listing Service, Inc. "© 2026 New Jersey Multiple Listing Service, Inc. All rights reserved."
The data relating to the real estate for sale on this web site comes in part from the Internet Data Exchange Program of the NJMLS. Real estate listings held by brokerage firms other than The Coyle Team are marked with the Internet Data Exchange logo and information about them includes the name of the listing brokers. Some properties listed with the participating brokers do not appear on this website at the request of the seller. Listings of brokers that do not participate in Internet Data Exchange do not appear on this website. All information deemed reliable but not guaranteed.
Last date updated: September 22, 2026 2:05 AM UTC Source: New Jersey Multiple Listing Service, Inc. "© 2026 New Jersey Multiple Listing Service, Inc. All rights reserved."
 © BRIGHT, All Rights Reserved
