
Address
11635 Maid At Arms Lane, Berlin, MD
Price
$ 775,000
Property Attributes
- ID#MDWO2039204
- TypeSingle Family
- Listing Status ACTIVE
- CountyWORCESTER
- CityBerlin
- AreaWorcester East of Rt-113
- NeighborhoodGlen Riddle
- Zip21811
- StyleContemporary
- Year Built2005
- Taxes$ 5213
- Price$ 775,000
- Bedrooms4
- Full Bathrooms3
- Half Bathrooms1
- Sqr Footage3855
- Lot Size0.24 Acres
Data Source:
Bright MLS
Property Description
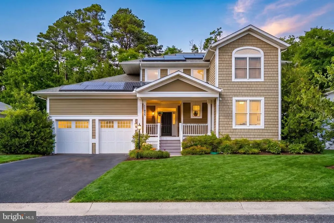
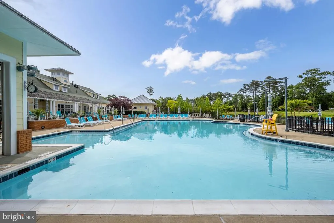
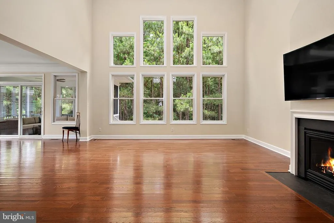
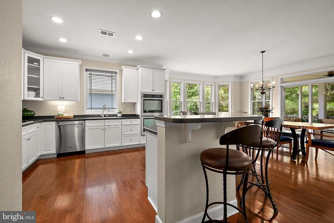
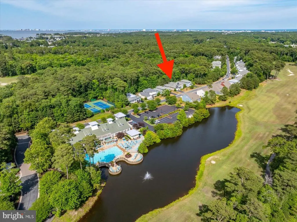
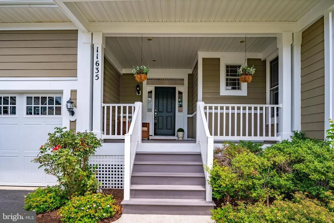
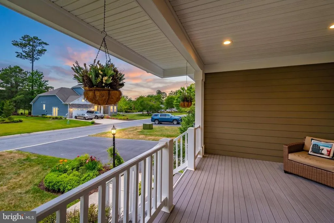
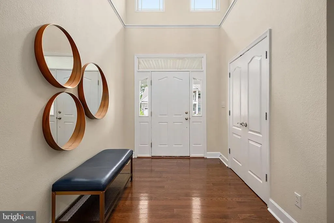
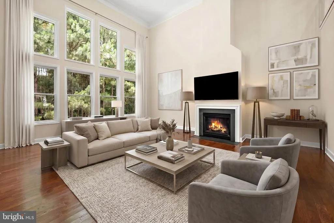
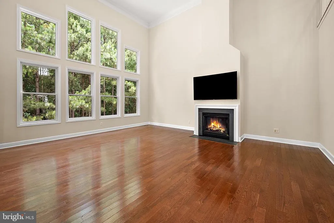
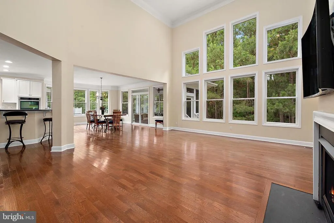
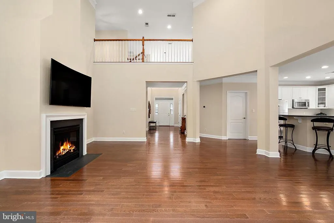
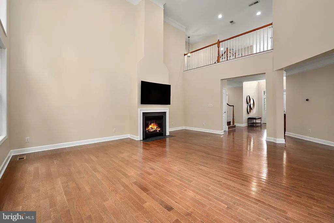
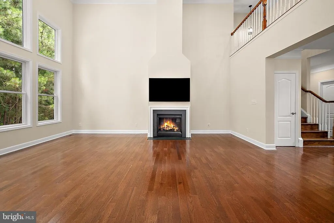
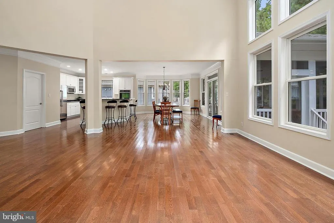
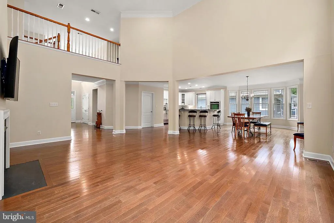
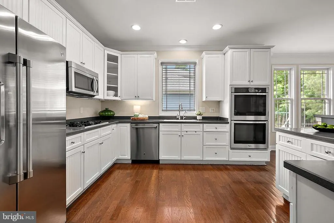
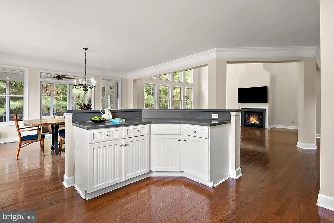
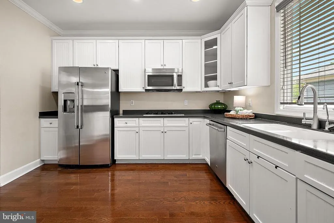
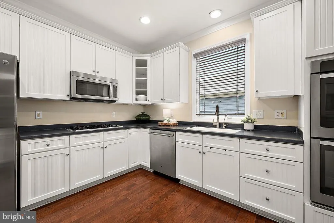
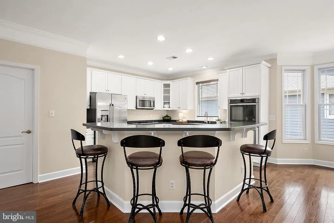
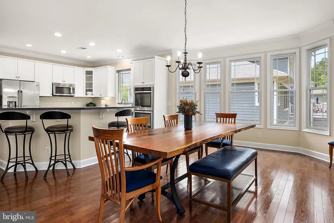
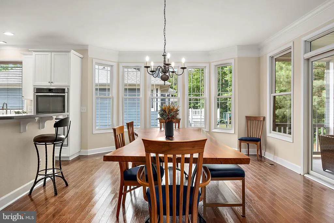
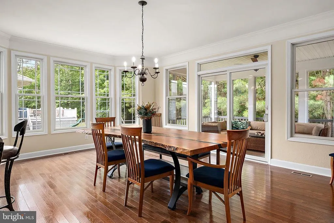
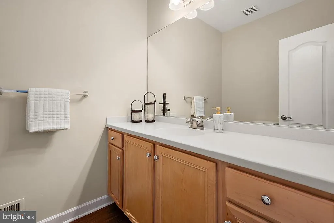
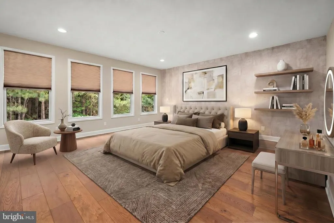
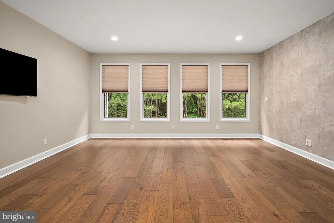
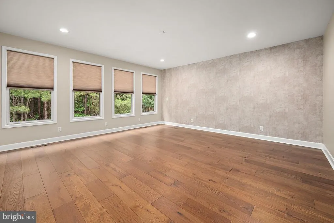
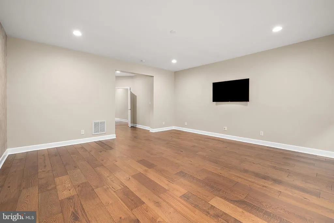
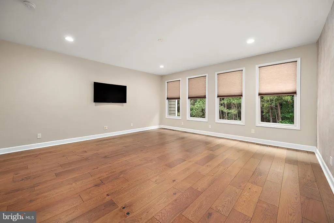
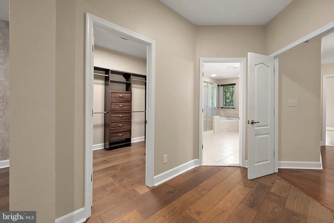
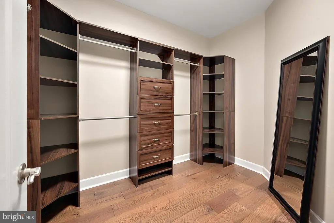
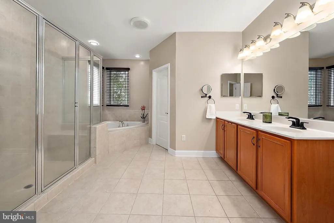
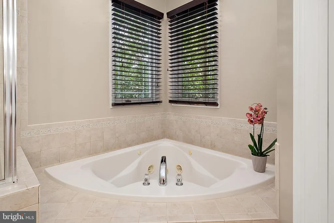
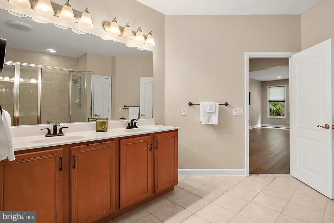
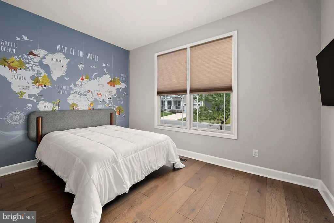
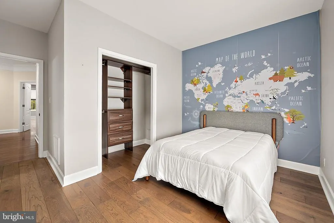
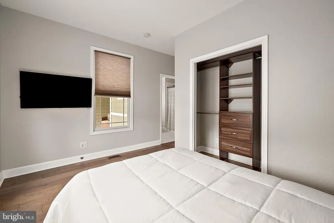
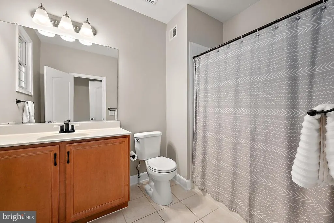
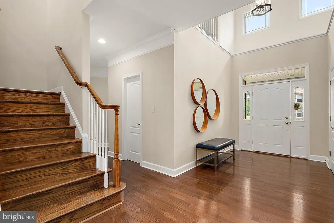
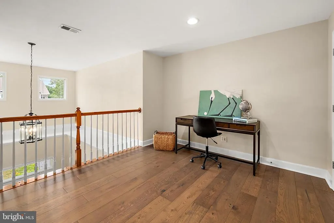
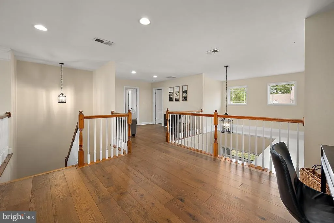
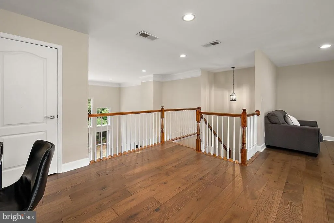
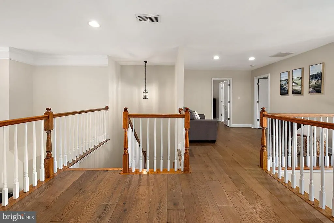
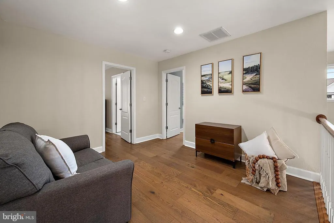
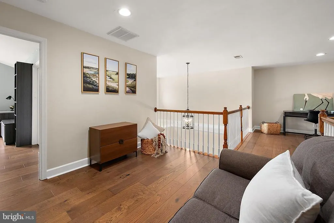
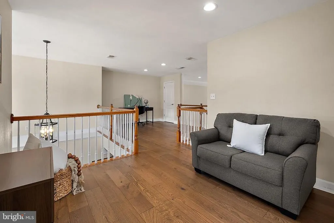
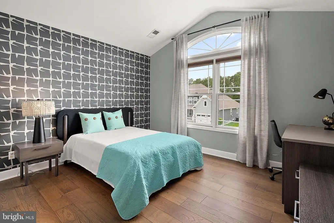
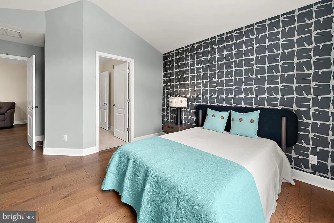
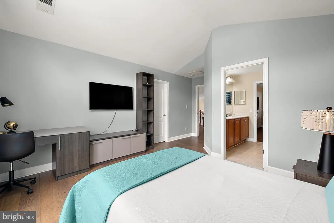
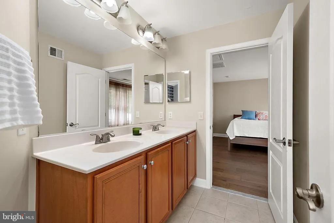
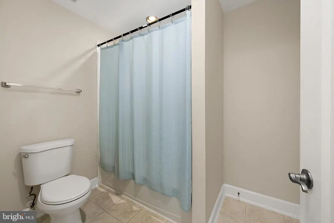
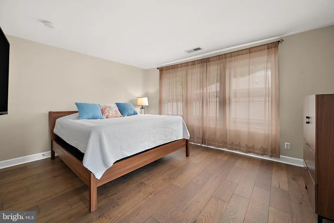
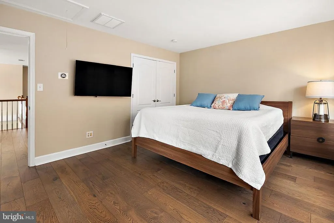
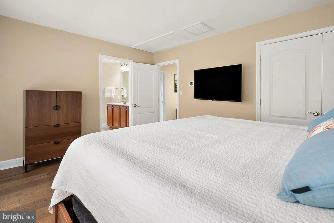
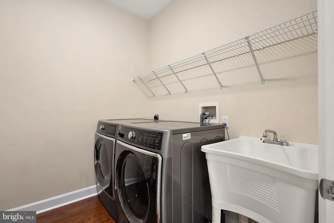
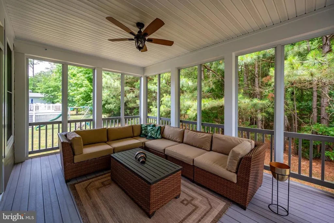
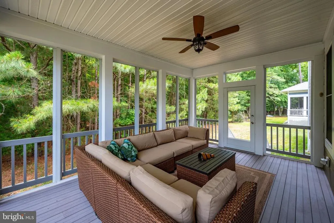
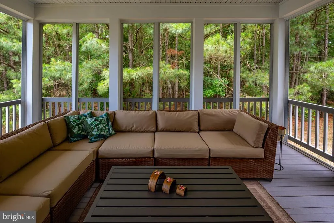
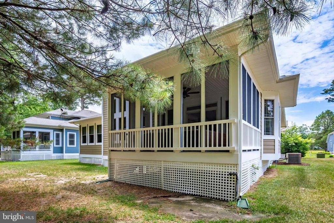
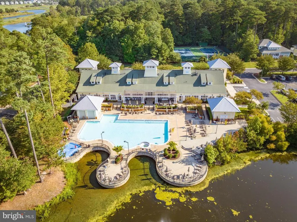
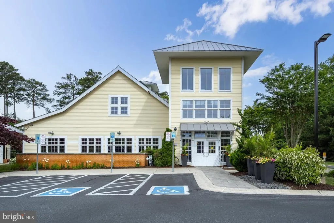
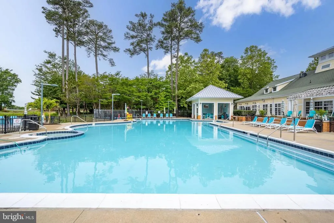
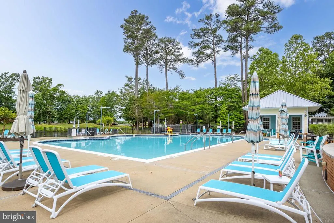
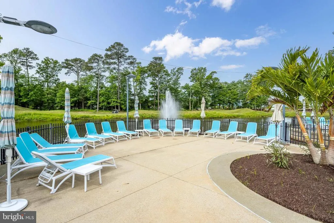
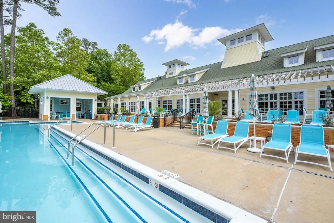
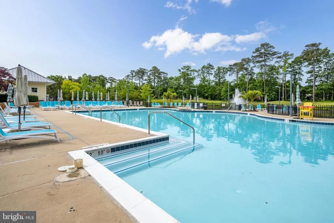
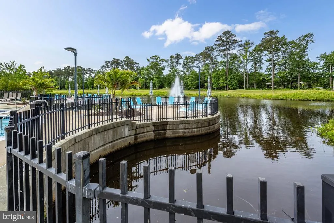
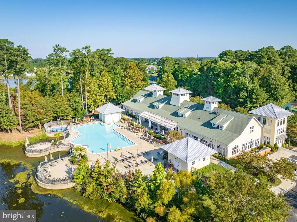
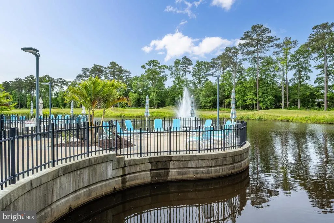
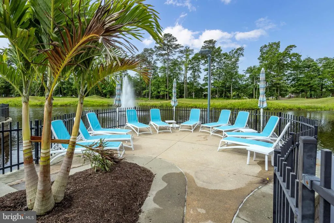
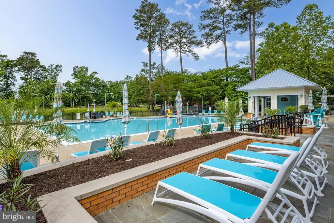
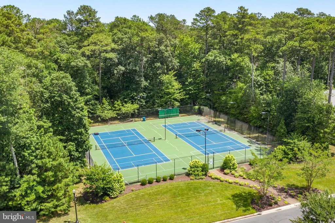
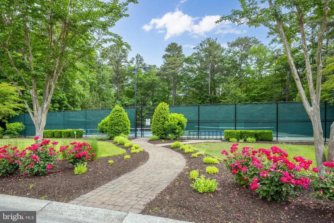
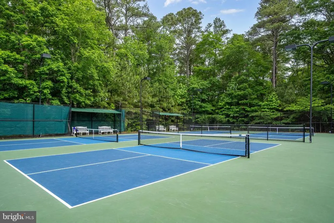
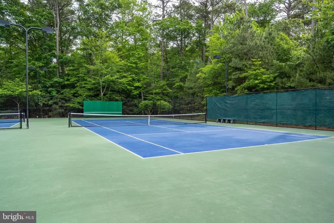
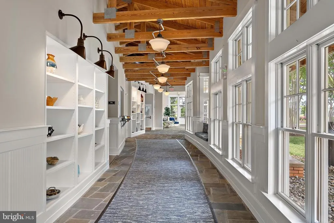
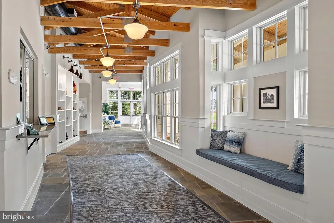
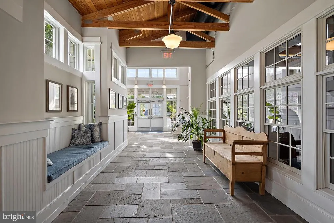
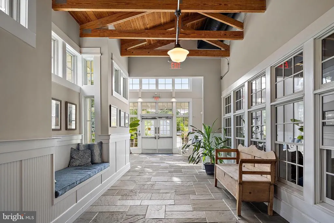
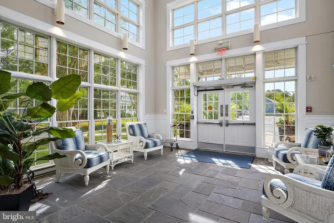
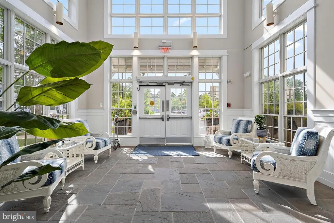
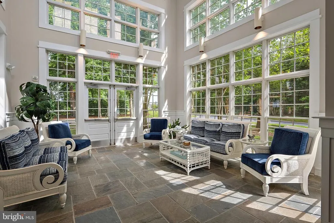
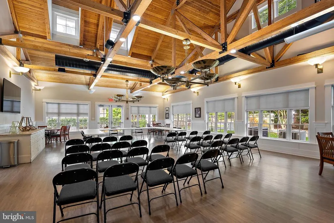
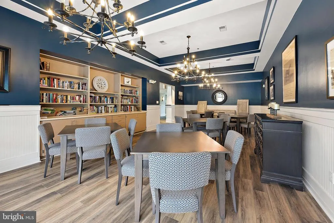
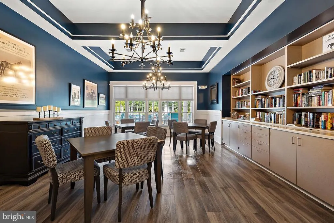
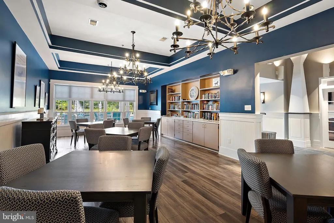
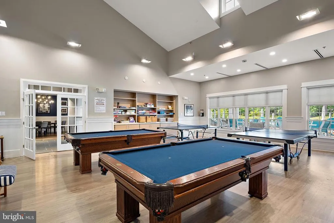
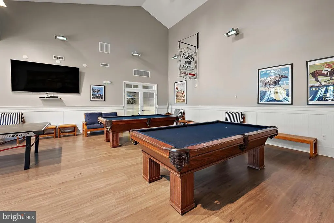
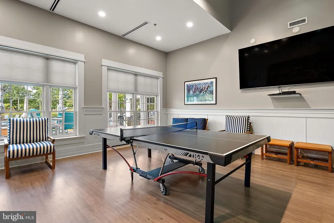
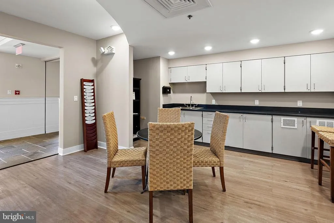
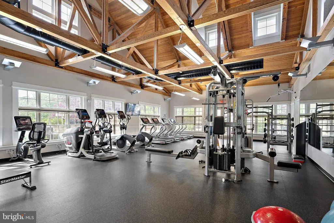
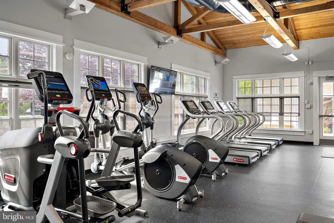
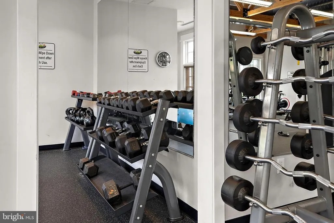
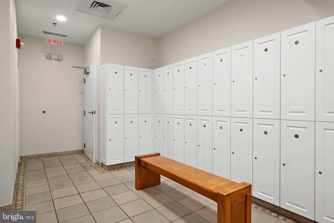
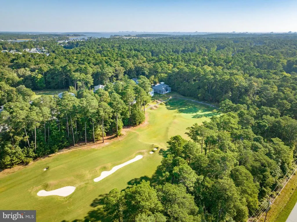
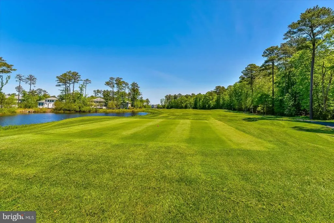
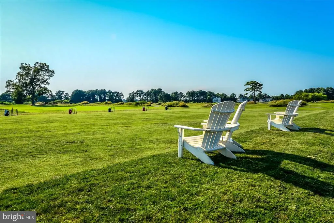
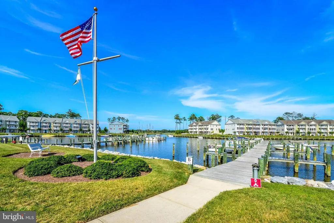
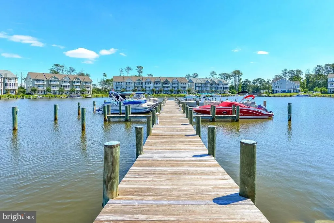
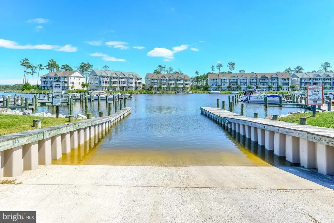
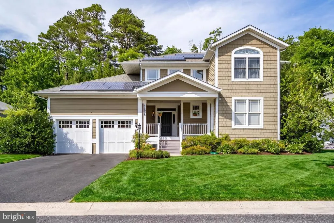
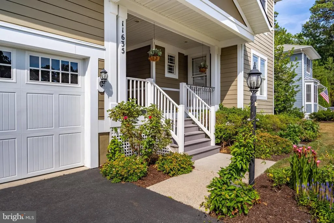
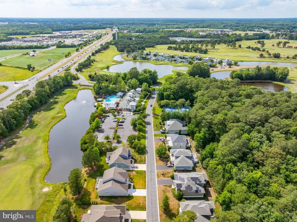
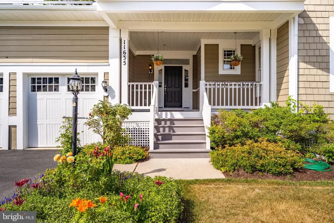
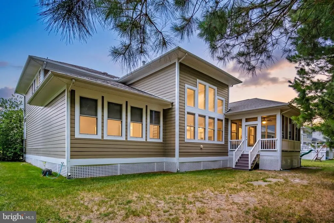
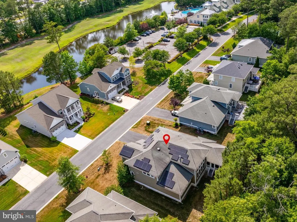
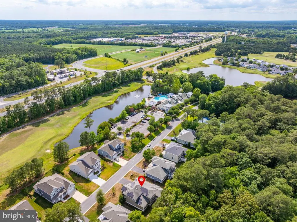
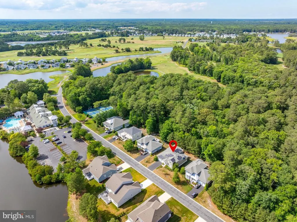
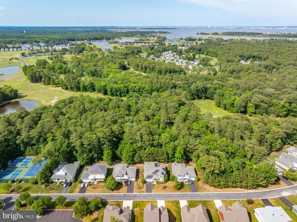
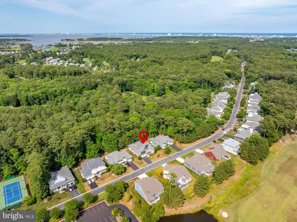
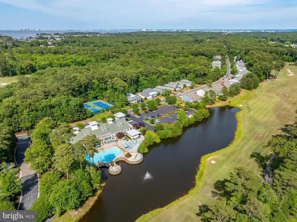
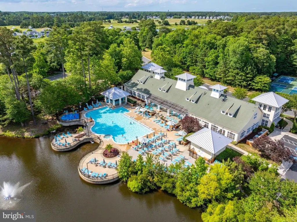
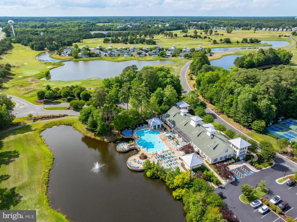
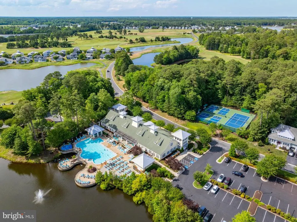
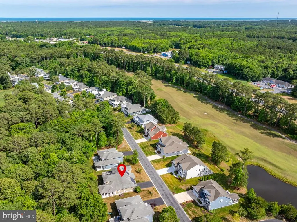
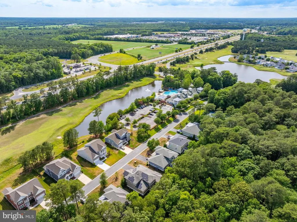
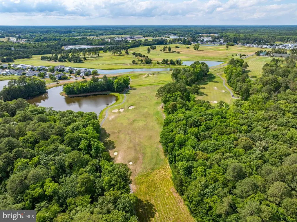
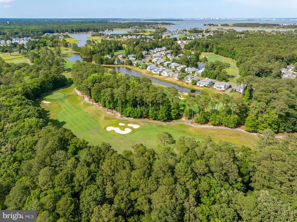
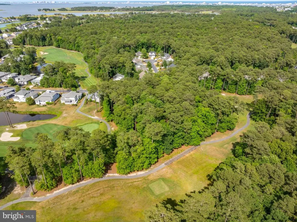
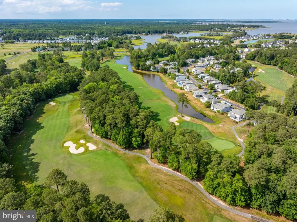
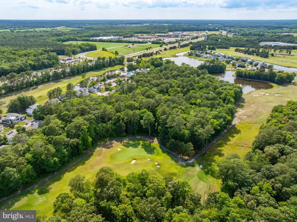
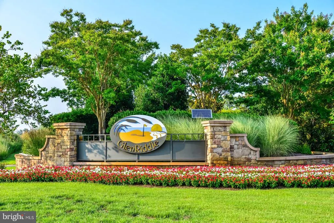
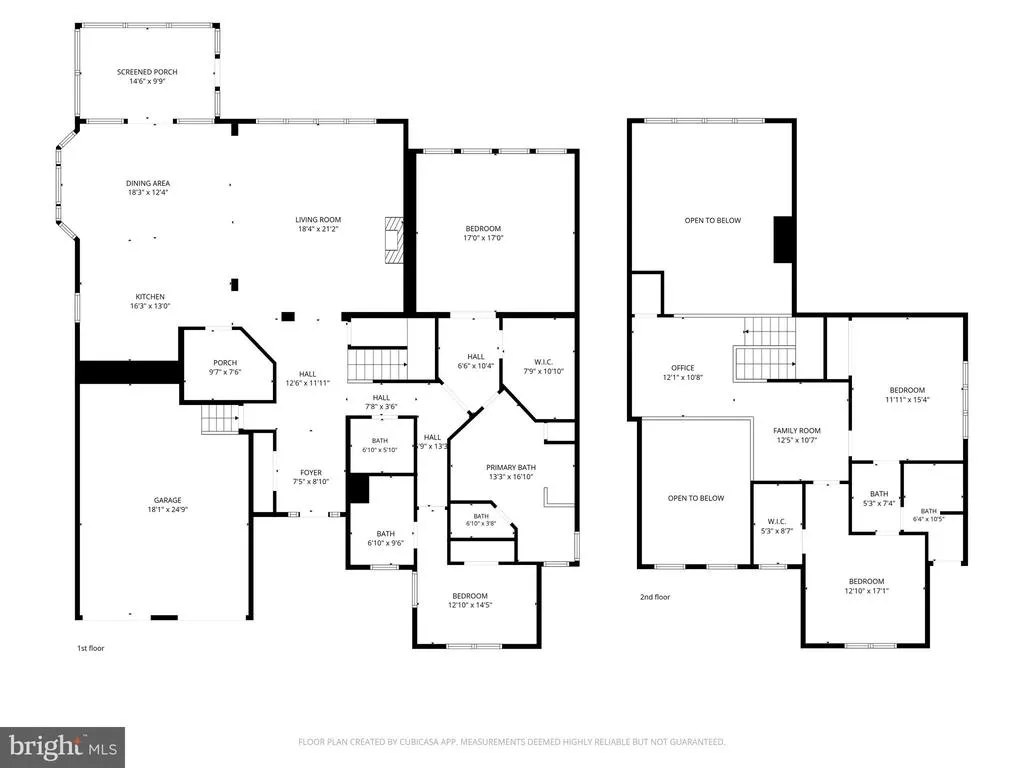
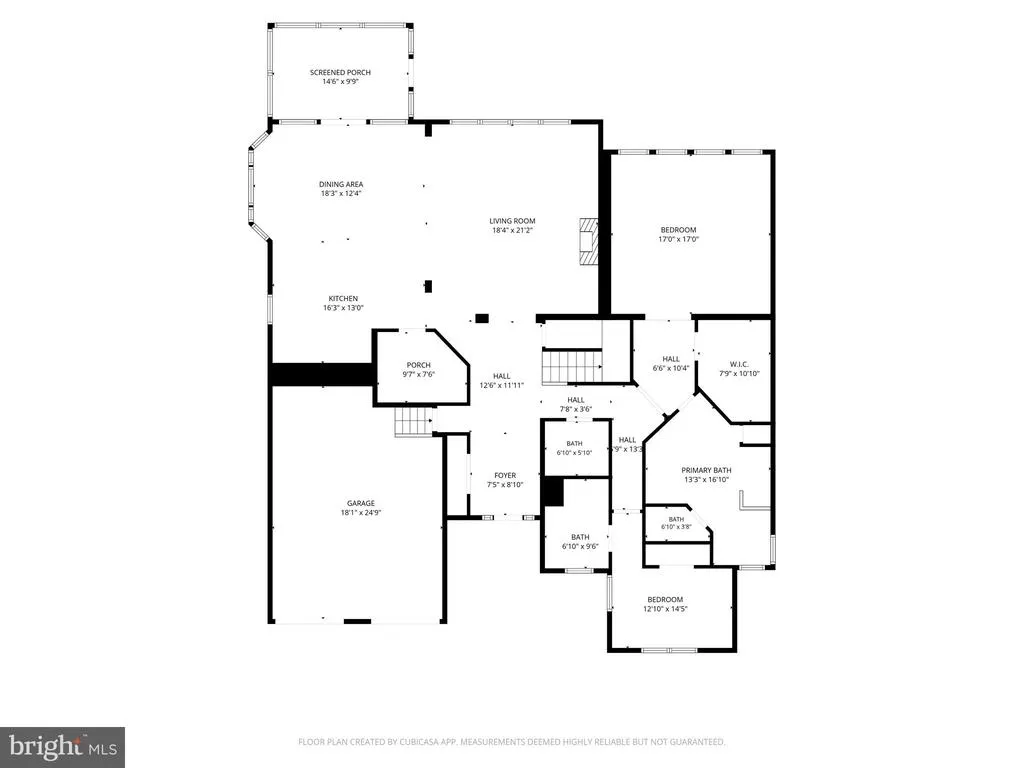
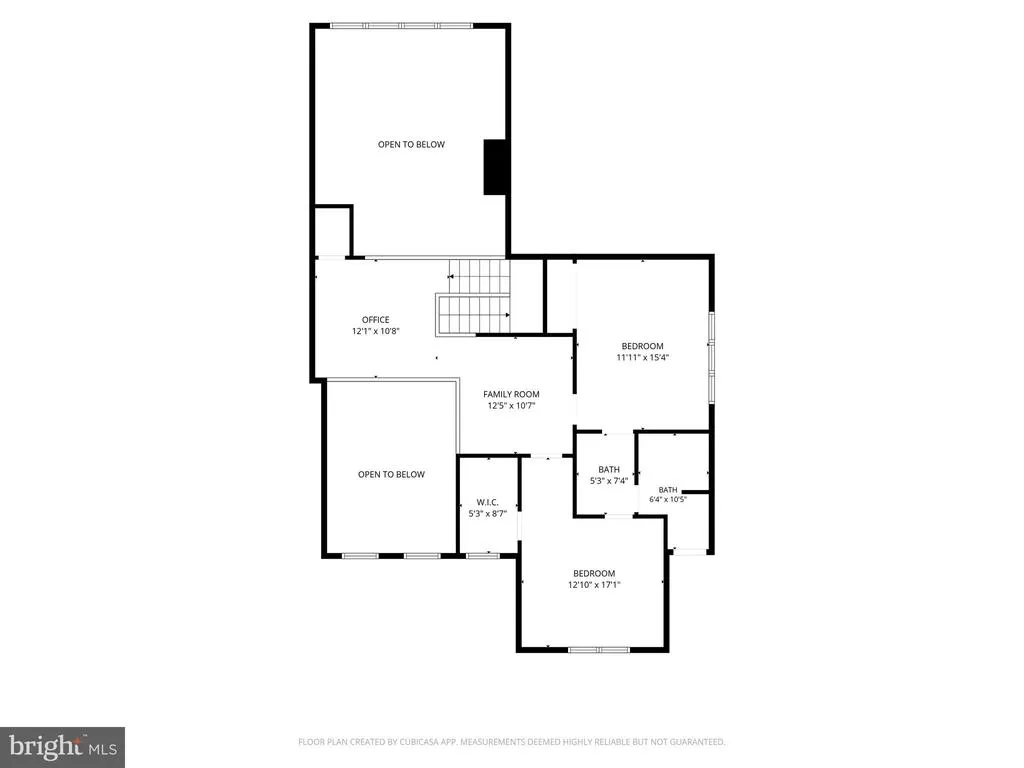
11635 Maid At Arms Lane is a 4-bedroom, 3.5-bath home with paid-for solar panels, located in GlenRiddle, a premier gated waterfront community with a boat ramp, marina, golf, and resort-style amenities. A welcoming front porch and dramatic two-story foyer create an impressive first impression, featuring transom windows and an architectural landing ideal for displaying art, greenery, or decorative pieces. Designed for modern living and easy entertaining, the main level offers an open-concept layout connecting the kitchen, dining area, and spacious two-story great room. Abundant natural light, hardwood floors throughout the entire home, crown molding, soaring ceilings, floor-to-ceiling windows, and a gas fireplace add warmth and architectural interest to the main living space. The kitchen features upgraded countertops, two wall ovens, gas cooktop, stainless appliances, and generous cabinet space. Just off the dining area, sliding doors lead to the first-floor screened porch, extending the living space for relaxing, dining, or entertaining while overlooking a peaceful backyard with open lawn space and a backdrop of mature trees that adds privacy, natural beauty, and a serene sense of retreat. A standout feature is the main-level bedroom layout, offering two first-floor bedrooms, each with its own en suite full bathroom. The generously sized first-floor primary suite includes a walk-in closet with custom built-ins and a private bath with double vanity, jetted tub, fully tiled walk-in shower, and separate water closet. The second first-floor bedroom includes a closet with custom built-in cabinetry and an attached en suite full bathroom, offering flexibility for guests, extended stays, an office, den, or multigenerational living. A separate half bath is also located in the hallway, and the first-floor laundry room adds everyday convenience. Upstairs, the spacious loft is divided into two flexible sections, creating the opportunity for multiple uses such as a home office and reading nook, study area and media lounge, playroom and craft space, fitness area and library, or a quiet retreat separate from the main living level. The upper level also includes two additional bedrooms connected by a Jack-and-Jill full bath, including a larger bedroom with a double-door closet and another bedroom with a walk-in closet and Palladian windows. Additional highlights include a full 2-car garage with elevated mechanical systems and an epoxy-painted floor designed for durability, easy maintenance, and a showroom-style finish; dual-zoned heating and air conditioning with Nest thermostat systems for remote control, scheduling, and energy-saving automation; electric central air; main-level gas furnace; second-level electric heat pump; gas hot water heater; and owned solar panels. Because the solar panels are paid for, the new homeowner can benefit from improved energy efficiency and potential utility cost savings without assuming a solar lease or payment contract. The solar panels also include approximately 12 years remaining on the transferable warranty. The homes location within GlenRiddle is especially appealing, positioned a short distance from many of the communitys most popular amenities, including the clubhouse, outdoor pool, fitness center, and tennis courts. GlenRiddle also offers on-site property management, a boat ramp, marina, two championship golf courses, and Ruths Chris Steak House located within the community. Enjoy convenient access to Ocean City beaches, Assateague Island, historic downtown Berlin known as Americas Coolest Small Town TidalHealth services, shopping, dining, and everyday conveniences.
| Elementary School | Middle School | High School |
|---|---|---|
| Ocean City Elementary School | Berlin Middle School | Stephen Decatur High School |
| Price History | |
|---|---|
| 6/19/2026 | Listed $775,000 |
General Features
| Living Area | 3855 |
|---|---|
| Sewer | Public Sewer |
| Heating | Central,Heat Pump(s),Forced Air |
| Cooling | Central A/C |
| Possession | Settlement |
| Appliances | Dishwasher,Disposal,Dryer,Refrigerator,Stainless Steel Appliances,Built-In Microwave,Oven - Double,Oven/Range - Gas |
| Zoning | R-1A |
| HOA Fee | 304.00 |
| Garage Spaces | 2.00 |
| Association Fee Includes | Common Area Maintenance,Ext Bldg Maint,Lawn Care Front,Lawn Care Rear,Lawn Care Side,Lawn Maintenance,Management,Pool(s),Recreation Facility,Reserve Funds,Snow Removal,Trash |
| Patio/Porch Features | Screened,Deck(s),Patio(s) |
| Architectural Style | Contemporary |
| Construction Materials | Frame |
| School District | WORCESTER COUNTY PUBLIC SCHOOLS |
| Exclusions | The sale excludes the dining set,all outdoor/porch/deck furniture,and all staging items,including décor,wall art,pillows,lamps,baskets,bed covers,golf bag,and golf balls. |
| Year Built | 2005 |
| View | Garden/Lawn,Street,Trees/Woods |
| Levels | 2 |
| Tax Year | 2026 |
| Ownership | Fee Simple |
| Cool Fuel | Electric,Natural Gas |
| Building Name | NONE AVAILABLE |
| Accessibility | None |
| Assoc Fee Paid Per | Monthly |
| County | WORCESTER |
| New Construction | No |
| Property Type | Residential |
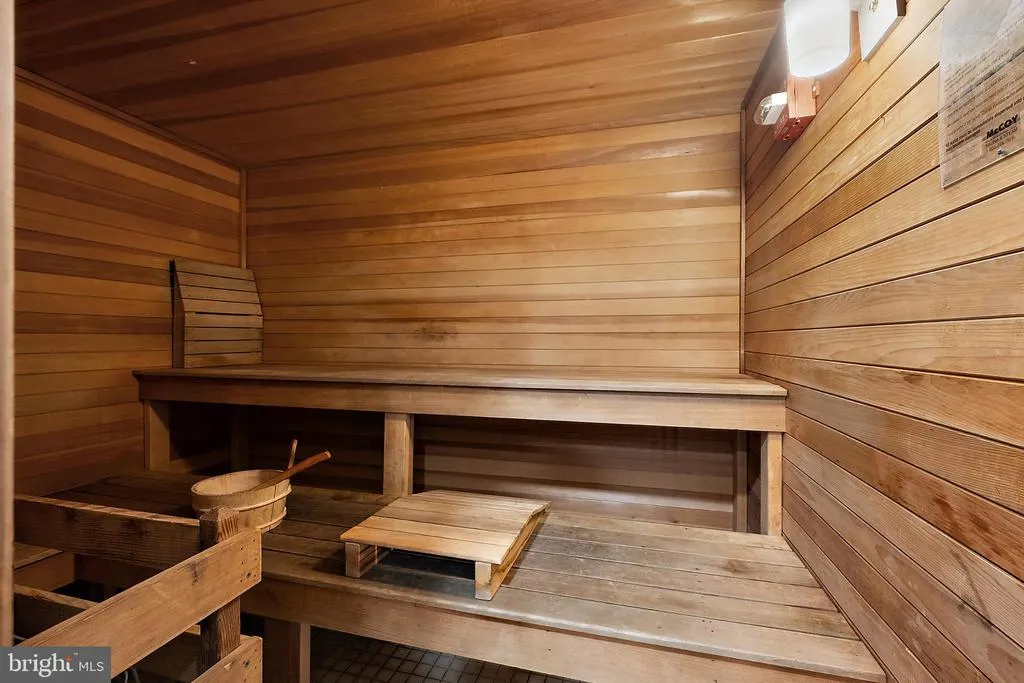
| Association Amenities | Boat Ramp,Club House,Community Center,Exercise Room,Fitness Center,Game Room,Gated Community,Golf Club,Golf Course,Golf Course Membership Available,Hot tub,Jog/Walk Path,Meeting Room,Party Room,Putti |
| HOA | Yes |
| Energy Efficient | HVAC |
| Subdivision Name | GLEN RIDDLE |
| Garage Y/N | Yes |
| Water Access Y/N | No |
| Green Energy Generation | PV Solar Array(s) Owned |
| Other Structures | Above Grade,Below Grade |
| Full Baths | 3 |
| Status | ACTIVE |
| Directions | From the main GlenRiddle entrance,proceed through the gate and follow Maid At Arms Lane. Turn onto Maid At Arms Lane and continue to 11635 Maid At Arms Lane. Home is on the left. |
| City | BERLIN |
| Association Name | GLEN RIDDLE |
| Senior Community Y/N | No |
| MLS Area | Worcester East of Rt-113 |
| Lot Size Units | Square Feet |
| Lot Size Square Feet | 10454.40 |
| Tax Assessed Value | 640800.0 |
| Tax Annual Amount | 5213.0 |
| Property Condition | Excellent |
| Structure Type | Detached |
| Condo/Coop Association fee Y/N | No |
| Bathrooms Full Main Level | 2 |
| Bathrooms Count Main Level | 3.00 |
| Price Per Sq Ft Total AG | 201.04 |
| Community Pool Features | Concrete,Fenced,In Ground |
| Vacation Rental Y/N | No |
| Virtual Tour | https://www.zillow.com/view-3d-home/11ebe83a-06da-4a6a-96a9-edb91c9b8bf9 |
| Total SQFT | 3855 |
| Standard Status | Active |
| Year Built Source | Estimated |
| Legal Subdivision | RIDDLE FARM |
| Tax Lot | 16 |
Interior Features
| Interior Amenities | Attic,Bathroom - Jetted Tub,Bathroom - Tub Shower,Bathroom - Walk-In Shower,Crown Moldings,Dining Area,Entry Level Bedroom,Floor Plan - Open,Kitchen - Island,Pantry,Upgraded Countertops,Built-Ins,Cei |
|---|---|
| Heating Fuel | Natural Gas,Electric |
| Total Fireplaces | 1 |
| Fireplace Features | Gas/Propane |
| Hot Water | Natural Gas |
| Basement (Y/N) | No |
| Heating Y/N | Yes |
| Fireplace Y/N | Yes |
| Above Grade Finished Area | 3855 |
| Half Baths | 1 |
| Central Air Y/N | Yes |
| Total Bedrooms | 4 |
| Main Level Bedrooms | 2 |
| Below Grade Finished Area Unit Type | Square Feet |
| LivingAreaSource | Assessor |
| Laundry Type | Main Floor |
| Below Grade Finished Area Source | Assessor |
| Bedrooms Count All Upper Levels | 2 |
| Bedrooms Count Upper Level 1 | 2 |
| Bathrooms Half Main Level | 1 |
| Bathrooms Full Upper Level 1 | 1 |
| Bathrooms Full All Upper Levels | 1 |
| Bathrooms Count Upper Level 1 | 1.00 |
| Bathrooms Count All Upper Levels | 1 |
| Above Grade Finished Area Source | Assessor |
| Above Grade Finished Area Unit Type | Square Feet |
| Total Baths | 4 |
Exterior Features
| Exterior Amenities | Flood Lights,Gutter System |
|---|---|
| Pool | Yes - Community |
| Parking Features | Asphalt Driveway |
| Lot Features | Backs to Trees,Front Yard,Landscaping,Rear Yard |
| Water Source | Public |
| Inclusions | The sale includes select personal property and furnishings as listed on the Inventory Addendum,including window treatments,counter stools,wall mirrors,some TVs,bedroom furnishings,garage refrigerator |
| Total Parking Spaces | 4 |
| Garage Features | Garage - Front Entry |
| Type of Parking | Attached Garage,Driveway,On Street |
| Foundation Details | Crawl Space |
| Water View Y/N | No |
| Lot Size Acres | 0.24 |
| Lot Size Source | Estimated |
| Waterfront Y/N | No |
| Land Assessed Value | 0.00 |
| Navigable Water Y/N | No |
| Water Oriented Y/N | No |
| # of Attached Garage Spaces | 2 |
Amenities
- Foreclosure
- Views
- Short Sale
- New Construction
- Adult 55+
- Lease To Own
- No HOA Fees
- Furnished
- Primary On Main
- Air Conditioning
- Seller Finance
- Green
- Fixer Upper
- Horse
- Golf
- Fireplace
- Deck
- Garage
- Basement
- Pool
Property vs Single Family Average in 21811
Price
Taxes
Year Built
Visits

 The data relating to real estate for sale on this website comes in part from the IDX Program of Garden State Multiple Listing Service, L.L.C. and The Coyle Team. Real estate listings held by other brokerage firms are marked as IDX listing. Information deemed reliable but not guaranteed. Copyright © 2026 Garden State Multiple Listing Service, L.L.C. All rights reserved. This information is being provided for Consumer's personal, non-commercial use and may not be used for any purpose other than
 The data relating to real estate for sale on this web-site comes in part from the Internet Listing Display database of the ALL JERSEY MULTIPLE LISTING SYSTEM, INC. Real estate listings held by brokerage firms other than this site-owner are marked with the ILD logo. The ALL JERSEY MULTIPLE LISTING SYSTEM, INC. does not warrant the accuracy, quality, reliability, suitability, completeness, usefulness or effectiveness of any information provided.
The information being provided is for consumers' personal,
The data relating to real estate for sale on this web-site comes in part from the Internet Listing Display database of the ALL JERSEY MULTIPLE LISTING SYSTEM, INC. Real estate listings held by brokerage firms other than this site-owner are marked with the ILD logo. The ALL JERSEY MULTIPLE LISTING SYSTEM, INC. does not warrant the accuracy, quality, reliability, suitability, completeness, usefulness or effectiveness of any information provided.
The information being provided is for consumers' personal,
 The data relating to real estate for sale or rent on this web site comes in part from the IDX program of the Hudson County MLS. Real estate listings held by brokerage firms other than The Coyle Team are marked with the HCIDX mark and the information about them includes the name of the listing broker. The information provided by this website is for the personal, non-commercial use of consumers and may not be used for any purpose other than to identify prospective properties consumers may be interested
 All information is believed to be accurate but is not guaranteed. Protected by Copyright© 2026 and is owned either by the Monmouth County Association of REALTORS; or by the developers of the software, Kunversion, LLC. All rights reserved. Each office independently owned and operated.
The New Jersey Real Estate Commission requires every licensed broker or salesperson with whom you list your property to give you a copy of this notice. The purpose is to help you comply with the New Jersey Law
All information is believed to be accurate but is not guaranteed. Protected by Copyright© 2026 and is owned either by the Monmouth County Association of REALTORS; or by the developers of the software, Kunversion, LLC. All rights reserved. Each office independently owned and operated.
The New Jersey Real Estate Commission requires every licensed broker or salesperson with whom you list your property to give you a copy of this notice. The purpose is to help you comply with the New Jersey Law
 The data relating to the real estate for sale on this web site comes in part from the Internet Data Exchange Program of the NJMLS. Real estate listings held by brokerage firms other than The Coyle Team are marked with the Internet Data Exchange logo and information about them includes the name of the listing brokers. Some properties listed with the participating brokers do not appear on this website at the request of the seller. Listings of brokers that do not participate in Internet Data Exchange do not appear on this website. All information deemed reliable but not guaranteed.
Last date updated: September 22, 2026 2:05 AM UTC Source: New Jersey Multiple Listing Service, Inc. "© 2026 New Jersey Multiple Listing Service, Inc. All rights reserved."
The data relating to the real estate for sale on this web site comes in part from the Internet Data Exchange Program of the NJMLS. Real estate listings held by brokerage firms other than The Coyle Team are marked with the Internet Data Exchange logo and information about them includes the name of the listing brokers. Some properties listed with the participating brokers do not appear on this website at the request of the seller. Listings of brokers that do not participate in Internet Data Exchange do not appear on this website. All information deemed reliable but not guaranteed.
Last date updated: September 22, 2026 2:05 AM UTC Source: New Jersey Multiple Listing Service, Inc. "© 2026 New Jersey Multiple Listing Service, Inc. All rights reserved."
 © BRIGHT, All Rights Reserved
