
Address
3416 Medina Lane, Bowie, MD
Price
$ 544,900
Property Attributes
- ID#MDPG2216370
- TypeSingle Family
- Listing Status ACTIVE
- CountyPRINCE GEORGES
- CityBowie
- NeighborhoodMeadowbrook
- Zip20715
- StyleRanch/Rambler
- Year Built1965
- Taxes$ 6678
- Price$ 544,900
- Bedrooms3
- Full Bathrooms2
- Half Bathrooms1
- Sqr Footage2435
- Lot Size0.22 Acres
Data Source:
Bright MLS
Property Description
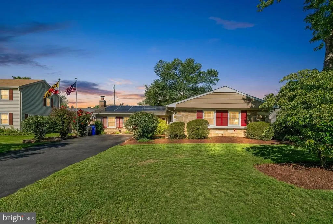
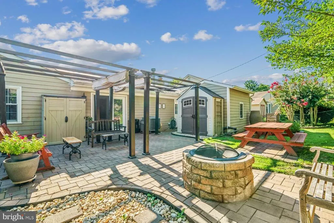
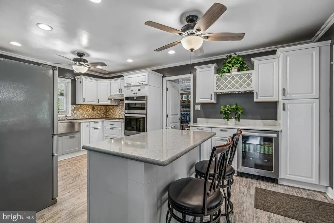
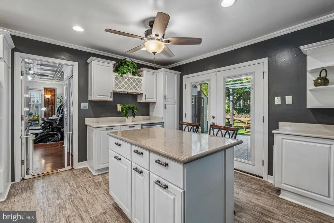
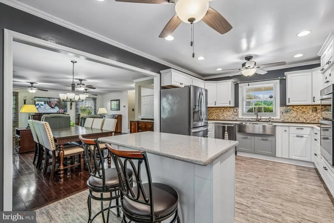
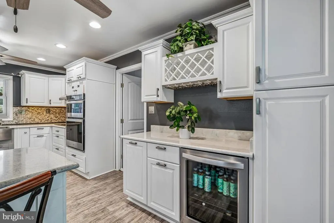
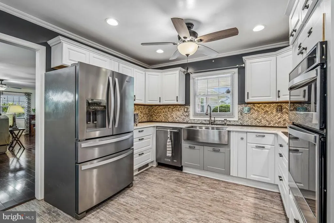
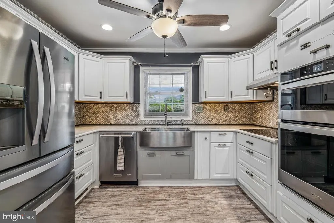
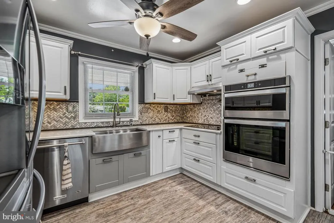
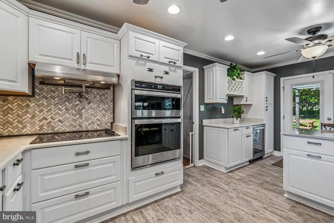
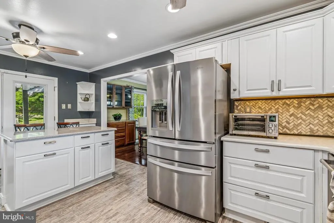
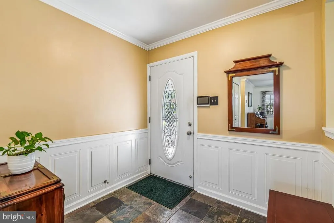
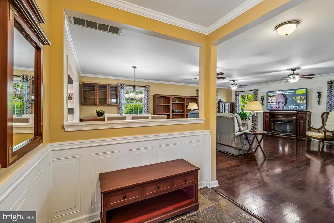
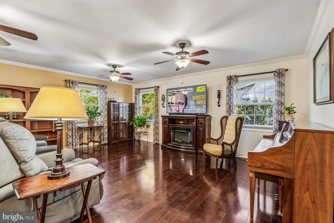
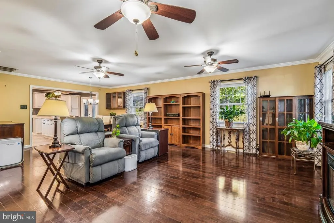
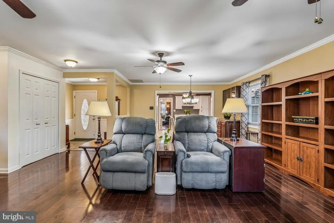
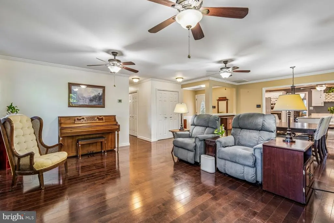
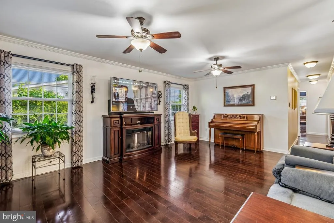
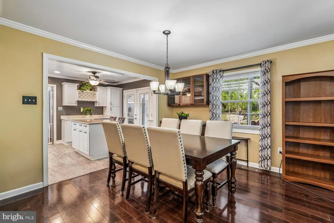
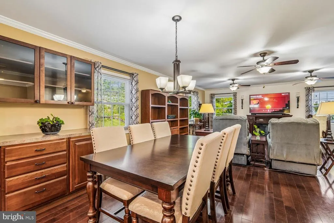
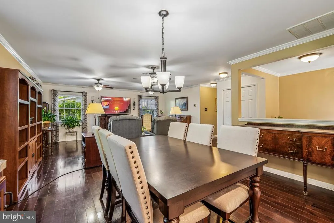
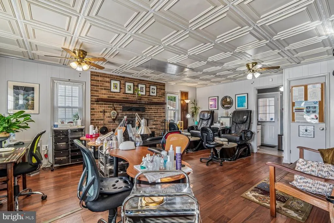
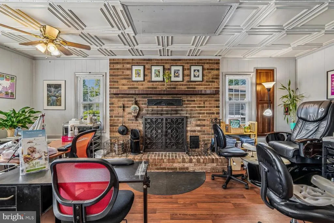
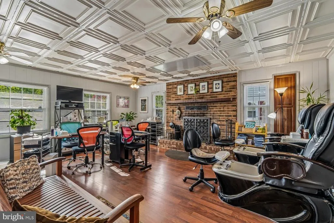
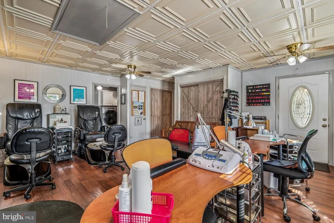
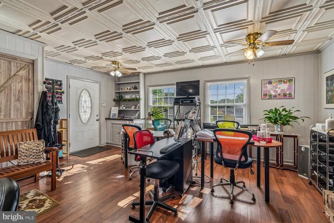
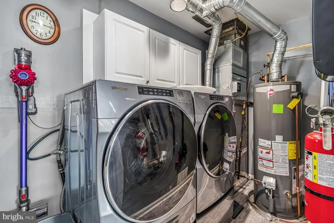
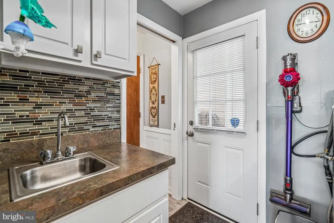
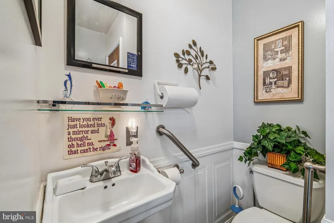
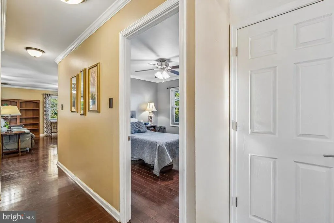
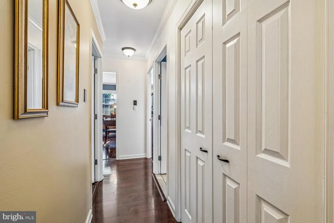
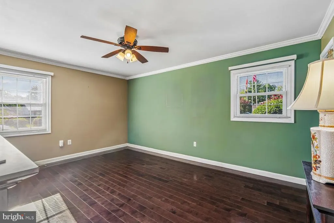
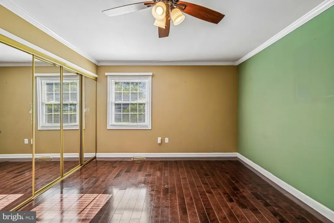
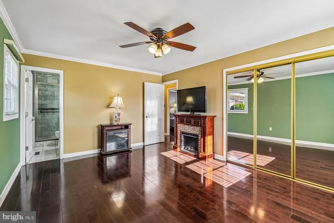
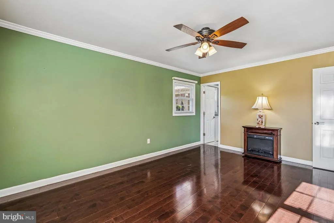
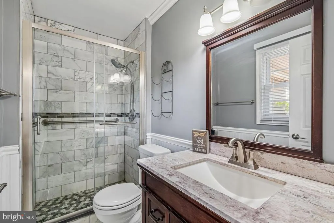
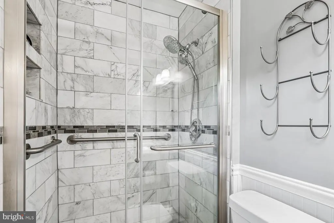
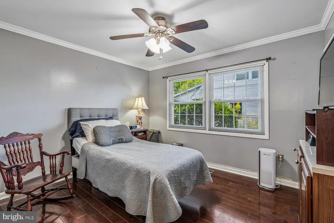
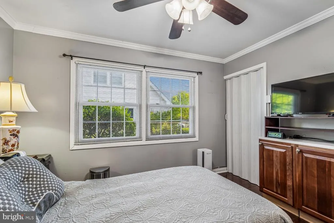
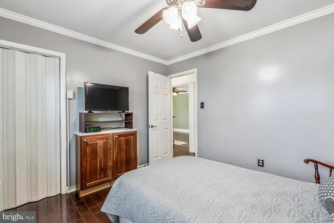
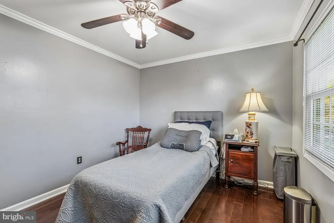
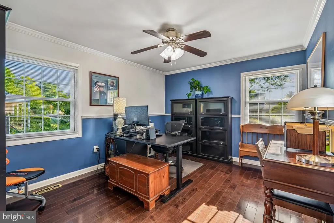
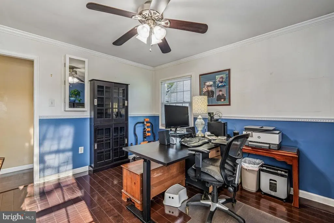
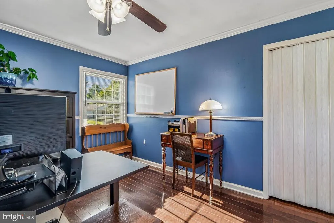
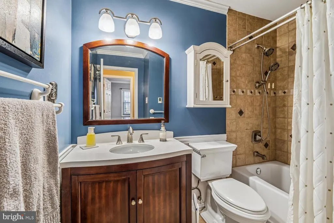
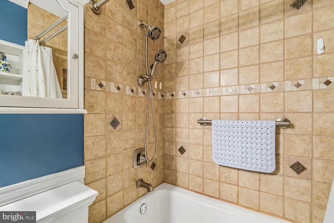
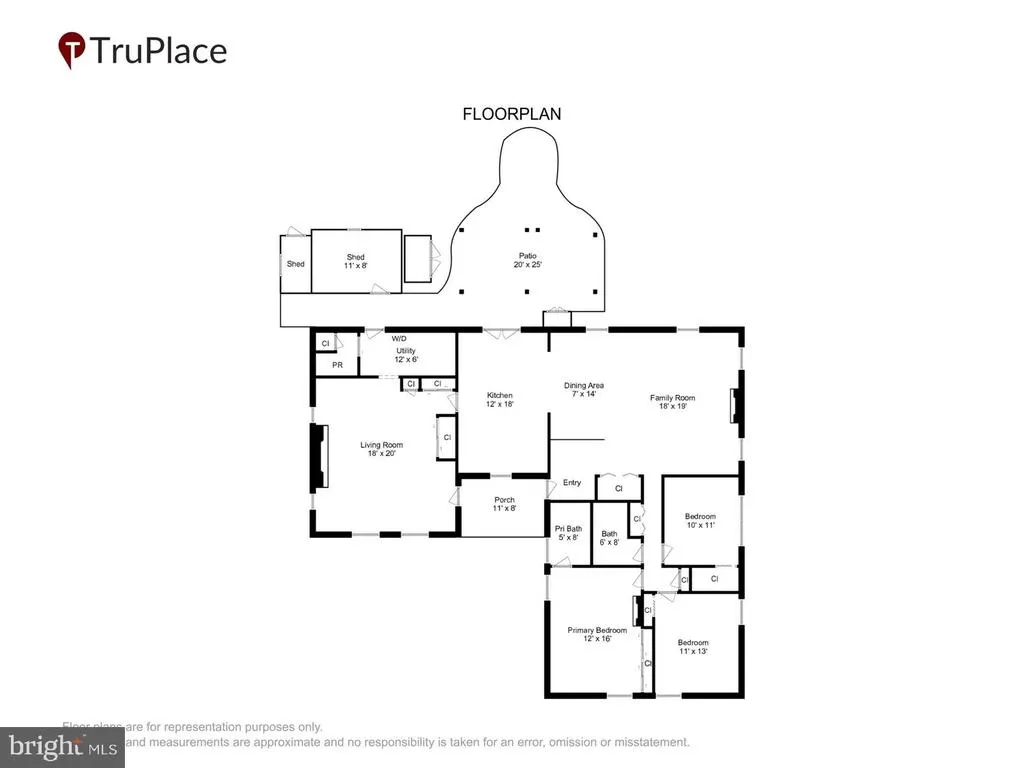
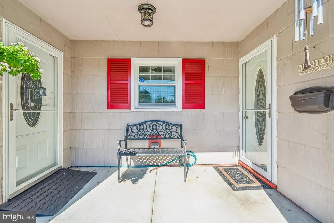
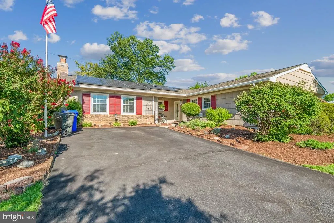
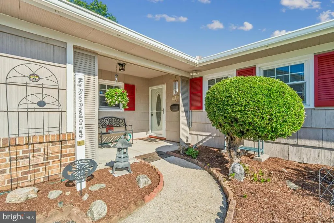
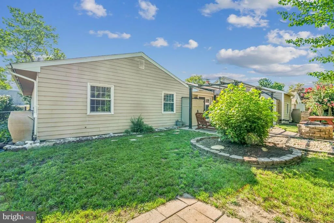
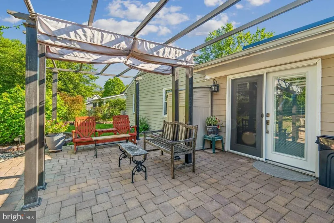
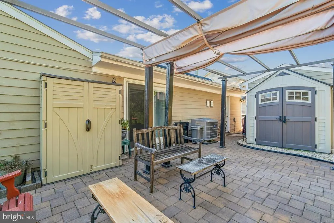
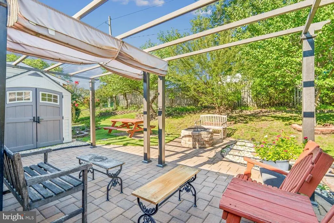
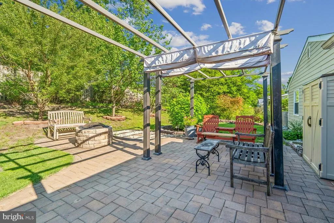
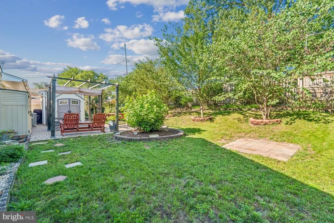
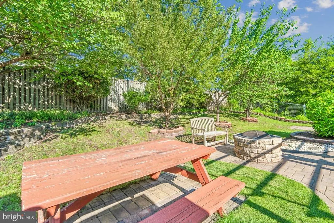
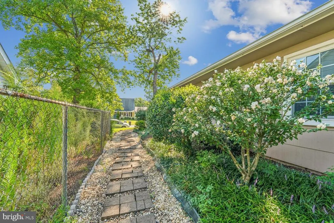
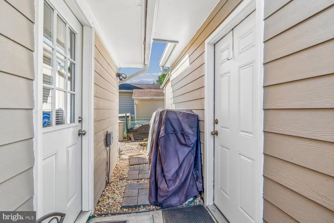
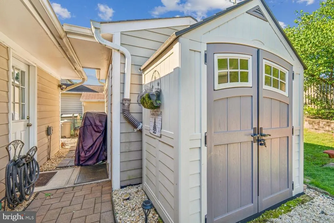
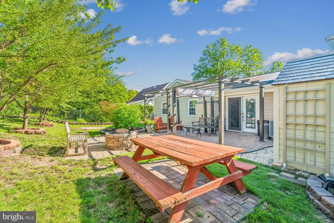
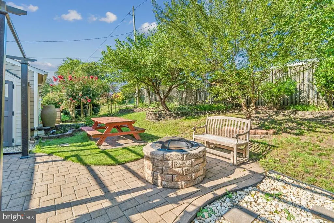
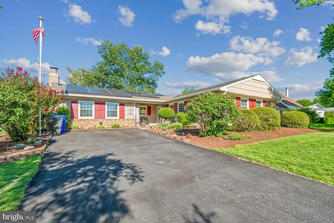
Nestled in the serene Meadowbrook subdivision, this exquisite ranch-style home offers a harmonious blend of comfort and luxury, perfect for those seeking an elevated lifestyle. This meticulously maintained residence boasts timeless charm and modern conveniences, making it an ideal retreat for discerning homeowners. Step inside to discover a warm and inviting interior, where hardwood and ceramic tile flooring create a seamless flow throughout the living spaces. The remodeled kitchen is a culinary delight, equipped with high-end stainless steel appliances, insta hot water, quartz countertops, tile backsplash, wine rack , separate beverage fridge, built-in microwave, wall oven, and a cooktop, complemented by an island that invites casual dining and conversation. The thoughtfully designed floor plan includes three generous bedrooms, with the primary suite offering a private oasis complete with an en-suite bathroom featuring a luxurious walk-in shower. Crown moldings and built-ins add an elegant touch, while ceiling fans and an attic fan ensure year-round comfort. Outside, the property is equally impressive. The extensive hardscape enhances the outdoor living experience, providing ample space for gatherings or quiet moments of reflection. Enjoy the fresh air on the charming porch or patio, surrounded by beautifully landscaped grounds that create a tranquil atmosphere. A secure storage shed adds practicality, while the paved driveway accommodates up to four vehicles, ensuring convenience for you and your guests. This home is not just a residence; it's a lifestyle. With its prime location in Meadowbrook, you'll enjoy easy access to local amenities while basking in the peace of a well-established neighborhood. The combination of luxurious interior features, thoughtful design, and inviting outdoor spaces makes this property a true gem. Experience the perfect blend of elegance and comfort in this stunning home, where every detail has been curated for a life well-lived. Don't miss the opportunity to make this exceptional property your own. The home has been recently updated over the last several years to include bathrooms with heated flooring, a remodeled garage addition, new electric panel box and wiring, new attic insulation 2024, newer windows and doors throughout,12 ceiling fans, and new engineered hardwood flooring. Some additional features that makes this home so fabulous is the new roof 2025, new Tesla solar panel 2024, new hot water heater 2026 and newer HVAC 2019, fenced in yard with fruit trees, generator with electric hook ups, backyard patio with a firepit, resurfaced driveway, rain barrels,outside motion security lights, and to top it off there are 12-brick edges gardens fully mulched with a sprinkler system. This home also has a seperate entrance for the finished garage addition. There is still so much more in updates and remodels that you must see for yourself. Schedule your tour today.
| Price History | |
|---|---|
| 8/25/2026 | Listed $544,900 |
General Features
| Living Area | 2435 |
|---|---|
| Sewer | Public Sewer |
| Heating | Heat Pump(s),Solar - Active |
| Cooling | Central A/C,Attic Fan,Ceiling Fan(s) |
| Possession | Settlement |
| Roof | Architectural Shingle |
| Appliances | Cooktop,Dishwasher,Disposal,Exhaust Fan,Icemaker,Instant Hot Water,Oven - Wall,Range Hood,Refrigerator,Built-In Microwave,Stainless Steel Appliances |
| Zoning | RSF95 |
| Patio/Porch Features | Patio(s),Porch(es) |
| Architectural Style | Ranch/Rambler |
| Security Features | Smoke Detector,Carbon Monoxide Detector(s) |
| Construction Materials | Frame,Batts Insulation |
| School District | PRINCE GEORGE'S COUNTY PUBLIC SCHOOLS |
| Year Built | 1965 |
| Levels | 1 |
| Tax Year | 2026 |
| Ownership | Fee Simple |
| Cool Fuel | Natural Gas |
| Section | 57 |
| Accessibility | Level Entry - Main |
| County | PRINCE GEORGES |
| New Construction | No |
| Property Type | Residential |
| HOA | No |
| Subdivision Name | MEADOWBROOK |
| Facing Direction | East |
| Garage Y/N | No |
| Water Access Y/N | No |
| Other Structures | Above Grade,Below Grade |
| Full Baths | 2 |
| Status | ACTIVE |
| Directions | 197 to Maddox to Medina |
| City | BOWIE |
| Senior Community Y/N | No |
| Lot Size Units | Square Feet |
| Lot Size Square Feet | 9600.00 |
| Tax Assessed Value | 412133.0 |
| Tax Annual Amount | 6678.0 |
| Property Condition | Excellent |
| Structure Type | Detached |
| Condo/Coop Association fee Y/N | No |
| Bathrooms Full Main Level | 2 |
| Bathrooms Count Main Level | 3.00 |
| Price Per Sq Ft Total AG | 223.78 |
| Acceptable Financing | FHA,Conventional,Cash,VA |
| Historic Y/N | No |
| Lease Considered Y/N | No |
| Vacation Rental Y/N | No |
| Virtual Tour | https://mls.truplace.com/property/425/146135/ |
| Total SQFT | 2435 |
| Builder Name | LEVITT |
| Standard Status | Active |
| Year Built Source | Assessor |
| Legal Subdivision | MEADOWBROOK AT BELAIR |
| Tax Lot | 6 |
| Association Recreation Fee | No |
Interior Features
| Interior Amenities | Family Room Off Kitchen,Dining Area,Built-Ins,Window Treatments,Entry Level Bedroom,Primary Bath(s),Floor Plan - Traditional,Wood Floors,Attic/House Fan,Bathroom - Walk-In Shower,Bathroom - Tub Showe |
|---|---|
| Heating Fuel | Natural Gas |
| Flooring | Hardwood,Ceramic Tile,Engineered Wood |
| Total Fireplaces | 1 |
| Fireplace Features | Mantel(s),Brick,Wood |
| Hot Water | Natural Gas |
| Basement (Y/N) | No |
| Heating Y/N | Yes |
| Window Features | Screens |
| Fireplace Y/N | Yes |
| Above Grade Finished Area | 2435 |
| Half Baths | 1 |
| Central Air Y/N | Yes |
| Total Bedrooms | 3 |
| Room Type | Living Room,Dining Room,Primary Bedroom,Bedroom 2,Bedroom 3,Kitchen,Family Room,Foyer,Great Room,Laundry,Utility Room |
| Main Level Bedrooms | 3 |
| Below Grade Finished Area Unit Type | Square Feet |
| LivingAreaSource | Estimated |
| Laundry Type | Main Floor,Washer In Unit,Dryer In Unit |
| Below Grade Unfin Area Units | Square Feet |
| Below Grade Unfin SQFT Source | Assessor |
| Below Grade Finished Area Source | Assessor |
| Bathrooms Half Main Level | 1 |
| Above Grade Finished Area Source | Estimated |
| Above Grade Finished Area Unit Type | Square Feet |
| Total Baths | 3 |
Exterior Features
| Exterior Amenities | Other,Secure Storage,Extensive Hardscape,Sidewalks,Gutter System |
|---|---|
| Pool | No Pool |
| Fencing | Rear |
| Parking Features | Paved Driveway |
| Lot Features | Landscaping |
| Water Source | Public |
| Total Parking Spaces | 8 |
| Type of Parking | Driveway,Off Street |
| Land Use Code | R |
| Foundation Details | Slab |
| Water View Y/N | No |
| Lot Size Acres | 0.22 |
| Lot Size Source | Assessor |
| Waterfront Y/N | No |
| Door Features | French,Storm |
| Builder Model | BUCKINGHAM |
| Land Assessed Value | 126100.00 |
| Navigable Water Y/N | No |
| Water Oriented Y/N | No |
| Off Street - # of Spaces | 4 |
Room Details
| Room | Dimensions | Level | Flooring | Details |
|---|---|---|---|---|
| Bedroom 2 | Main | Flooring - HardWood | ||
| Bedroom 3 | Main | Flooring - HardWood | ||
| Dining Room | Main | Flooring - HardWood | ||
| Family Room | Main | Flooring - HardWood | ||
| Foyer | Main | |||
| Great Room | Main | Attached Bathroom,Ceiling Fan(s),Fireplace - Wood Burning | ||
| Kitchen | Main | Countertop(s) - Quartz,Island | ||
| Laundry | Main | |||
| Living Room | Main | |||
| Primary Bedroom | Main | Flooring - Wood,Ceiling Fan(s),Bathroom - Walk-In Shower | ||
| Utility Room | Main |
Amenities
- Foreclosure
- Views
- Short Sale
- New Construction
- Adult 55+
- Lease To Own
- No HOA Fees
- Furnished
- Primary On Main
- Air Conditioning
- Seller Finance
- Green
- Fixer Upper
- Horse
- Golf
- Fireplace
- Deck
- Garage
- Basement
- Pool
Property vs Single Family Average in 20715
Price
Taxes
Year Built
Visits

 The data relating to real estate for sale on this website comes in part from the IDX Program of Garden State Multiple Listing Service, L.L.C. and The Coyle Team. Real estate listings held by other brokerage firms are marked as IDX listing. Information deemed reliable but not guaranteed. Copyright © 2026 Garden State Multiple Listing Service, L.L.C. All rights reserved. This information is being provided for Consumer's personal, non-commercial use and may not be used for any purpose other than
 The data relating to real estate for sale on this web-site comes in part from the Internet Listing Display database of the ALL JERSEY MULTIPLE LISTING SYSTEM, INC. Real estate listings held by brokerage firms other than this site-owner are marked with the ILD logo. The ALL JERSEY MULTIPLE LISTING SYSTEM, INC. does not warrant the accuracy, quality, reliability, suitability, completeness, usefulness or effectiveness of any information provided.
The information being provided is for consumers' personal,
The data relating to real estate for sale on this web-site comes in part from the Internet Listing Display database of the ALL JERSEY MULTIPLE LISTING SYSTEM, INC. Real estate listings held by brokerage firms other than this site-owner are marked with the ILD logo. The ALL JERSEY MULTIPLE LISTING SYSTEM, INC. does not warrant the accuracy, quality, reliability, suitability, completeness, usefulness or effectiveness of any information provided.
The information being provided is for consumers' personal,
 The data relating to real estate for sale or rent on this web site comes in part from the IDX program of the Hudson County MLS. Real estate listings held by brokerage firms other than The Coyle Team are marked with the HCIDX mark and the information about them includes the name of the listing broker. The information provided by this website is for the personal, non-commercial use of consumers and may not be used for any purpose other than to identify prospective properties consumers may be interested
 All information is believed to be accurate but is not guaranteed. Protected by Copyright© 2026 and is owned either by the Monmouth County Association of REALTORS; or by the developers of the software, Kunversion, LLC. All rights reserved. Each office independently owned and operated.
The New Jersey Real Estate Commission requires every licensed broker or salesperson with whom you list your property to give you a copy of this notice. The purpose is to help you comply with the New Jersey Law
All information is believed to be accurate but is not guaranteed. Protected by Copyright© 2026 and is owned either by the Monmouth County Association of REALTORS; or by the developers of the software, Kunversion, LLC. All rights reserved. Each office independently owned and operated.
The New Jersey Real Estate Commission requires every licensed broker or salesperson with whom you list your property to give you a copy of this notice. The purpose is to help you comply with the New Jersey Law
 The data relating to the real estate for sale on this web site comes in part from the Internet Data Exchange Program of the NJMLS. Real estate listings held by brokerage firms other than The Coyle Team are marked with the Internet Data Exchange logo and information about them includes the name of the listing brokers. Some properties listed with the participating brokers do not appear on this website at the request of the seller. Listings of brokers that do not participate in Internet Data Exchange do not appear on this website. All information deemed reliable but not guaranteed.
Last date updated: September 22, 2026 2:05 AM UTC Source: New Jersey Multiple Listing Service, Inc. "© 2026 New Jersey Multiple Listing Service, Inc. All rights reserved."
The data relating to the real estate for sale on this web site comes in part from the Internet Data Exchange Program of the NJMLS. Real estate listings held by brokerage firms other than The Coyle Team are marked with the Internet Data Exchange logo and information about them includes the name of the listing brokers. Some properties listed with the participating brokers do not appear on this website at the request of the seller. Listings of brokers that do not participate in Internet Data Exchange do not appear on this website. All information deemed reliable but not guaranteed.
Last date updated: September 22, 2026 2:05 AM UTC Source: New Jersey Multiple Listing Service, Inc. "© 2026 New Jersey Multiple Listing Service, Inc. All rights reserved."
 © BRIGHT, All Rights Reserved
