
Address
12500 Tobias Court, Clinton, MD
Price
$ 690,000
Property Attributes
- ID#MDPG2203610
- TypeSingle Family
- Listing Status ACTIVE
- CountyPRINCE GEORGES
- CityClinton
- NeighborhoodHillantrae
- Zip20735
- StyleColonial
- Year Built2002
- Taxes$ 9628
- Price$ 690,000
- Bedrooms4
- Full Bathrooms2
- Half Bathrooms1
- Sqr Footage4326
- Lot Size0.24 Acres
Data Source:
Bright MLS
Property Description
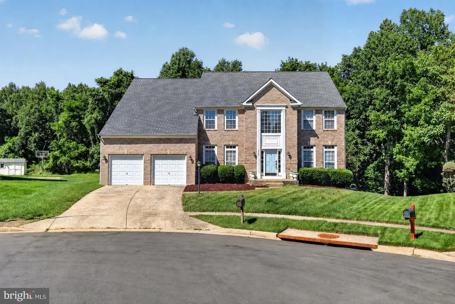
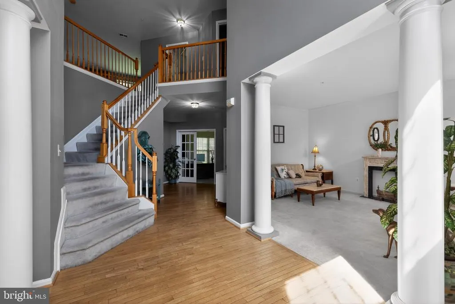
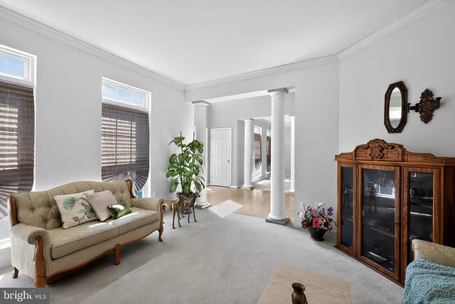
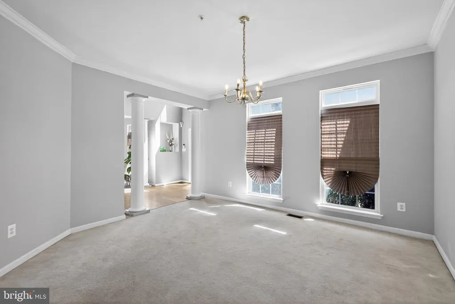
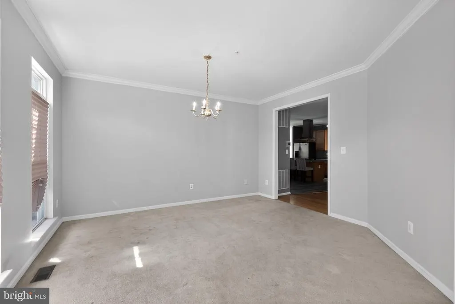
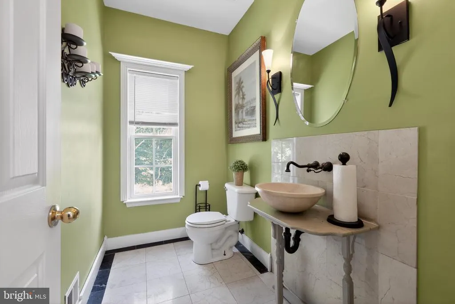
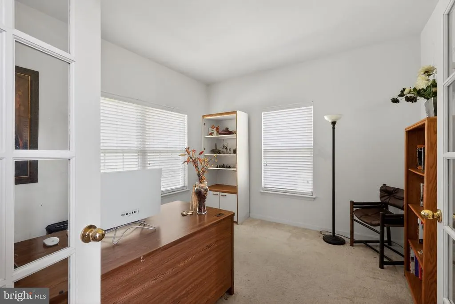
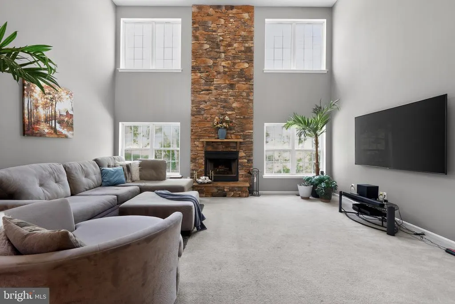
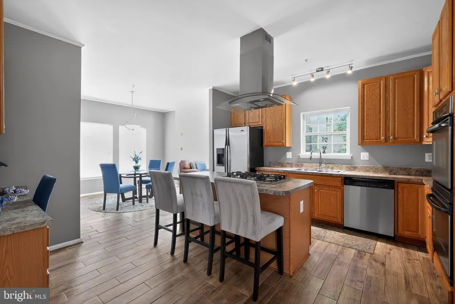
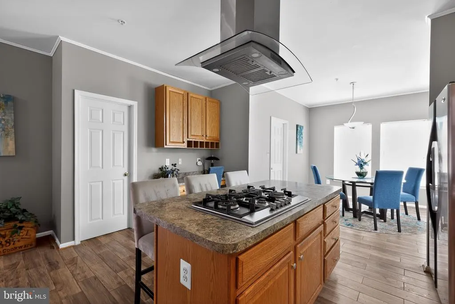
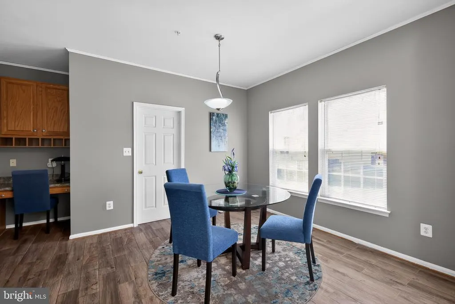
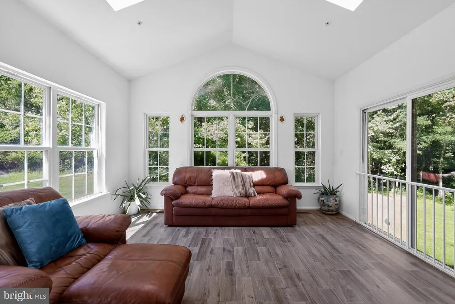
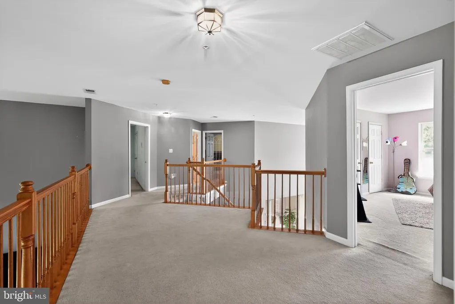
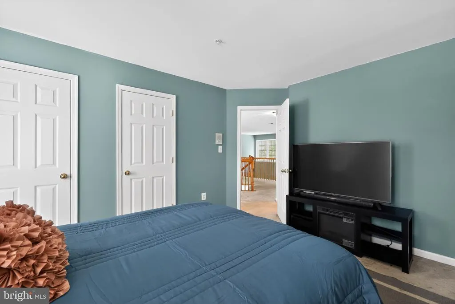
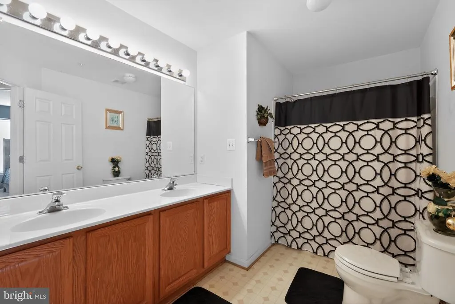
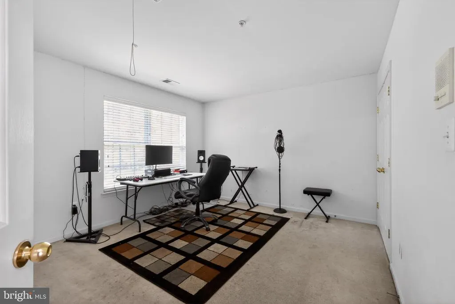
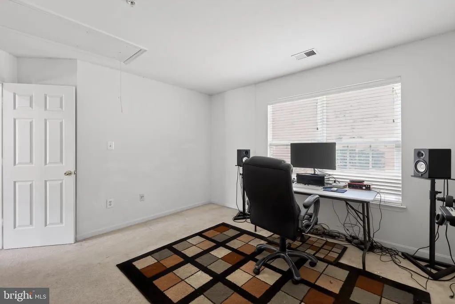
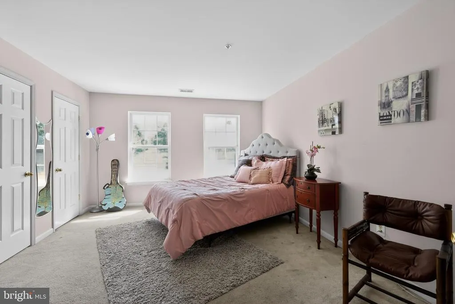
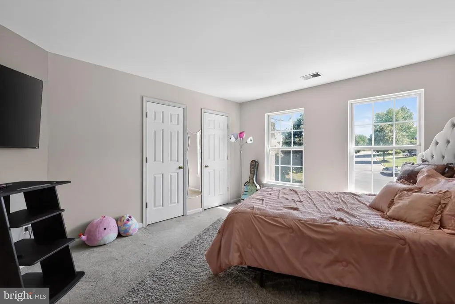
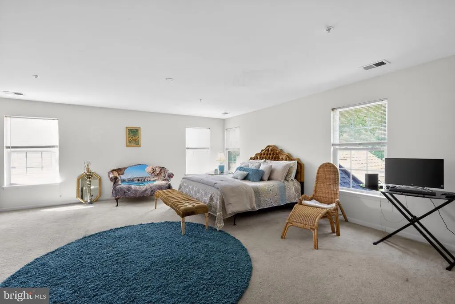
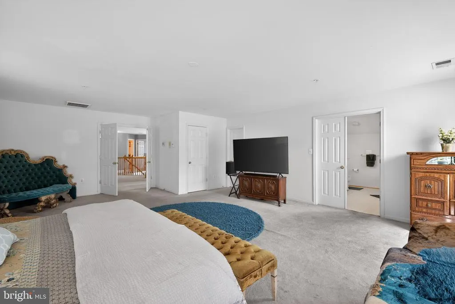
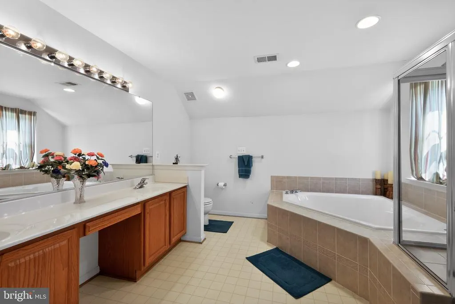
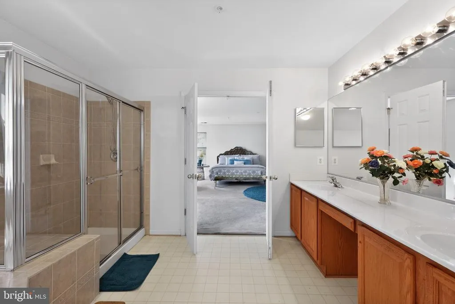
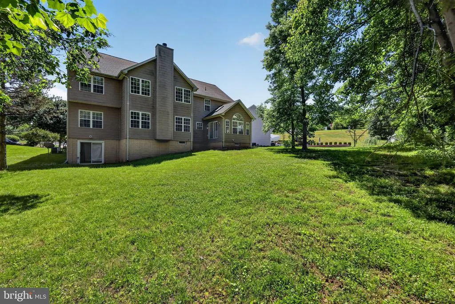
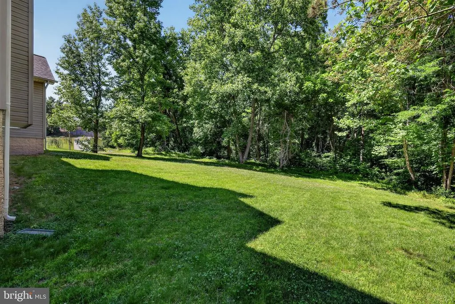
PRICE IMPROVEMENT! Now offered at $690,000, this is a rare opportunity to own the largest Haverford Homes Ashley model in the distinguished Hillantrae Estates community. Perfectly positioned on a quiet cul-de-sac and backing to mature woods, this stately brick-front colonial offers exceptional privacy, generous living space, and tremendous potential. Lovingly maintained by its original owners, this home reflects decades of pride of ownership and presents an outstanding opportunity for buyers seeking space, location, and value. This home remains largely in its original condition and has not undergone major cosmetic updates. The good news? The home offers excellent bones, a highly desirable floor plan, generous room sizes, and the chance to build equity through thoughtful improvements over time. Boasting approximately 4,326 finished square feet above grade, the home welcomes you with a grand two-story foyer featuring a dramatic T-shaped staircase. The thoughtfully designed main level includes formal living and dining rooms, a private home office, powder room, butler's pantry, spacious family room with fireplace and soaring two-story ceiling, and an upper-level overlook that adds architectural elegance and a sense of grandeur. The kitchen features a center island, breakfast area, pantry, and opens seamlessly to a sun-filled sunroom overlooking the peaceful wooded backdrop. Upstairs, you'll find four generously sized bedrooms, including an expansive owner's suite complete with oversized walk-in closets and a spacious en-suite bath. Secondary bedrooms provide flexibility for family, guests, or additional workspace. One of the home's most exciting features is the approximately 2,130-square-foot unfinished basement. This space is currently unfinished and ready for the next owner to customize according to their needs and lifestyle. Envision a home theater, in-law suite, home gym, game room, additional bedroom and full bath, multi-generational living space, or the ultimate recreation retreat. The possibilities are endless. Additional highlights include a two-car garage, mature landscaping, wooded rear views, oversized room dimensions, and one of the most sought-after floor plans in the community. Conveniently located just minutes from Joint Base Andrews, National Harbor, MGM National Harbor, Tanger Outlets, MedStar Southern Maryland Hospital Center, Branch Avenue Metro, and major commuter routes including Route 5, I-495, and I-95, this location offers convenient access to Washington, DC, Northern Virginia, and surrounding employment centers while maintaining the comfort and tranquility of an established neighborhood setting. With motivated sellers, closing assistance available, a recent price improvement, and an opportunity to personalize one of Hillantrae Estates' premier homes, 12500 Tobias Court delivers exceptional value for buyers seeking size, location, privacy, and future potential. Seller requires a post-settlement rent-back. Sold strictly as-is.
| Price History | |
|---|---|
| 5/18/2026 | Listed $700,000 |
| 6/23/2026 | 2$690,000 |
General Features
| Living Area | 4326 |
|---|---|
| Sewer | Public Sewer |
| Heating | Central |
| Cooling | Central A/C,Multi Units |
| Possession | Settlement |
| Appliances | Cooktop,Dishwasher,Disposal,Dryer,Exhaust Fan,Oven - Double,Range Hood,Refrigerator,Washer |
| Zoning | RR |
| HOA Fee | 325.00 |
| Garage Spaces | 2.00 |
| Association Fee Includes | Common Area Maintenance,Management |
| Architectural Style | Colonial |
| Security Features | Monitored,Security System |
| Construction Materials | Frame |
| School District | PRINCE GEORGE'S COUNTY PUBLIC SCHOOLS |
| Year Built | 2002 |
| View | Trees/Woods |
| Levels | 3 |
| Tax Year | 2025 |
| Ownership | Fee Simple |
| Cool Fuel | Electric |
| Accessibility | None |
| Assoc Fee Paid Per | Annually |
| County | PRINCE GEORGES |
| New Construction | No |
| Property Type | Residential |
| Association Amenities | Tot Lots/Playground,Jog/Walk Path |
| HOA | Yes |
| Subdivision Name | HILLANTRAE |
| Garage Y/N | Yes |
| Water Access Y/N | No |
| Other Structures | Above Grade |
| Full Baths | 2 |
| Status | ACTIVE |
| Directions | I-495 South/I-95 South. Continue on I-495 South/I-95 South and follow MD-5 South/Branch Avenue toward Clinton. Take the exit for MD-223 South/Woodyard Road and continue following MD-223 South. Stay o |
| City | CLINTON |
| Disclosures | Prop Disclaimer |
| Association Name | HILLANTRAE HOA |
| Senior Community Y/N | No |
| Lot Size Units | Square Feet |
| Lot Size Square Feet | 10493.00 |
| Tax Assessed Value | 683100.0 |
| Tax Annual Amount | 9628.0 |
| Home Warranty Y/N | Yes |
| Property Condition | Very Good |
| Structure Type | Detached |
| Condo/Coop Association fee Y/N | No |
| Bathrooms Count Main Level | 1.00 |
| Price Per Sq Ft Total AG | 159.5 |
| Vacation Rental Y/N | No |
| Total SQFT | 6456 |
| Standard Status | Active |
| Year Built Source | Assessor |
| Legal Subdivision | HILLANTRAE-PLAT 1> |
| Tax Lot | 100 |
Interior Features
| Interior Amenities | Bathroom - Soaking Tub,Bathroom - Walk-In Shower,Butlers Pantry,Carpet,Formal/Separate Dining Room,Kitchen - Eat-In,Kitchen - Island,Primary Bath(s),Walk-in Closet(s) |
|---|---|
| Heating Fuel | Natural Gas |
| Basement | Unfinished,Full,Space For Rooms,Rough Bath Plumb |
| Total Fireplaces | 1 |
| Hot Water | Natural Gas |
| Basement (Y/N) | Yes |
| Heating Y/N | Yes |
| Fireplace Y/N | Yes |
| Above Grade Finished Area | 4326 |
| Half Baths | 1 |
| Central Air Y/N | Yes |
| Total Bedrooms | 4 |
| LivingAreaSource | Assessor |
| Laundry Type | Main Floor |
| Below Grade Unfin Area Units | Square Feet |
| Below Grade Unfin SQFT | 2130 |
| Below Grade Unfin SQFT Source | Assessor |
| Bedrooms Count All Upper Levels | 4 |
| Bedrooms Count Upper Level 1 | 4 |
| Bathrooms Half Main Level | 1 |
| Bathrooms Full Upper Level 1 | 2 |
| Bathrooms Full All Upper Levels | 2 |
| Bathrooms Count Upper Level 1 | 2.00 |
| Bathrooms Count All Upper Levels | 2 |
| Above Grade Finished Area Source | Assessor |
| Above Grade Finished Area Unit Type | Square Feet |
| Total Baths | 3 |
Exterior Features
| Pool | No Pool |
|---|---|
| Water Source | Public |
| Total Parking Spaces | 2 |
| Garage Features | Garage - Front Entry |
| Type of Parking | Driveway,Attached Garage |
| Land Use Code | R |
| Foundation Details | Concrete Perimeter |
| Water View Y/N | No |
| Lot Size Acres | 0.24 |
| Lot Size Source | Assessor |
| Waterfront Y/N | No |
| Land Assessed Value | 161200.00 |
| Navigable Water Y/N | No |
| Water Oriented Y/N | No |
| # of Attached Garage Spaces | 2 |
Amenities
- Foreclosure
- Views
- Short Sale
- New Construction
- Adult 55+
- Lease To Own
- No HOA Fees
- Furnished
- Primary On Main
- Air Conditioning
- Seller Finance
- Green
- Fixer Upper
- Horse
- Golf
- Fireplace
- Deck
- Garage
- Basement
- Pool
Property vs Single Family Average in 20735
Price
Taxes
Year Built
Visits

 The data relating to real estate for sale on this website comes in part from the IDX Program of Garden State Multiple Listing Service, L.L.C. and The Coyle Team. Real estate listings held by other brokerage firms are marked as IDX listing. Information deemed reliable but not guaranteed. Copyright © 2026 Garden State Multiple Listing Service, L.L.C. All rights reserved. This information is being provided for Consumer's personal, non-commercial use and may not be used for any purpose other than
 The data relating to real estate for sale on this web-site comes in part from the Internet Listing Display database of the ALL JERSEY MULTIPLE LISTING SYSTEM, INC. Real estate listings held by brokerage firms other than this site-owner are marked with the ILD logo. The ALL JERSEY MULTIPLE LISTING SYSTEM, INC. does not warrant the accuracy, quality, reliability, suitability, completeness, usefulness or effectiveness of any information provided.
The information being provided is for consumers' personal,
The data relating to real estate for sale on this web-site comes in part from the Internet Listing Display database of the ALL JERSEY MULTIPLE LISTING SYSTEM, INC. Real estate listings held by brokerage firms other than this site-owner are marked with the ILD logo. The ALL JERSEY MULTIPLE LISTING SYSTEM, INC. does not warrant the accuracy, quality, reliability, suitability, completeness, usefulness or effectiveness of any information provided.
The information being provided is for consumers' personal,
 The data relating to real estate for sale or rent on this web site comes in part from the IDX program of the Hudson County MLS. Real estate listings held by brokerage firms other than The Coyle Team are marked with the HCIDX mark and the information about them includes the name of the listing broker. The information provided by this website is for the personal, non-commercial use of consumers and may not be used for any purpose other than to identify prospective properties consumers may be interested
 All information is believed to be accurate but is not guaranteed. Protected by Copyright© 2026 and is owned either by the Monmouth County Association of REALTORS; or by the developers of the software, Kunversion, LLC. All rights reserved. Each office independently owned and operated.
The New Jersey Real Estate Commission requires every licensed broker or salesperson with whom you list your property to give you a copy of this notice. The purpose is to help you comply with the New Jersey Law
All information is believed to be accurate but is not guaranteed. Protected by Copyright© 2026 and is owned either by the Monmouth County Association of REALTORS; or by the developers of the software, Kunversion, LLC. All rights reserved. Each office independently owned and operated.
The New Jersey Real Estate Commission requires every licensed broker or salesperson with whom you list your property to give you a copy of this notice. The purpose is to help you comply with the New Jersey Law
 The data relating to the real estate for sale on this web site comes in part from the Internet Data Exchange Program of the NJMLS. Real estate listings held by brokerage firms other than The Coyle Team are marked with the Internet Data Exchange logo and information about them includes the name of the listing brokers. Some properties listed with the participating brokers do not appear on this website at the request of the seller. Listings of brokers that do not participate in Internet Data Exchange do not appear on this website. All information deemed reliable but not guaranteed.
Last date updated: September 22, 2026 2:05 AM UTC Source: New Jersey Multiple Listing Service, Inc. "© 2026 New Jersey Multiple Listing Service, Inc. All rights reserved."
The data relating to the real estate for sale on this web site comes in part from the Internet Data Exchange Program of the NJMLS. Real estate listings held by brokerage firms other than The Coyle Team are marked with the Internet Data Exchange logo and information about them includes the name of the listing brokers. Some properties listed with the participating brokers do not appear on this website at the request of the seller. Listings of brokers that do not participate in Internet Data Exchange do not appear on this website. All information deemed reliable but not guaranteed.
Last date updated: September 22, 2026 2:05 AM UTC Source: New Jersey Multiple Listing Service, Inc. "© 2026 New Jersey Multiple Listing Service, Inc. All rights reserved."
 © BRIGHT, All Rights Reserved
