
Address
38 Clinton Street, Delaware City, DE
Price
$ 425,000
Property Attributes
- ID#DENC2103652
- TypeSingle Family
- Listing Status ACTIVE
- CountyNEW CASTLE
- CityDelaware City
- AreaNew Castle-Red Lion-Del.City
- NeighborhoodDelaware City
- Zip19706
- StyleColonial
- Year Built1900
- Taxes$ 2888
- Price$ 425,000
- Bedrooms2
- Full Bathrooms1
- Half Bathrooms0
- Sqr Footage2100
- Lot Size0.05 Acres
Data Source:
Bright MLS
Property Description
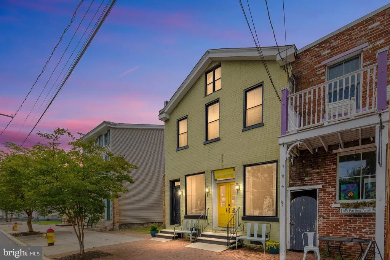
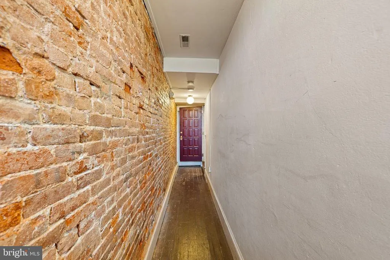
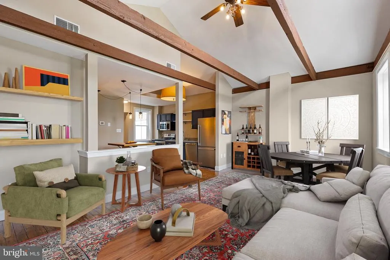
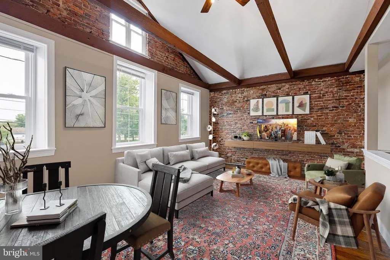
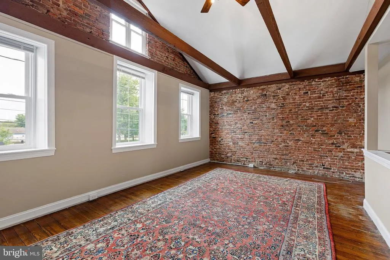
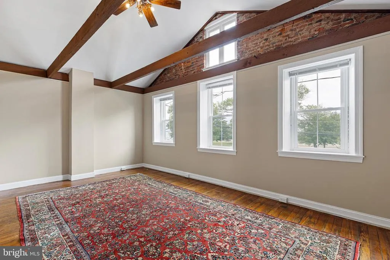
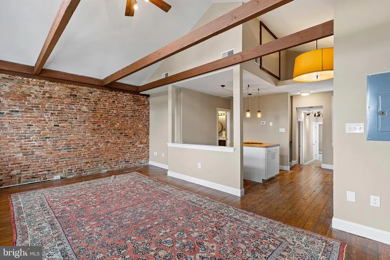
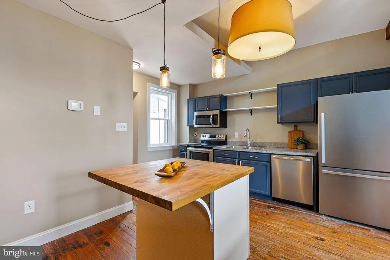
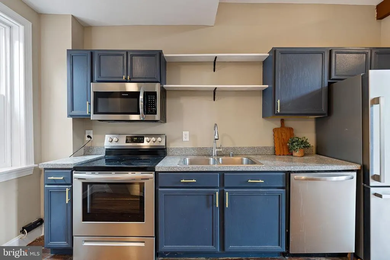
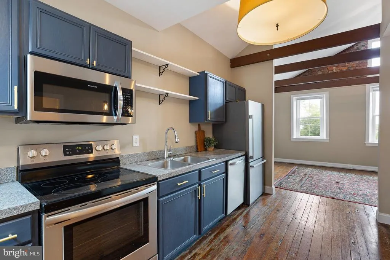
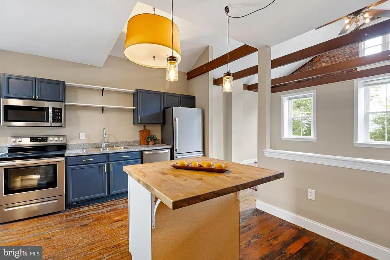
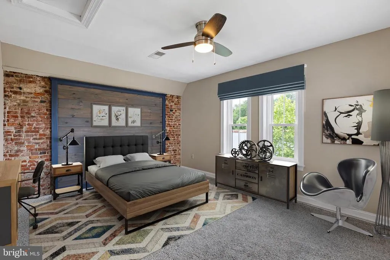
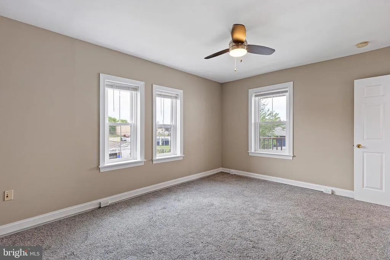
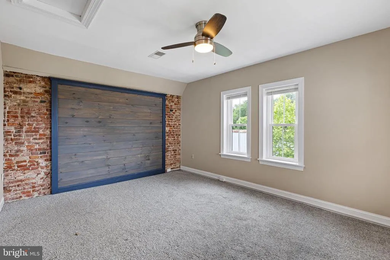
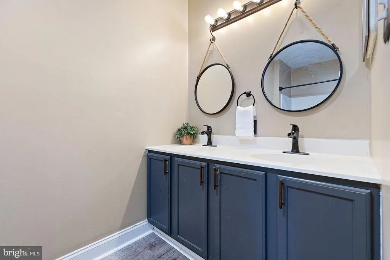
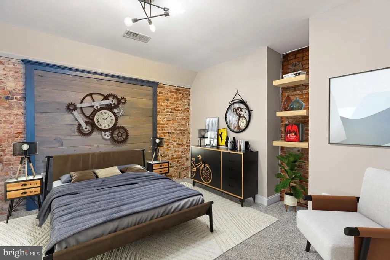
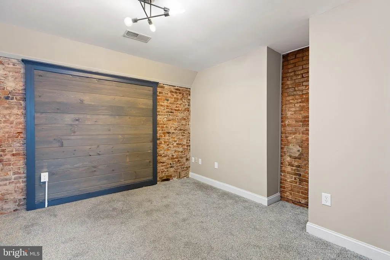
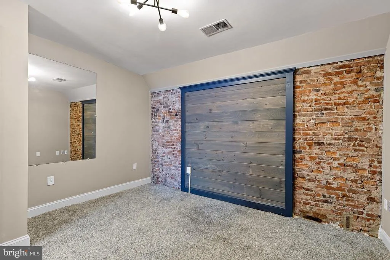
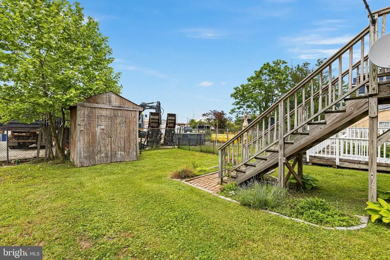
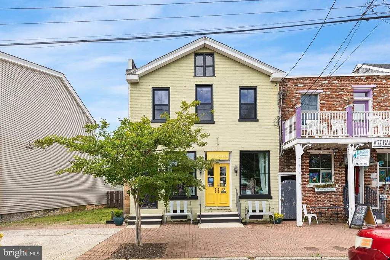
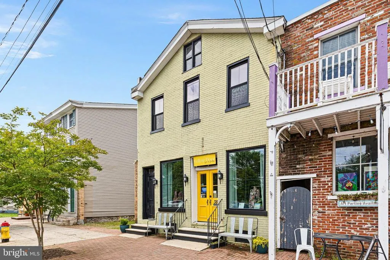
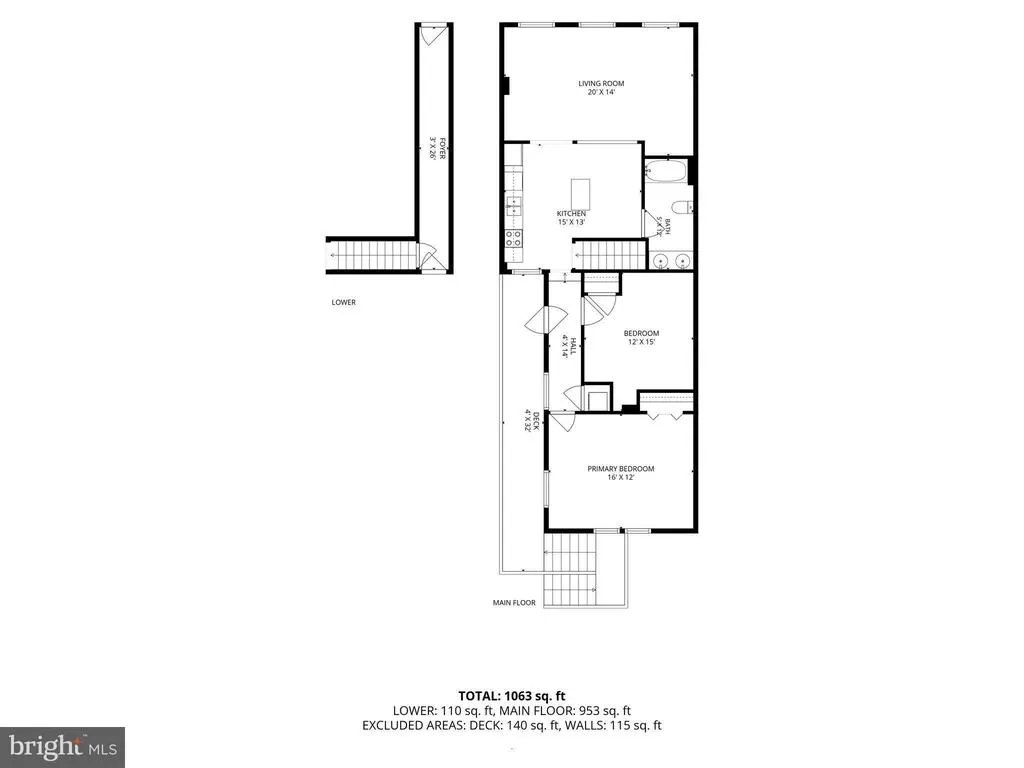
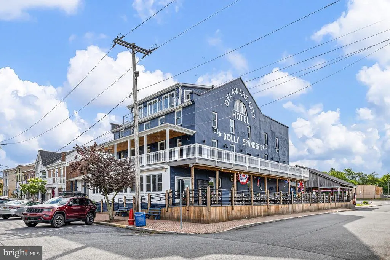
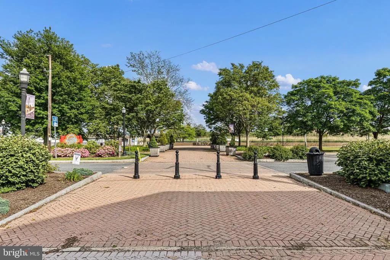
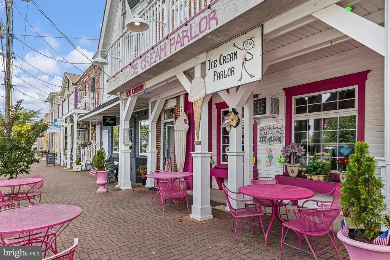
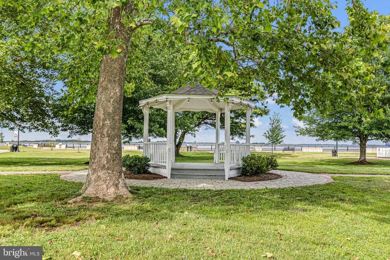
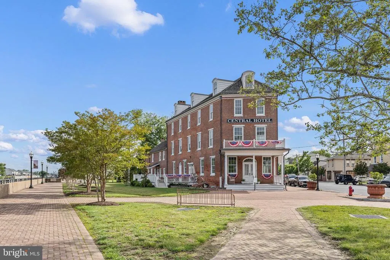
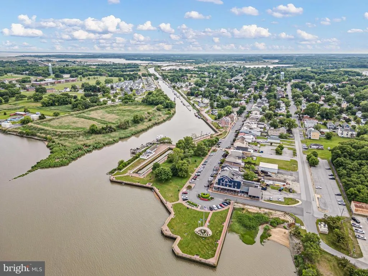
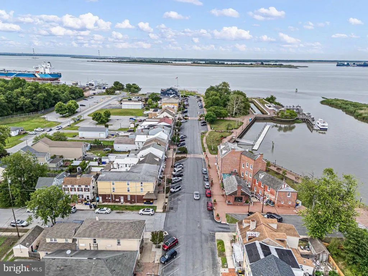
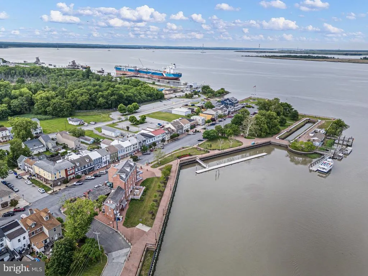
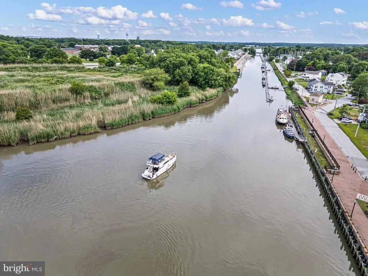
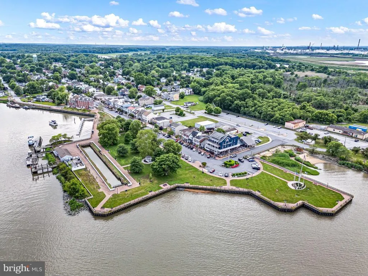
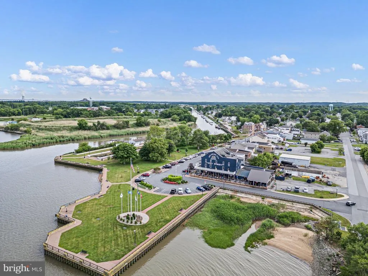
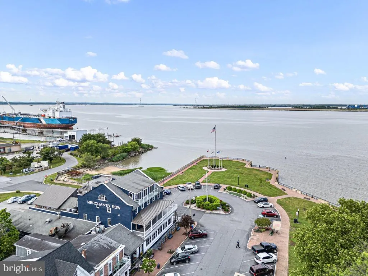
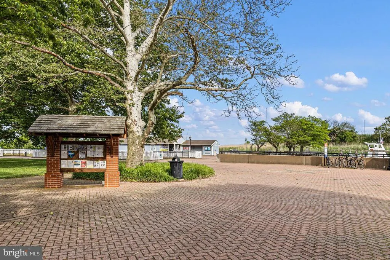
Experience the perfect blend of historic character and urban loft style in this stunning mixed-use property located on Merchants Row in the heart of picturesque Delaware City. Set within one of Delawares most charming waterfront towns, this property offers the rare opportunity to enjoy small-town living with an artistic, architectural vibe that feels straight out of a city loft conversion. Delaware City is beloved for its walkable streets, welcoming atmosphere, and rich maritime history along the Delaware River. Residents and visitors alike enjoy boutique shopping, waterfront dining, biking, boating, hiking, and year-round community events that give the town its unmistakable charm. With nearby access to Fort Delaware State Park and Fort DuPont, the area offers a unique combination of recreation, history, and small-town energy that is increasingly hard to find. The first-floor retail space is currently occupied by the popular Yellow Door Spa, offering excellent visibility and adding to the vibrant energy of Merchants Row. Above, the residential unit is absolutely loaded with character and incredible architectural detail. Exposed brick walls, soaring windows, gorgeous hardwood flooring, and exposed beams create an unforgettable living space filled with warmth and urban-industrial style. The open-concept layout seamlessly connects the kitchen and living area, making the space feel bright, airy, and ideal for entertaining. The kitchen features stainless steel appliances, a center island topped with a butcher block breakfast bar, and stylish pendant lighting that perfectly complements the homes loft-inspired design aesthetic. Both bedrooms continue the impressive attention to detail with custom millwork focal walls and built-in headboard features layered beautifully against the exposed brick. The full bath is equally well-appointed and thoughtfully designed. Adding even more appeal, the apartment offers direct access to a private backyard space complete with room for gardening, a small storage shed, and rear access from the apartment via a side balcony and exterior staircase. Its a rare and highly desirable outdoor feature for this style of property. This property is located adjacent to a separately listed vacant parcel, which is not included in this sale but may present future possibilities for interested buyers. Whether youre searching for an investment opportunity, live-work potential, or simply an extraordinary place to call home, this one-of-a-kind property captures the very best of Delaware City living.
| Elementary School | Middle School | High School |
|---|---|---|
| Southern Elementary School | Bedford Middle School | William Penn High School |
| Price History | |
|---|---|
| 5/29/2026 | Listed $425,000 |
General Features
| Living Area | 2100 |
|---|---|
| Sewer | Public Sewer |
| Heating | Central,Forced Air |
| Cooling | Central A/C |
| Possession | Negotiable |
| Roof | Unknown,Pitched |
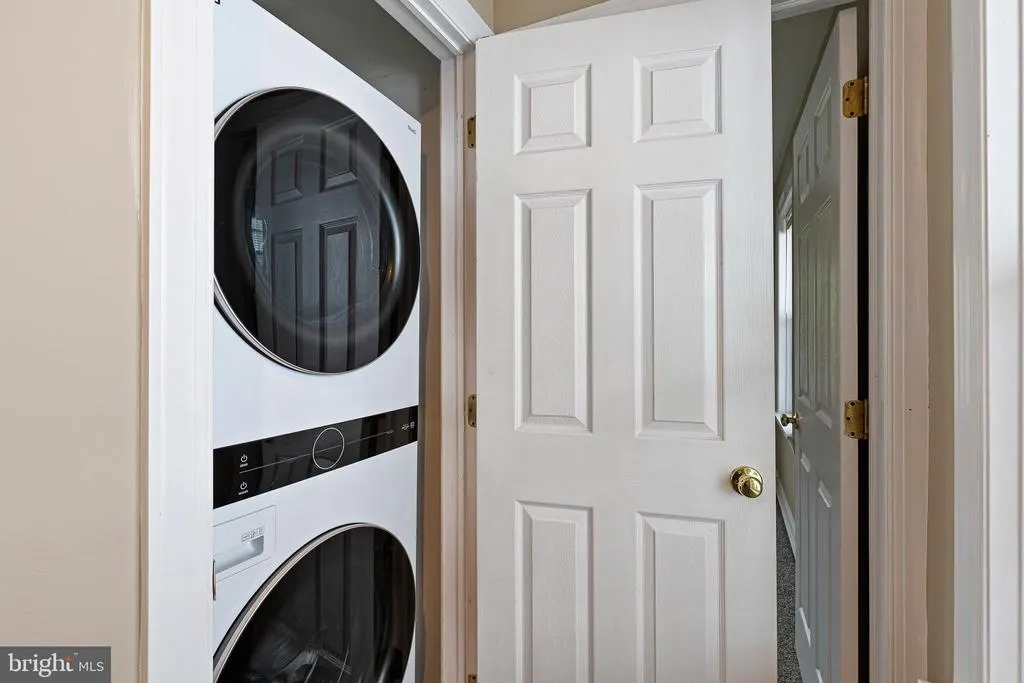
| Appliances | Built-In Microwave,Built-In Range,Dishwasher,Dryer,Dryer - Front Loading,Microwave,Oven - Self Cleaning,Oven - Single,Oven/Range - Electric,Refrigerator,Stainless Steel Appliances,Washer,Washer - Fro |
| Zoning | 22C-1 |
| Patio/Porch Features | Balcony |
| Architectural Style | Colonial |
| Security Features | Main Entrance Lock,Smoke Detector |
| Construction Materials | Brick |
| School District | COLONIAL |
| Year Built | 1900 |
| View | River,Street,Garden/Lawn,Water |
| Levels | 2 |
| Tax Year | 2025 |
| Ownership | Fee Simple |
| Cool Fuel | Electric |
| Accessibility | Other |
| County | NEW CASTLE |
| New Construction | No |
| Property Type | Residential |
| HOA | No |
| Subdivision Name | DELAWARE CITY |
| Garage Y/N | No |
| Water Access Y/N | No |
| Other Structures | Above Grade,Below Grade |
| Full Baths | 1 |
| Status | ACTIVE |
| Directions | Wrangle Hill Rd/DE-9 to Clinton St. |
| City | DELAWARE CITY |
| Body of Water | Delaware |
| Senior Community Y/N | No |
| MLS Area | New Castle/Red Lion/Del.City (30904) |
| Lot Size Units | Square Feet |
| Lot Size Square Feet | 2178.00 |
| Tax Assessed Value | 365800.0 |
| Tax Annual Amount | 2888.0 |
| Structure Type | Other |
| Condo/Coop Association fee Y/N | No |
| Price Per Sq Ft Total AG | 202.38 |
| Acceptable Financing | Cash,Conventional,FHA |
| Vacation Rental Y/N | No |
| Virtual Tour | https://media.homesight2020.com/38-Clinton-St/idx |
| Total SQFT | 2100 |
| Standard Status | Active |
| Year Built Source | Estimated |
| Legal Subdivision | DELAWARE CITY |
| Tax Lot | 130 |
Interior Features
| Interior Amenities | Additional Stairway,Bathroom - Tub Shower,Built-Ins,Ceiling Fan(s),Combination Dining/Living,Combination Kitchen/Living,Exposed Beams,Family Room Off Kitchen,Floor Plan - Open,Kitchen - Island,Wood F |
|---|---|
| Heating Fuel | Electric |
| Flooring | Carpet,Hardwood,Ceramic Tile |
| Hot Water | Electric |
| Basement (Y/N) | No |
| Heating Y/N | Yes |
| Window Features | Double Hung,Double Pane |
| Fireplace Y/N | No |
| Above Grade Finished Area | 2100 |
| Central Air Y/N | Yes |
| Total Bedrooms | 2 |
| Room Type | Living Room,Primary Bedroom,Bedroom 2,Kitchen,Commercial/Retail Space |
| Below Grade Finished Area Unit Type | Square Feet |
| LivingAreaSource | Estimated |
| Below Grade Unfin Area Units | Square Feet |
| Below Grade Unfin SQFT Source | Assessor |
| Below Grade Finished Area Source | Assessor |
| Bedrooms Count All Upper Levels | 2 |
| Bedrooms Count Upper Level 1 | 2 |
| Bathrooms Full Upper Level 1 | 1 |
| Bathrooms Full All Upper Levels | 1 |
| Bathrooms Count Upper Level 1 | 1.00 |
| Bathrooms Count All Upper Levels | 1 |
| Above Grade Finished Area Source | Estimated |
| Above Grade Finished Area Unit Type | Square Feet |
| Total Baths | 1 |
Exterior Features
| Exterior Amenities | Exterior Lighting |
|---|---|
| Pool | No Pool |
| Fencing | Partially |
| Water Source | Public |
| Type of Parking | On Street |
| Foundation Details | Brick/Mortar |
| Water View Y/N | Yes |
| Lot Dimensions | 22.00 x 100.00 |
| Lot Size Acres | 0.05 |
| Water Body Type | River |
| Lot Size Source | Assessor |
| Waterfront Y/N | No |
| Door Features | Six Panel |
| Land Assessed Value | 129000.00 |
| Navigable Water Y/N | No |
| Water Oriented Y/N | Yes |
| LotDimensionsSource | Assessor |
Room Details
| Room | Dimensions | Level | Flooring | Details |
|---|---|---|---|---|
| Bedroom 2 | Upper 1 | Flooring - Carpet | ||
| Commercial/Retail Space | Main | |||
| Kitchen | Upper 1 | Breakfast Bar,Breakfast Room,Cathedral/Vaulted Ceiling,Countertop(s) - Solid Surface,Flooring - HardWood,Island,Kitchen - Eat-in,Kitchen - Electric Cooking,Lighting - Pendants | ||
| Living Room | Upper 1 | Ceiling Fan(s),Dining Area,Flooring - HardWood,Living/Dining Room Combo | ||
| Primary Bedroom | Upper 1 | Ceiling Fan(s),Flooring - Carpet |
Amenities
- Foreclosure
- Views
- Short Sale
- New Construction
- Adult 55+
- Lease To Own
- No HOA Fees
- Furnished
- Primary On Main
- Air Conditioning
- Seller Finance
- Green
- Fixer Upper
- Horse
- Golf
- Fireplace
- Deck
- Garage
- Basement
- Pool
Property vs Single Family Average in 19706
Price
Taxes
Year Built
Visits

 The data relating to real estate for sale on this website comes in part from the IDX Program of Garden State Multiple Listing Service, L.L.C. and The Coyle Team. Real estate listings held by other brokerage firms are marked as IDX listing. Information deemed reliable but not guaranteed. Copyright © 2026 Garden State Multiple Listing Service, L.L.C. All rights reserved. This information is being provided for Consumer's personal, non-commercial use and may not be used for any purpose other than
 The data relating to real estate for sale on this web-site comes in part from the Internet Listing Display database of the ALL JERSEY MULTIPLE LISTING SYSTEM, INC. Real estate listings held by brokerage firms other than this site-owner are marked with the ILD logo. The ALL JERSEY MULTIPLE LISTING SYSTEM, INC. does not warrant the accuracy, quality, reliability, suitability, completeness, usefulness or effectiveness of any information provided.
The information being provided is for consumers' personal,
The data relating to real estate for sale on this web-site comes in part from the Internet Listing Display database of the ALL JERSEY MULTIPLE LISTING SYSTEM, INC. Real estate listings held by brokerage firms other than this site-owner are marked with the ILD logo. The ALL JERSEY MULTIPLE LISTING SYSTEM, INC. does not warrant the accuracy, quality, reliability, suitability, completeness, usefulness or effectiveness of any information provided.
The information being provided is for consumers' personal,
 The data relating to real estate for sale or rent on this web site comes in part from the IDX program of the Hudson County MLS. Real estate listings held by brokerage firms other than The Coyle Team are marked with the HCIDX mark and the information about them includes the name of the listing broker. The information provided by this website is for the personal, non-commercial use of consumers and may not be used for any purpose other than to identify prospective properties consumers may be interested
 All information is believed to be accurate but is not guaranteed. Protected by Copyright© 2026 and is owned either by the Monmouth County Association of REALTORS; or by the developers of the software, Kunversion, LLC. All rights reserved. Each office independently owned and operated.
The New Jersey Real Estate Commission requires every licensed broker or salesperson with whom you list your property to give you a copy of this notice. The purpose is to help you comply with the New Jersey Law
All information is believed to be accurate but is not guaranteed. Protected by Copyright© 2026 and is owned either by the Monmouth County Association of REALTORS; or by the developers of the software, Kunversion, LLC. All rights reserved. Each office independently owned and operated.
The New Jersey Real Estate Commission requires every licensed broker or salesperson with whom you list your property to give you a copy of this notice. The purpose is to help you comply with the New Jersey Law
 The data relating to the real estate for sale on this web site comes in part from the Internet Data Exchange Program of the NJMLS. Real estate listings held by brokerage firms other than The Coyle Team are marked with the Internet Data Exchange logo and information about them includes the name of the listing brokers. Some properties listed with the participating brokers do not appear on this website at the request of the seller. Listings of brokers that do not participate in Internet Data Exchange do not appear on this website. All information deemed reliable but not guaranteed.
Last date updated: September 22, 2026 2:10 PM UTC Source: New Jersey Multiple Listing Service, Inc. "© 2026 New Jersey Multiple Listing Service, Inc. All rights reserved."
The data relating to the real estate for sale on this web site comes in part from the Internet Data Exchange Program of the NJMLS. Real estate listings held by brokerage firms other than The Coyle Team are marked with the Internet Data Exchange logo and information about them includes the name of the listing brokers. Some properties listed with the participating brokers do not appear on this website at the request of the seller. Listings of brokers that do not participate in Internet Data Exchange do not appear on this website. All information deemed reliable but not guaranteed.
Last date updated: September 22, 2026 2:10 PM UTC Source: New Jersey Multiple Listing Service, Inc. "© 2026 New Jersey Multiple Listing Service, Inc. All rights reserved."
 © BRIGHT, All Rights Reserved
