
Address
4376 S Bowers Rd, Milford, DE
Price
$ 640,000
Property Attributes
- ID#DEKT2045078
- TypeSingle Family
- Listing Status ACTIVE
- CountyKENT
- CityMilford
- AreaMilford
- NeighborhoodSouth Bowers
- Zip19963
- StyleColonial
- Year Built2001
- Taxes$ 1572
- Price$ 640,000
- Bedrooms3
- Full Bathrooms2
- Half Bathrooms1
- Sqr Footage2332
- Lot Size0.11 Acres
Data Source:
Bright MLS
Property Description
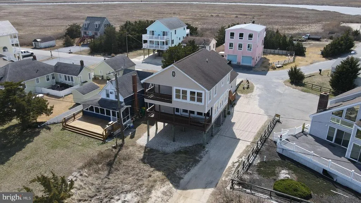
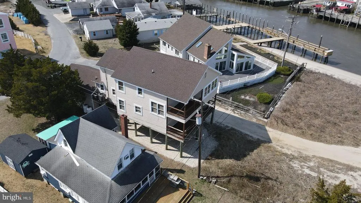
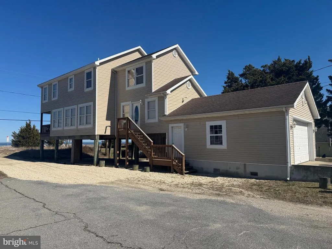
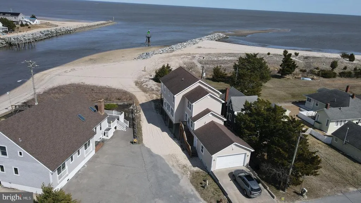
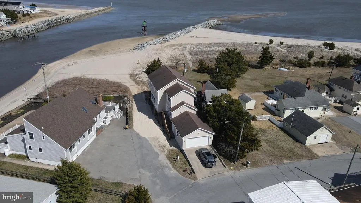
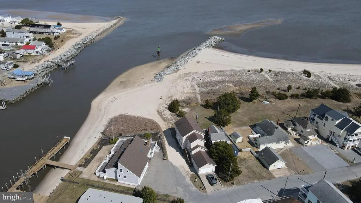
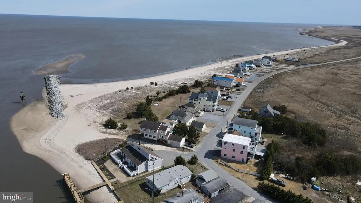
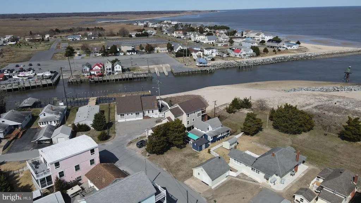
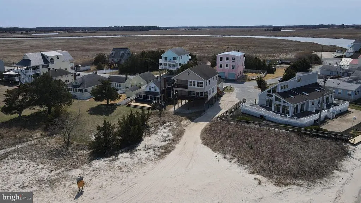
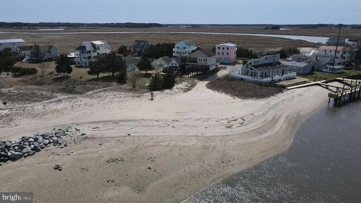
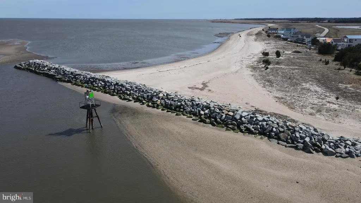
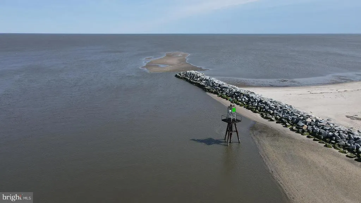
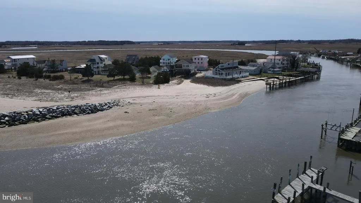
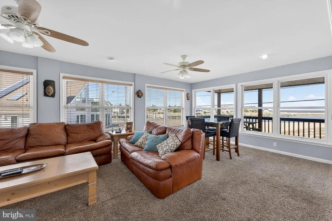
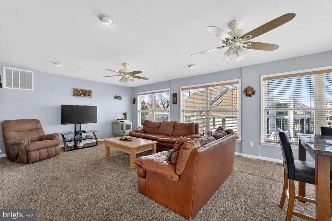
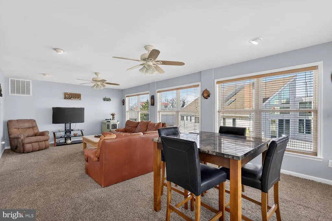
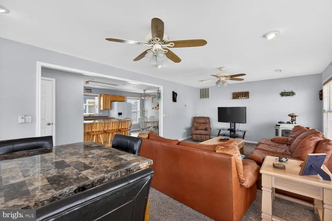
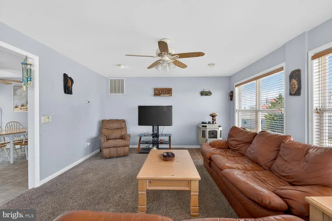
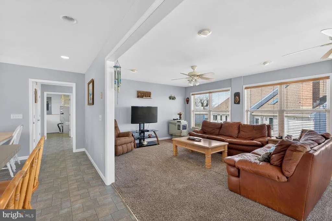
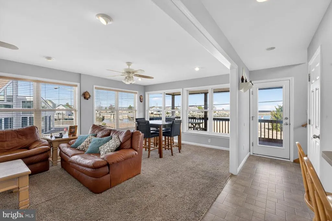

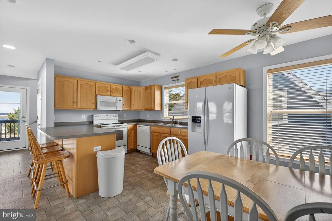
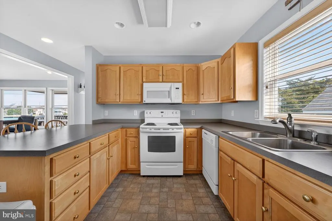
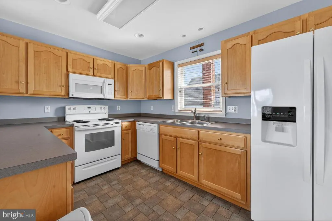
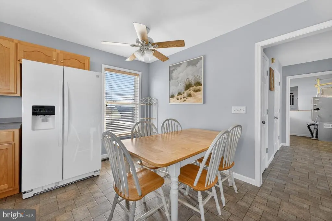
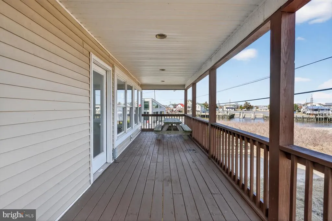
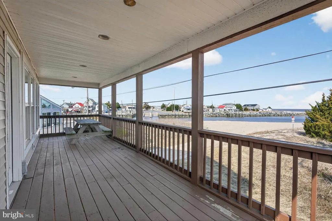
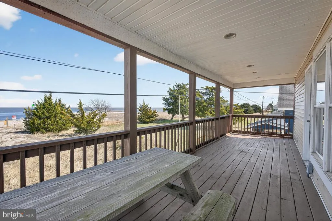
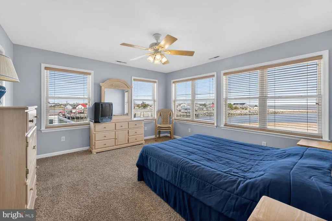
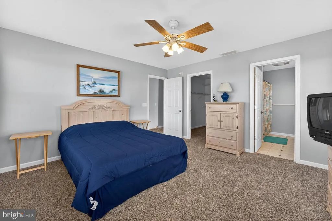
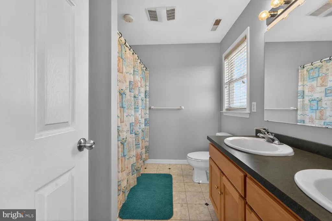
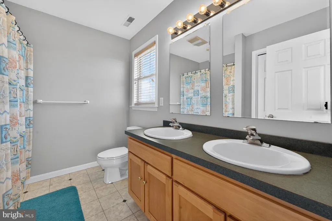
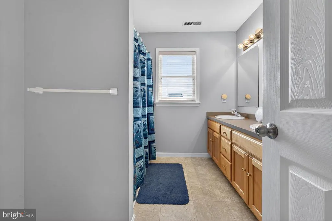
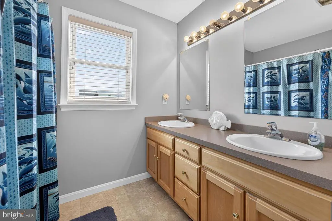
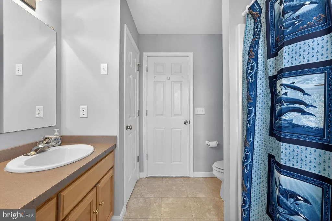
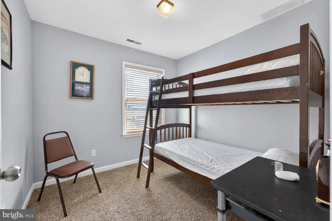
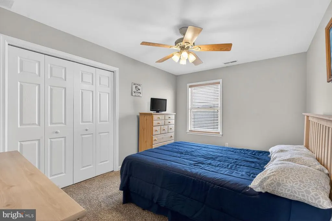
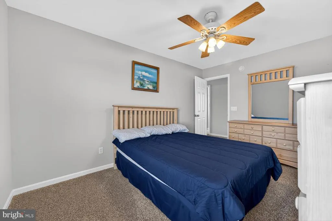
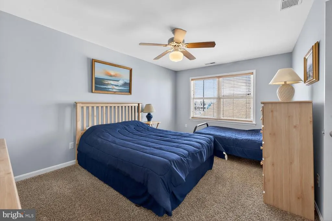
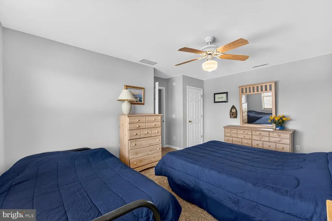
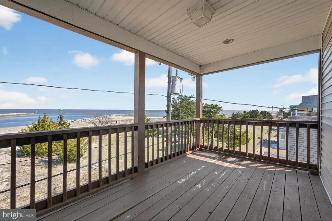
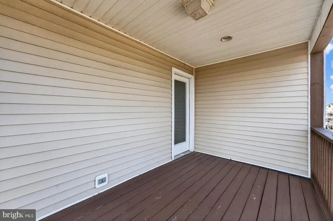
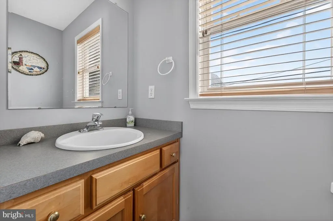
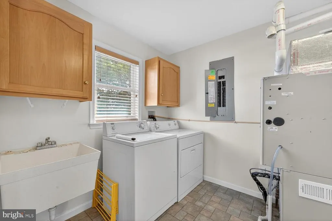
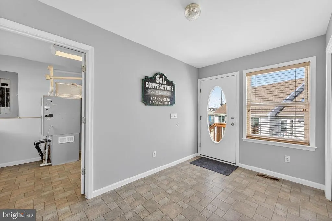
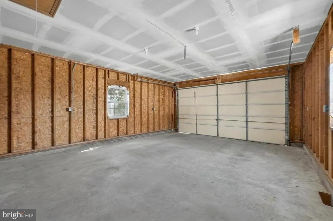
Don't miss out on this beautiful bay-front home, which offers water views and sandy beaches. Featuring 3 spacious bedrooms, a bunk room, and 2 baths, this property provides plenty of space for family and guests. Upon entering the home, you are welcomed by a large foyer with a convenient coat closet and powder room. The kitchen comes fully equipped with appliances, a breakfast bar with stools, and a dining table that comfortably seats several people. The expansive great room is the heart of the home, complete with a pellet stove to keep things cozy on cool evenings. Adjacent to the great room is a dining and game area overlooking the large porch with breathtaking bay views. The porch includes a picnic table and ample seating, making it the perfect place to relax and watch boats travel along the bay and into the Murderkill River. Upstairs, the primary bedroom offers stunning bay views, a private bathroom, a large walk-in closet, and access to a private deck just outside the doorperfect for morning coffee or sunset relaxation. Bedroom two features a generous closet, while the bunk room is ideal for guests or kids. The nearby hall bathroom includes a linen closet for added storage and the additional large bedroom provides space for multiple beds if needed. Additional features also include a Laundry/utility room with cabinets and a utility sink, a 2-car garage with pull-down attic storage, and covered space under the home perfect for shaded gatherings, plus an outdoor shower to rinse off after a day at the beach. Residents also enjoy access to a private beach reserved exclusively for homeowners of South Bowers, offering peaceful coastal living with incredible views and easy water access. This property also presents an excellent opportunity for an Airbnb or vacation rental investment. Its close proximity to the DE Turf Sports Complex makes it especially appealing for visiting families and sports teams looking for a convenient, peaceful bay-front setting while still being just a short drive from the tournaments and events. This home will not last long so schedule your tour today!
| Elementary School | Middle School | High School |
|---|---|---|
| Benjamin Banneker Elementary School | Milford Central Academy Middle School | Milford High School |
| Price History | |
|---|---|
| 3/11/2026 | Listed $700,000 |
| 6/30/2026 | 3$680,000 |
| 9/4/2026 | 6$640,000 |
General Features
| Living Area | 2332 |
|---|---|
| Sewer | Public Sewer |
| Heating | Forced Air |
| Cooling | Central A/C |
| Possession | 0-30 Days CD |
| Roof | Architectural Shingle |
| Appliances | Built-In Range,Dishwasher,Dryer,Microwave,Washer,Water Heater |
| Zoning | RS1 |
| HOA Fee | 75.00 |
| Garage Spaces | 2.00 |
| Architectural Style | Colonial |
| Construction Materials | Vinyl Siding |
| School District | MILFORD |
| Year Built | 2001 |
| Electric | 200+ Amp Service |
| View | Bay,Water |
| Levels | 2 |
| Tax Year | 2025 |
| Ownership | Fee Simple |
| Cool Fuel | Electric |
| Building Name | NONE |
| Accessibility | None |
| Assoc Fee Paid Per | Annually |
| County | KENT |
| New Construction | No |
| Property Type | Residential |
| HOA | Yes |
| Subdivision Name | SOUTH BOWERS |
| Garage Y/N | Yes |
| Water Access Y/N | Yes |
| Other Structures | Above Grade |
| Full Baths | 2 |
| Status | ACTIVE |
| Directions | From north go south 13 Rt 1 to exit 83 at stop sign left left over bridge right on Milford Neck Rd left on Mosley Rd to S Bowers home down on Right from South 13 RT 1 take exit 79 Thompsonville Rd to |
| City | MILFORD |
| Senior Community Y/N | No |
| MLS Area | Milford (30805) |
| Lot Size Units | Square Feet |
| Lot Size Square Feet | 4800.00 |
| Tax Assessed Value | 435500.0 |
| Tax Annual Amount | 1572.0 |
| Structure Type | Detached |
| Condo/Coop Association fee Y/N | No |
| Bathrooms Count Main Level | 1.00 |
| Price Per Sq Ft Total AG | 274.44 |
| Acceptable Financing | Cash,Conventional,USDA,VA,FHA |
| Lease Considered Y/N | No |
| Vacation Rental Y/N | No |
| Virtual Tour | https://www.tourbuzz.net/public/vtour/display/2376168? |
| Total SQFT | 2332 |
| Location Type | Bayfront |
| Standard Status | Active |
| Year Built Source | Estimated |
Interior Features
| Interior Amenities | Combination Kitchen/Dining,Primary Bedroom - Bay Front,Walk-in Closet(s) |
|---|---|
| Heating Fuel | Propane - Leased |
| Flooring | Carpet,Tile/Brick,Laminated |
| Total Fireplaces | 1 |
| Fireplace Features | Other |
| Hot Water | Electric |
| Basement (Y/N) | No |
| Heating Y/N | Yes |
| Fireplace Y/N | Yes |
| Above Grade Finished Area | 2332 |
| Half Baths | 1 |
| Central Air Y/N | Yes |
| Total Bedrooms | 3 |
| LivingAreaSource | Estimated |
| Laundry Type | Main Floor |
| Bedrooms Count All Upper Levels | 3 |
| Bedrooms Count Upper Level 1 | 3 |
| Bathrooms Half Main Level | 1 |
| Bathrooms Full Upper Level 1 | 2 |
| Bathrooms Full All Upper Levels | 2 |
| Bathrooms Count Upper Level 1 | 2.00 |
| Bathrooms Count All Upper Levels | 2 |
| Above Grade Finished Area Source | Estimated |
| Above Grade Finished Area Unit Type | Square Feet |
| Total Baths | 3 |
Exterior Features
| Pool | No Pool |
|---|---|
| Lot Features | Corner,Fishing Available |
| Water Source | Well |
| Inclusions | Fridge,Stove,Microwave,Dishwasher,Washer,Dryer |
| Total Parking Spaces | 4 |
| Garage Features | Built In |
| Type of Parking | Attached Garage,Driveway |
| Foundation Details | Slab |
| Water View Y/N | Yes |
| Lot Dimensions | 40 x 120 |
| Lot Size Acres | 0.11 |
| Water Body Type | Bay |
| Lot Size Source | Estimated |
| Waterfront Y/N | No |
| Navigable Water Y/N | Yes |
| Water Oriented Y/N | Yes |
| # of Attached Garage Spaces | 2 |
| LotDimensionsSource | Estimated |
Amenities
- Foreclosure
- Views
- Short Sale
- New Construction
- Adult 55+
- Lease To Own
- No HOA Fees
- Furnished
- Primary On Main
- Air Conditioning
- Seller Finance
- Green
- Fixer Upper
- Horse
- Golf
- Fireplace
- Deck
- Garage
- Basement
- Pool
Property vs Single Family Average in 19963
Price
Taxes
Year Built
Visits

 The data relating to real estate for sale on this website comes in part from the IDX Program of Garden State Multiple Listing Service, L.L.C. and The Coyle Team. Real estate listings held by other brokerage firms are marked as IDX listing. Information deemed reliable but not guaranteed. Copyright © 2026 Garden State Multiple Listing Service, L.L.C. All rights reserved. This information is being provided for Consumer's personal, non-commercial use and may not be used for any purpose other than
 The data relating to real estate for sale on this web-site comes in part from the Internet Listing Display database of the ALL JERSEY MULTIPLE LISTING SYSTEM, INC. Real estate listings held by brokerage firms other than this site-owner are marked with the ILD logo. The ALL JERSEY MULTIPLE LISTING SYSTEM, INC. does not warrant the accuracy, quality, reliability, suitability, completeness, usefulness or effectiveness of any information provided.
The information being provided is for consumers' personal,
The data relating to real estate for sale on this web-site comes in part from the Internet Listing Display database of the ALL JERSEY MULTIPLE LISTING SYSTEM, INC. Real estate listings held by brokerage firms other than this site-owner are marked with the ILD logo. The ALL JERSEY MULTIPLE LISTING SYSTEM, INC. does not warrant the accuracy, quality, reliability, suitability, completeness, usefulness or effectiveness of any information provided.
The information being provided is for consumers' personal,
 The data relating to real estate for sale or rent on this web site comes in part from the IDX program of the Hudson County MLS. Real estate listings held by brokerage firms other than The Coyle Team are marked with the HCIDX mark and the information about them includes the name of the listing broker. The information provided by this website is for the personal, non-commercial use of consumers and may not be used for any purpose other than to identify prospective properties consumers may be interested
 All information is believed to be accurate but is not guaranteed. Protected by Copyright© 2026 and is owned either by the Monmouth County Association of REALTORS; or by the developers of the software, Kunversion, LLC. All rights reserved. Each office independently owned and operated.
The New Jersey Real Estate Commission requires every licensed broker or salesperson with whom you list your property to give you a copy of this notice. The purpose is to help you comply with the New Jersey Law
All information is believed to be accurate but is not guaranteed. Protected by Copyright© 2026 and is owned either by the Monmouth County Association of REALTORS; or by the developers of the software, Kunversion, LLC. All rights reserved. Each office independently owned and operated.
The New Jersey Real Estate Commission requires every licensed broker or salesperson with whom you list your property to give you a copy of this notice. The purpose is to help you comply with the New Jersey Law
 The data relating to the real estate for sale on this web site comes in part from the Internet Data Exchange Program of the NJMLS. Real estate listings held by brokerage firms other than The Coyle Team are marked with the Internet Data Exchange logo and information about them includes the name of the listing brokers. Some properties listed with the participating brokers do not appear on this website at the request of the seller. Listings of brokers that do not participate in Internet Data Exchange do not appear on this website. All information deemed reliable but not guaranteed.
Last date updated: September 22, 2026 2:05 AM UTC Source: New Jersey Multiple Listing Service, Inc. "© 2026 New Jersey Multiple Listing Service, Inc. All rights reserved."
The data relating to the real estate for sale on this web site comes in part from the Internet Data Exchange Program of the NJMLS. Real estate listings held by brokerage firms other than The Coyle Team are marked with the Internet Data Exchange logo and information about them includes the name of the listing brokers. Some properties listed with the participating brokers do not appear on this website at the request of the seller. Listings of brokers that do not participate in Internet Data Exchange do not appear on this website. All information deemed reliable but not guaranteed.
Last date updated: September 22, 2026 2:05 AM UTC Source: New Jersey Multiple Listing Service, Inc. "© 2026 New Jersey Multiple Listing Service, Inc. All rights reserved."
 © BRIGHT, All Rights Reserved
