
Address
Lot 42 Rosewood Dr, Scottsville, VA
Price
$ 499,788
Property Attributes
- ID#679084
- TypeSingle Family
- Listing Status ACTIVE
- CountyFLUVANNA
- CityScottsville
- NeighborhoodRosewood Manor
- Zip24590
- Style
- Year Built2027
- Price$ 499,788
- Bedrooms4
- Full Bathrooms2
- Half Bathrooms1
- Sqr Footage2339
- Lot Size0.73 Acres
Data Source:
Bright MLS
Property Description
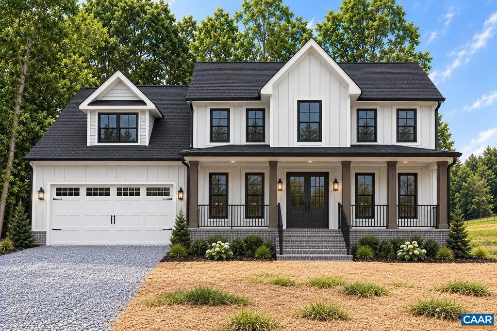
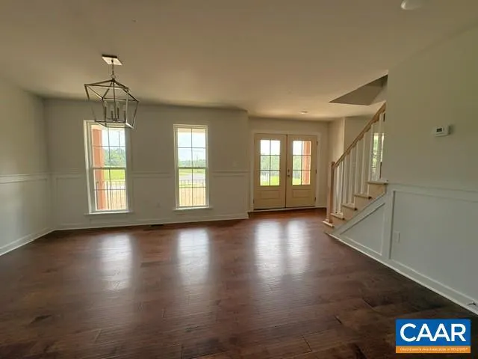
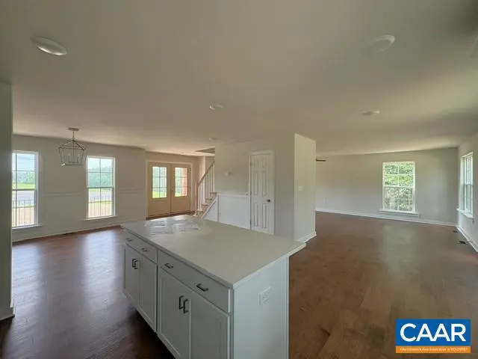
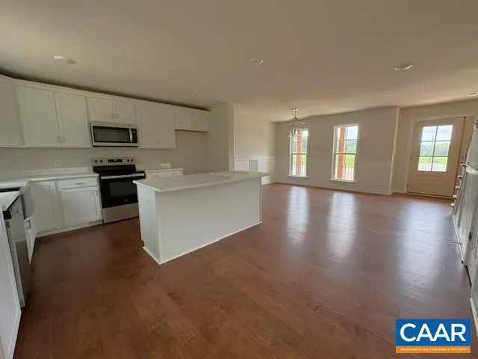
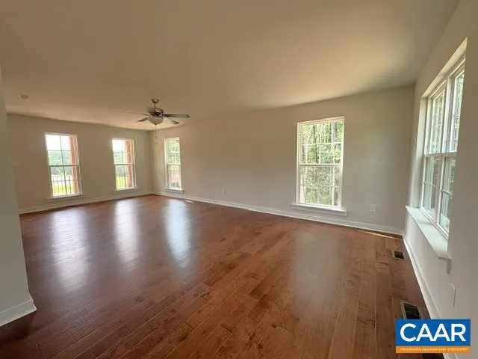
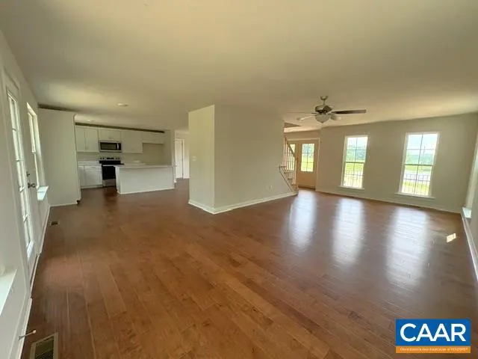
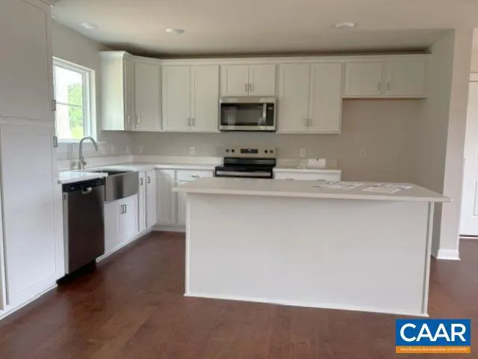
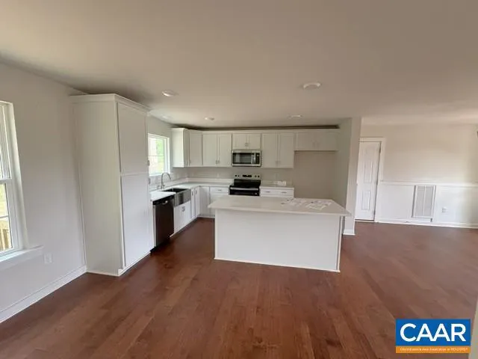
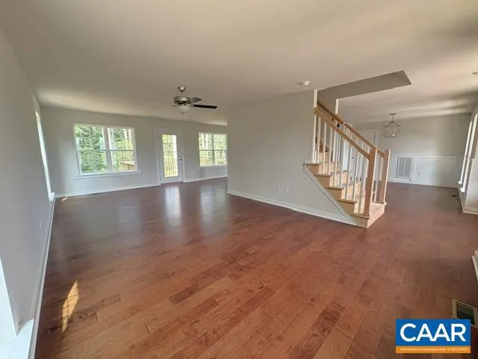
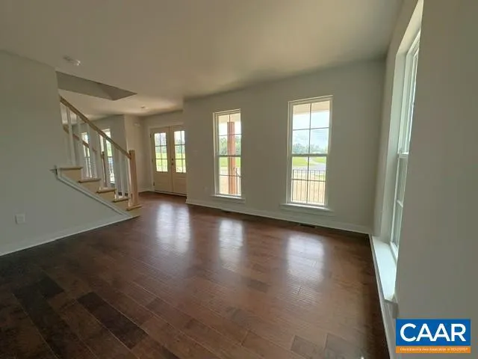
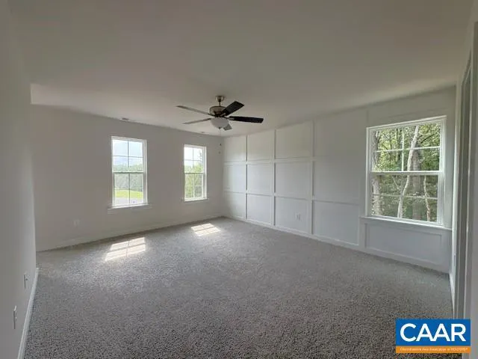
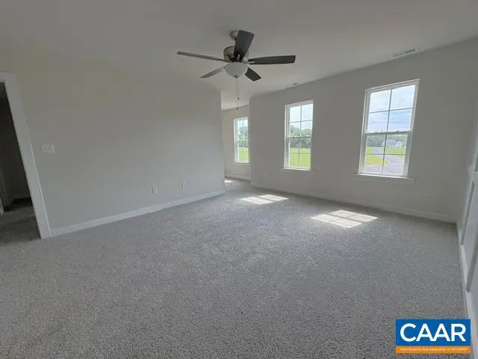
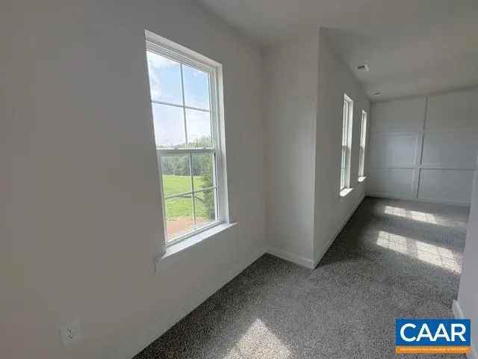
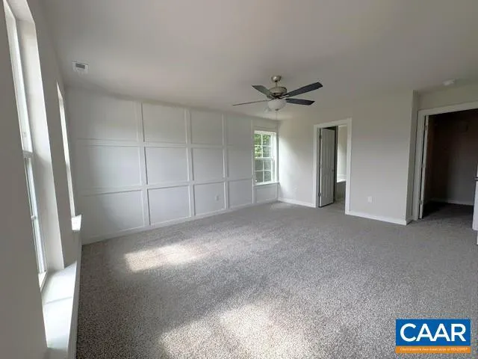
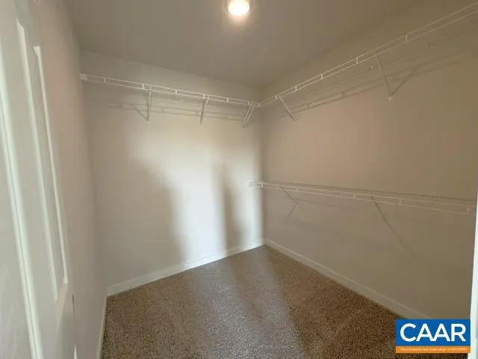
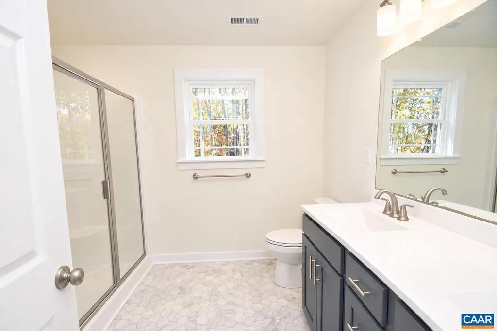
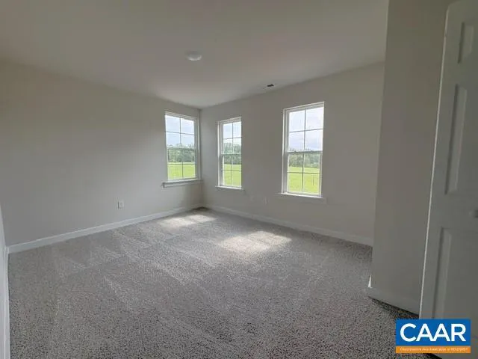
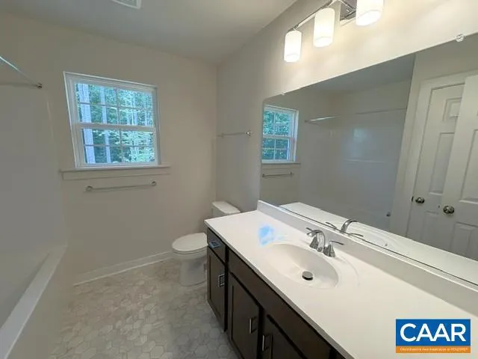
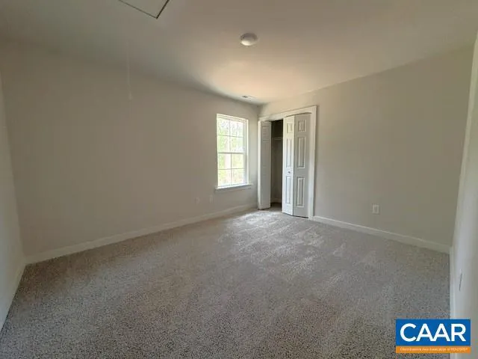
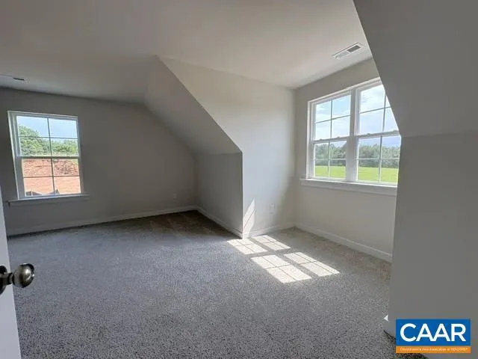
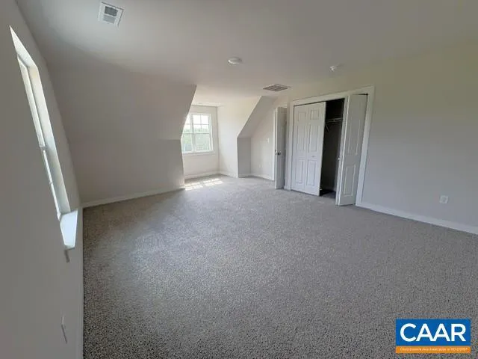
Construction will soon begin at Rosewood Manor in Scottsville! Similar to photos, this Morgan plan also includes a Vaulted 8"x14" Sun Room, Full Length Porch, 12" Vinyl Board & Batten on front of house, Black Gutters, Rear Deck & Foundation Shrubbery Package. Step through welcoming French Doors into the light filled main level with Engineered Hardwood floors, Oak Stairs, upgraded windows & trim. Granite Kitchen w/ 8' Double Island that opens into a large GR w/ extra windows for natural light. The 2nd floor Primary Suite features a Sitting Room & Private Bath w/ 5 Ft Fiberglass Shower w/ Transom Window & double vanity. The 4th Bedroom is the Bonus Room over the Garage, offering multiple uses! Interior photos are a finished Morgan that may have options, colors or upgrades not planned for this property. Up to $10,000 in closing costs! Contact agent for details!
| Elementary School | Middle School | High School |
|---|---|---|
| Carysbrook Elementary School | Fluvanna Middle School | Fluvanna High School |
| Price History | |
|---|---|
| 7/2/2026 | Listed $499,788 |
General Features
| Living Area | 2339 |
|---|---|
| Sewer | Septic Exists |
| Heating | Heat Pump(s) |
| Cooling | Heat Pump(s) |
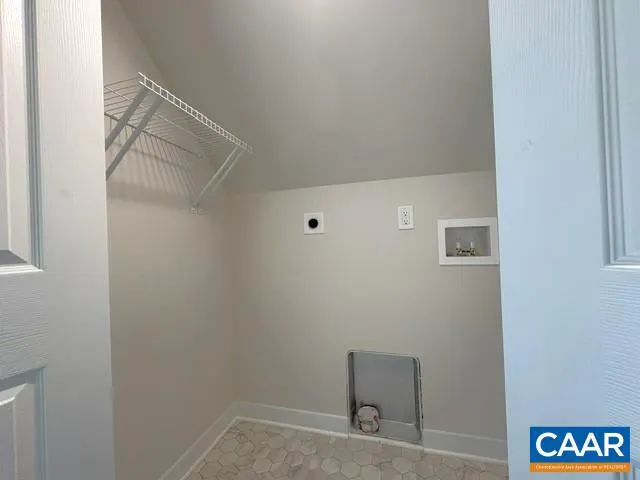
| Appliances | Washer/Dryer Hookups Only |
| Zoning | A-1 |
| Architectural Style | Other |
| Construction Materials | Block,Wood Siding,Brick,Vinyl Siding |
| School District | FLUVANNA COUNTY PUBLIC SCHOOLS |
| Year Built | 2027 |
| Levels | 2 |
| Tax Year | 2027 |
| Ownership | Other |
| Building Name | RM 42-The Morgan |
| Accessibility | None |
| HOA Fee 2 | 0.00 |
| County | FLUVANNA |
| New Construction | Yes |
| Property Type | Residential |
| HOA | No |
| Subdivision Name | ROSEWOOD MANOR |
| Garage Y/N | No |
| Other Structures | Above Grade,Below Grade |
| Full Baths | 2 |
| Status | ACTIVE |
| Directions | From Palmyra,take US 15 S for .4 mi,at traffic circle take 2nd Exit and stay on US 15 S towards Fork Union for 6.3 mi. Make right onto VA 6 (West River Rd) for 8.6 mi to Kidd's Store,approx. 1.0 mi,t |
| City | SCOTTSVILLE |
| Disclosures | Exempt - Disclosure/Disclaimer |
| Tax Annual Amount | 0.0 |
| Structure Type | Detached |
| Condo/Coop Association fee Y/N | No |
| Bathrooms Full Main Level | 1 |
| Bathrooms Count Main Level | 1.00 |
| Price Per Sq Ft Total AG | 213.68 |
| Construction Completed Y/N | No |
| Vacation Rental Y/N | No |
| Virtual Tour | https://my.matterport.com/show/?m=Tj9Zze9BwY3 |
| Total SQFT | 2339 |
| Building Area Units | Square Feet |
| Living Area Units | Square Feet |
| Builder Name | LIBERTY HOMES |
| Standard Status | Active |
| Year Built Source | Estimated |
Interior Features
| Heating Fuel | Electric |
|---|---|
| Flooring | Carpet,Hardwood,Vinyl |
| Basement (Y/N) | No |
| Air Conditioning Y/N | No |
| Heating Y/N | Yes |
| Fireplace Y/N | No |
| Above Grade Finished Area | 2339 |
| Half Baths | 1 |
| Central Air Y/N | No |
| Total Bedrooms | 4 |
| Room Type | Dining Room,Kitchen,Foyer,Breakfast Room,Sun/Florida Room,Great Room,Laundry,Full Bath,Half Bath,Additional Bedroom |
| Below Grade Finished Area Unit Type | Square Feet |
| LivingAreaSource | Estimated |
| Below Grade Unfin Area Units | Square Feet |
| Below Grade Unfin SQFT Source | Estimated |
| Below Grade Finished Area Source | Estimated |
| Bedrooms Count All Upper Levels | 4 |
| Bathrooms Count All Upper Levels | 2 |
| Above Grade Unfin Area Units | Square Feet |
| Above Grade Unfin SQFT Source | Estimated |
| Above Grade Finished Area Source | Estimated |
| Above Grade Finished Area Unit Type | Square Feet |
| Total Baths | 3 |
Exterior Features
| Water Source | Well |
|---|---|
| Foundation Details | Brick/Mortar,Block |
| Water View Y/N | No |
| Building Area Total | 2823.00 |
| Lot Size Acres | 0.73 |
| Builder Model | THE MORGAN |
| Water Oriented Y/N | No |
Room Details
| Room | Dimensions | Level | Flooring | Details |
|---|---|---|---|---|
| Additional Bedroom | Upper 1 | |||
| Additional Bedroom | Upper 1 | |||
| Additional Bedroom | Upper 1 | |||
| Breakfast Room | Main | |||
| Dining Room | Main | |||
| Foyer | Main | |||
| Full Bath | Upper 1 | |||
| Great Room | Main | |||
| Half Bath | Main | |||
| Kitchen | Main | |||
| Laundry | Upper 1 | |||
| Sun/Florida Room | 8x14 | Main |
Amenities
- Foreclosure
- Views
- Short Sale
- New Construction
- Adult 55+
- Lease To Own
- No HOA Fees
- Furnished
- Primary On Main
- Air Conditioning
- Seller Finance
- Green
- Fixer Upper
- Horse
- Golf
- Fireplace
- Deck
- Garage
- Basement
- Pool
Property vs Single Family Average in 24590
Price
Year Built
Visits


 The data relating to real estate for sale on this website comes in part from the IDX Program of Garden State Multiple Listing Service, L.L.C. and The Coyle Team. Real estate listings held by other brokerage firms are marked as IDX listing. Information deemed reliable but not guaranteed. Copyright © 2026 Garden State Multiple Listing Service, L.L.C. All rights reserved. This information is being provided for Consumer's personal, non-commercial use and may not be used for any purpose other than
 The data relating to real estate for sale or rent on this web site comes in part from the IDX program of the Hudson County MLS. Real estate listings held by brokerage firms other than The Coyle Team are marked with the HCIDX mark and the information about them includes the name of the listing broker. The information provided by this website is for the personal, non-commercial use of consumers and may not be used for any purpose other than to identify prospective properties consumers may be interested
 All information is believed to be accurate but is not guaranteed. Protected by Copyright© 2026 and is owned either by the Monmouth County Association of REALTORS; or by the developers of the software, Kunversion, LLC. All rights reserved. Each office independently owned and operated.
The New Jersey Real Estate Commission requires every licensed broker or salesperson with whom you list your property to give you a copy of this notice. The purpose is to help you comply with the New Jersey Law
All information is believed to be accurate but is not guaranteed. Protected by Copyright© 2026 and is owned either by the Monmouth County Association of REALTORS; or by the developers of the software, Kunversion, LLC. All rights reserved. Each office independently owned and operated.
The New Jersey Real Estate Commission requires every licensed broker or salesperson with whom you list your property to give you a copy of this notice. The purpose is to help you comply with the New Jersey Law
 The data relating to the real estate for sale on this web site comes in part from the Internet Data Exchange Program of the NJMLS. Real estate listings held by brokerage firms other than The Coyle Team are marked with the Internet Data Exchange logo and information about them includes the name of the listing brokers. Some properties listed with the participating brokers do not appear on this website at the request of the seller. Listings of brokers that do not participate in Internet Data Exchange do not appear on this website. All information deemed reliable but not guaranteed.
Last date updated: September 22, 2026 2:05 AM UTC Source: New Jersey Multiple Listing Service, Inc. "© 2026 New Jersey Multiple Listing Service, Inc. All rights reserved."
The data relating to the real estate for sale on this web site comes in part from the Internet Data Exchange Program of the NJMLS. Real estate listings held by brokerage firms other than The Coyle Team are marked with the Internet Data Exchange logo and information about them includes the name of the listing brokers. Some properties listed with the participating brokers do not appear on this website at the request of the seller. Listings of brokers that do not participate in Internet Data Exchange do not appear on this website. All information deemed reliable but not guaranteed.
Last date updated: September 22, 2026 2:05 AM UTC Source: New Jersey Multiple Listing Service, Inc. "© 2026 New Jersey Multiple Listing Service, Inc. All rights reserved."
 © BRIGHT, All Rights Reserved
