







Address
5 Buddy Ln, Mendham Twp., NJ
Price
$ 2,425,000
Property Attributes
- ID#4052562
- TypeSingle Family
- Listing Status Active
- CountyMORRIS
- CityMendham Twp.
- AreaMendham Twp.
- NeighborhoodBrookside
- Zip07945
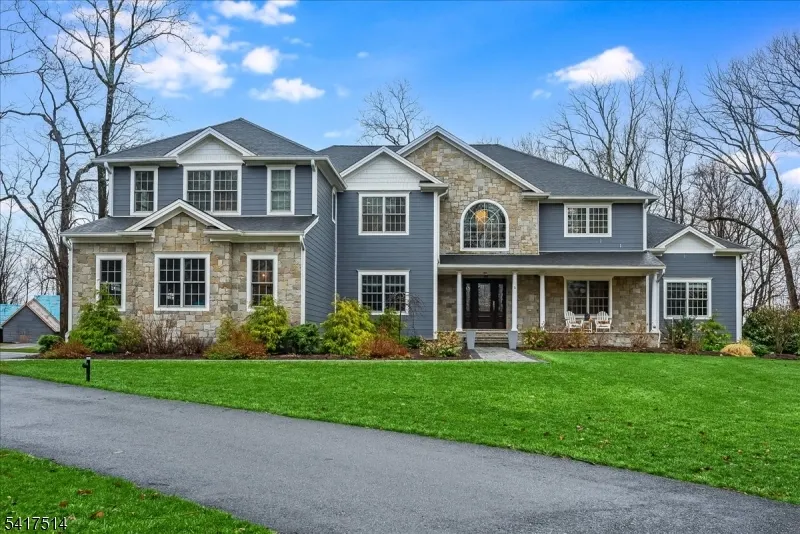
- StyleColonial, Custom Home
- Year Built2020
- Taxes$ 35275
- Price$ 2,425,000
- Bedrooms5
- Full Bathrooms5
- Half Bathrooms0
- Sqr Footage5312
- Lot Size2.26 Acres
Data Source:
Garden State MLS (GSMLS)
Property Description
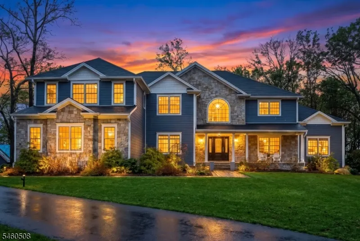
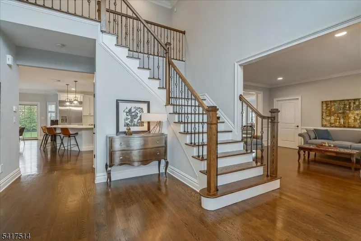
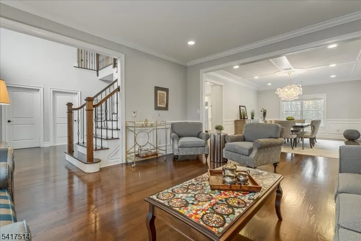
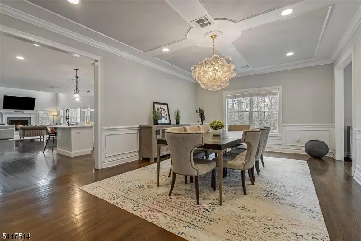
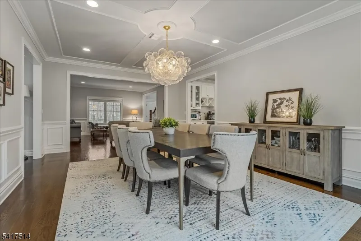
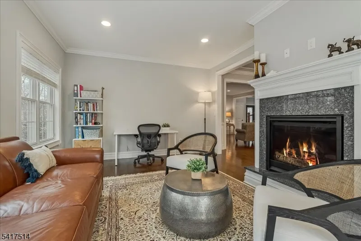
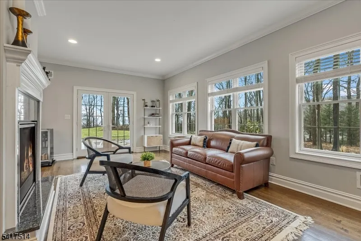
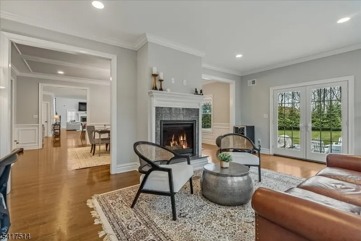
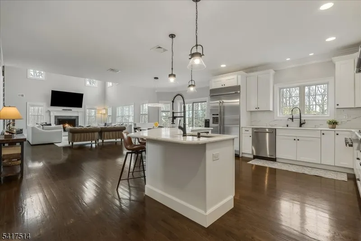
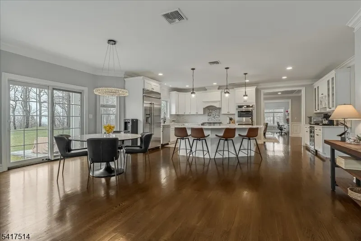
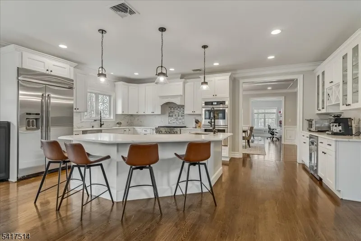
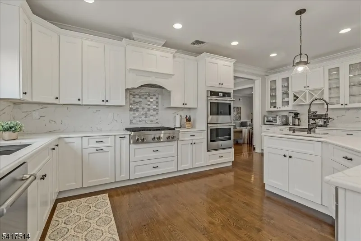
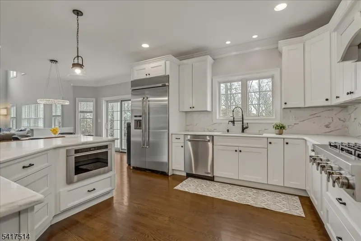
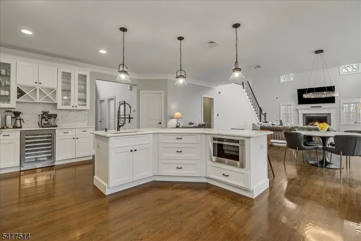
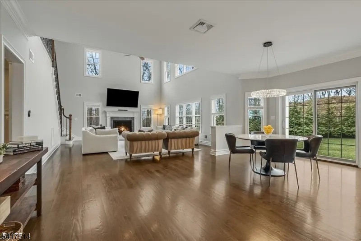
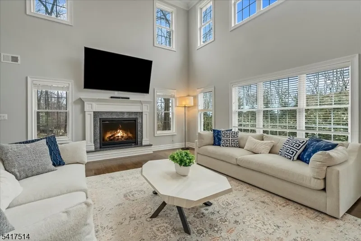
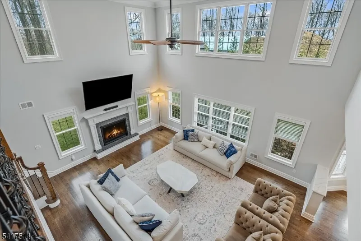
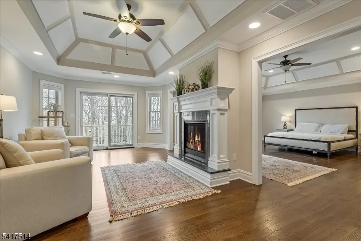
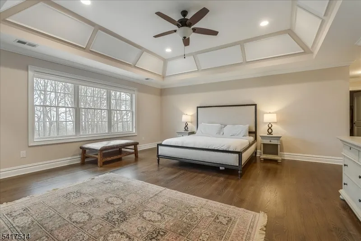
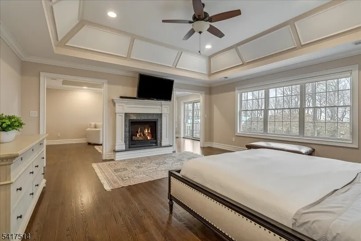
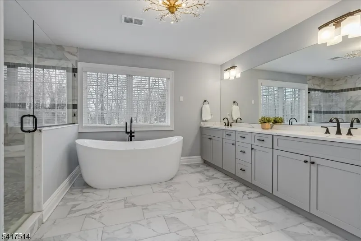
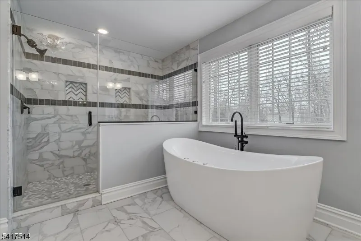
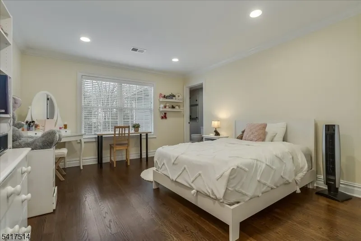
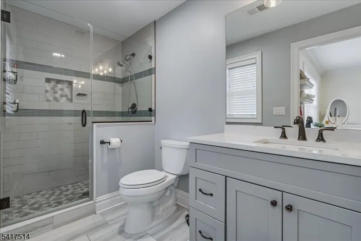
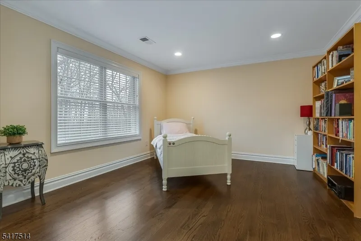
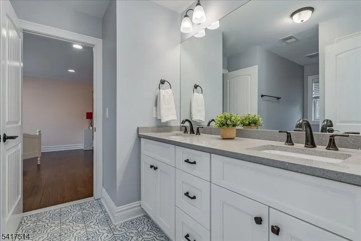
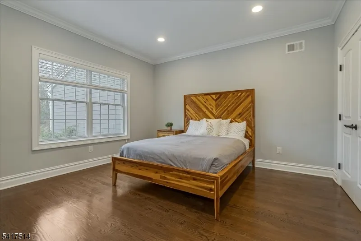
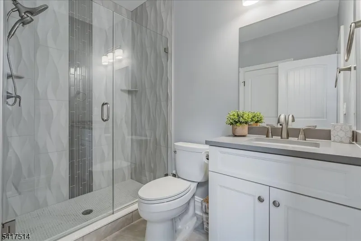
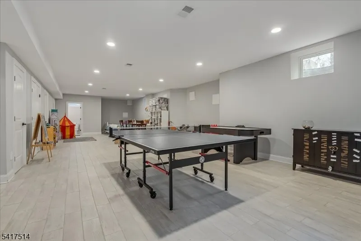
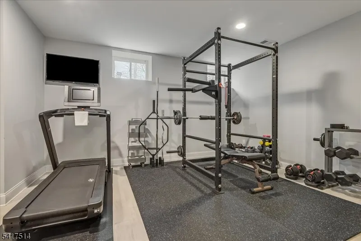
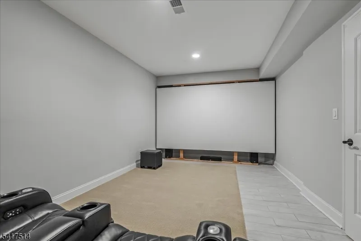
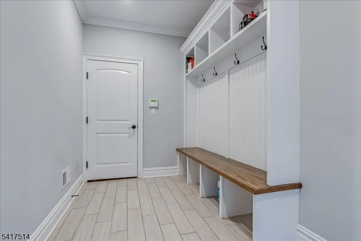
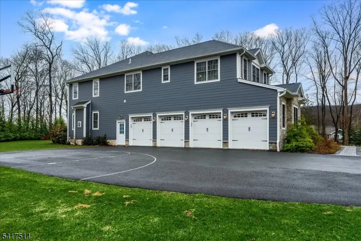
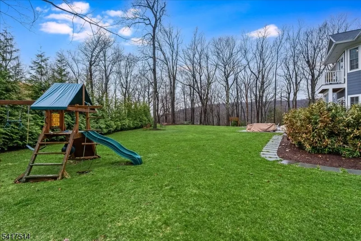
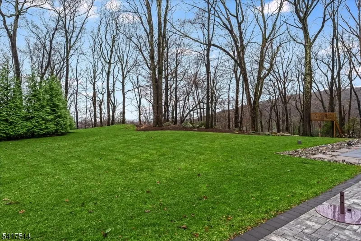
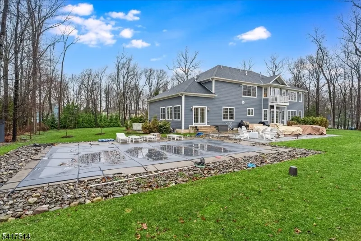
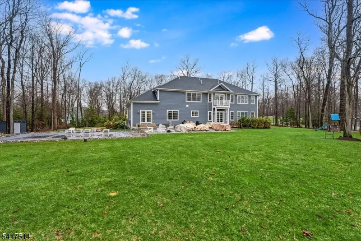
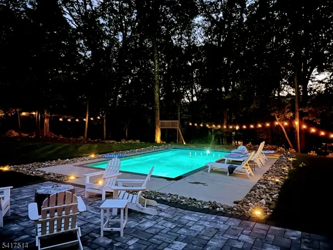
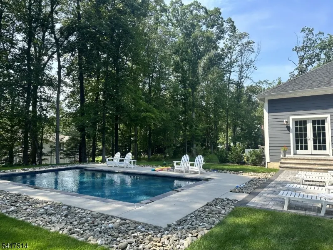
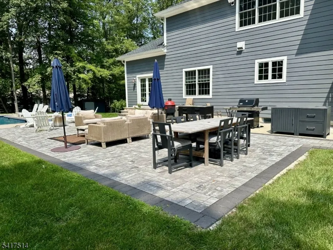
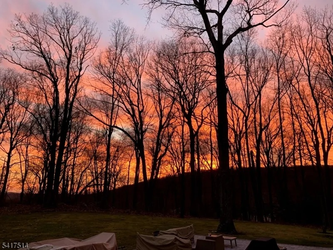
This 5,300-square-foot residence in a premier Brookside, cul-de-sac neighborhood offers a rare opportunity for newer construction on 2.26 gated acres. Enhanced far beyond its 2020 origins, this five-bedroom estate provides a fully self-sustaining, turn-key lifestyle. The open-plan layout features a gourmet kitchen with JennAir appliances opening to the breakfast area and the 2-story great room with a gas fireplace and back staircase. The first floor also includes formal living and dining rooms, a private office, a conservatory/family room with a gas fireplace, and a full guest suite. The primary wing is a true sanctuary, featuring a sitting room with a two-sided fireplace, a spa-caliber bath with radiant flooring, and expansive walk-in closets. The lower level serves as an entertainment hub with a media room, huge rec room, and full bath. Outside, the grounds are a private oasis with stunning views featuring a heated saltwater pool with a 40-foot stone patio, a regulation basketball court, and integrated irrigation. Engineered for uninterrupted comfort, the property includes a commercial-grade Generac generator supporting the entire estate. Complete with a finished heated four-car garage and a fabulous mudroom. With easy access to NYC transit and 35 minutes to Newark Airport.
| Elementary School | Middle School | High School |
|---|---|---|
| Mendham Elementary School | Mendham Middle School | W.M.Mendham High School |
| Price History | |
|---|---|
| 9/14/2026 | Listed $2,425,000 |
General Features
| Sewer | Septic 5+ Bedroom Town Verified |
|---|---|
| Heating | 2 Units,Forced Hot Air,Multi-Zone |
| Cooling | 2 Units,Ceiling Fan,Central Air,Multi-Zone Cooling |
| Utilities | All Underground,Electric,Gas-Natural |
| Possession | POT |
| Roof | Asphalt Shingle |
| Appliances | Carbon Monoxide Detector,Central Vacuum,Cooktop - Gas,Dishwasher,Dryer,Generator-Built-In,Kitchen Exhaust Fan,Microwave Oven,Refrigerator,Wall Oven(s) - Electric,Washer,Water Softener-Own,Wine Refrig |
| Water Heater | Gas |
| Zoning | R2 |
| Garage Spaces | 4 |
| Architectural Style | Colonial,Custom Home |
| Pool Features | Gunite,Heated,In-Ground Pool |
| Pets Allowed | Yes |
| Year Built | 2020 |
| Garage | Attached,DoorOpnr,InEntrnc,Oversize |
| Township | Mendham Twp. |
| Easement | Unknown |
| Tax Year | 2025 |
| Services | Cable TV Available,Fiber Optic Available,Garbage Extra Charge |
| Ownership | Fee Simple |
| Accessibility | No |
| County | Morris |
| Association Amenities | Pool-Outdoor |
| Subdivision Name | Brookside |
| Total Rooms | 16 |
| Full Baths | 5 |
| Status | Active |
| Directions | Mendham Road (old 24) to Cold Hill RIGHT on Buddy Ln. Or Woodland Rd to Cold Hill LEFT on Buddy Ln. |
| High School | W.M.Mendham |
| Elementary School | Mendham |
| Tax Annual Amount | 35275 |
| Home Warranty Y/N | No |
| Middle/Junior High School | Mendham |
| Drive | 1 Car Width,Blacktop,Off-Street Parking |
| Standard Status | Active |
| Tax Assessed Value | 2109800 |
| Town # | 2320 |
| Tax Lot | 8 |
| Primary Style | Colonial |
| Sub Property Type | Single Family |
| Community Living | No |
| Farm Assessment | No |
Interior Features
| Interior Amenities | Blinds,CeilCath,CeilHigh,StallShw,StallTub,WlkInCls |
|---|---|
| Basement | Finished,Full |
| Flooring | Marble,Stone,Tile,Wood |
| Total Fireplaces | 3 |
| Fireplace Features | Bedroom 1,Family Room,Gas Fireplace,Great Room |
| Master Bath Features | Stall Shower And Tub |
| Other Room 1 Level | Second |
| Kitchen Level | First |
| Living Room Level | First |
| Other Room 4 Level | Basement |
| Dining Room Level | First |
| Den Level | First |
| Other Room 2 Level | First |
| Other Room 3 Level | Second |
| Family Room Level | First |
| In-Law Suite | Yes |
| Fuel Type | Gas-Natural |
| Total Bedrooms | 5 |
| Kitchen Dimensions | 26x22 |
| RoomOther4Dimensions | 71x37 |
| RoomOther4Description | Rec Room |
| RoomOther3Dimensions | 13x21 |
| RoomOther3Description | SittngRm |
| RoomOther2Dimensions | 22x21 |
| RoomOther2Description | Great Room |
| RoomOther1Dimensions | 16x15 |
| RoomOther1Description | Bedroom |
| RoomLivingDimensions | 15x16 |
| Kitchen Features | Center Island,Eat-In Kitchen,Pantry |
| RoomFamilyDimensions | 12x22 |
| RoomDiningFeatures | Formal Dining Room |
| RoomDiningDimensions | 15x22 |
| Den Dimensions | 13x13 |
| RoomBed4Level | Second |
| RoomBed4Dimensions | 13x14 |
| RoomBed3Level | Second |
| RoomBed3Dimensions | 13x16 |
| RoomBed2Level | First |
| RoomBed2Dimensions | 13x14 |
| RoomBed1Level | Second |
| RoomBed1Features | Fireplace,Full Bath,Sitting Room,Walk-In Closet |
| RoomBed1Dimensions | 18x18 |
| Level 3 Rooms | Attic |
| Level 2 Rooms | 4+Bedrms,BathMain,BathOthr,Laundry,SittngRm |
| Level 1 Rooms | 1Bedroom,BathOthr,DiningRm,FamilyRm,Foyer,GarEnter,GreatRm,InsdEntr,Kitchen,LivingRm,MudRoom,Office,Pantry,Porch |
| In-Law Suite Description | Bedroom 1,Full Bath |
Exterior Features
| Exterior Amenities | Curbs,Metal Fence,Open Porch(es),Patio,Thermal Windows/Doors,Underground Lawn Sprinkler |
|---|---|
| Pool | Yes |
| Lot Features | Open Lot |
| Water Source | Well |
| Exterior Description | Composition Siding,Stone |
| Lot Dimensions | 2.264 AC |
| Lot Size Acres | 2.26 |
Amenities
- Foreclosure
- Views
- Short Sale
- New Construction
- Adult 55+
- Lease To Own
- No HOA Fees
- Furnished
- Primary On Main
- Air Conditioning
- Seller Finance
- Green
- Fixer Upper
- Horse
- Golf
- Fireplace
- Deck
- Garage
- Basement
- Pool
Property vs Single Family Average in 07945
Price
Taxes
Year Built
Visits

 The data relating to real estate for sale on this website comes in part from the IDX Program of Garden State Multiple Listing Service, L.L.C. and The Coyle Team. Real estate listings held by other brokerage firms are marked as IDX listing. Information deemed reliable but not guaranteed. Copyright © 2026 Garden State Multiple Listing Service, L.L.C. All rights reserved. This information is being provided for Consumer's personal, non-commercial use and may not be used for any purpose other than
 The data relating to real estate for sale on this web-site comes in part from the Internet Listing Display database of the ALL JERSEY MULTIPLE LISTING SYSTEM, INC. Real estate listings held by brokerage firms other than this site-owner are marked with the ILD logo. The ALL JERSEY MULTIPLE LISTING SYSTEM, INC. does not warrant the accuracy, quality, reliability, suitability, completeness, usefulness or effectiveness of any information provided.
The information being provided is for consumers' personal,
The data relating to real estate for sale on this web-site comes in part from the Internet Listing Display database of the ALL JERSEY MULTIPLE LISTING SYSTEM, INC. Real estate listings held by brokerage firms other than this site-owner are marked with the ILD logo. The ALL JERSEY MULTIPLE LISTING SYSTEM, INC. does not warrant the accuracy, quality, reliability, suitability, completeness, usefulness or effectiveness of any information provided.
The information being provided is for consumers' personal,
 The data relating to real estate for sale or rent on this web site comes in part from the IDX program of the Hudson County MLS. Real estate listings held by brokerage firms other than The Coyle Team are marked with the HCIDX mark and the information about them includes the name of the listing broker. The information provided by this website is for the personal, non-commercial use of consumers and may not be used for any purpose other than to identify prospective properties consumers may be interested
 All information is believed to be accurate but is not guaranteed. Protected by Copyright© 2026 and is owned either by the Monmouth County Association of REALTORS; or by the developers of the software, Kunversion, LLC. All rights reserved. Each office independently owned and operated.
The New Jersey Real Estate Commission requires every licensed broker or salesperson with whom you list your property to give you a copy of this notice. The purpose is to help you comply with the New Jersey Law
All information is believed to be accurate but is not guaranteed. Protected by Copyright© 2026 and is owned either by the Monmouth County Association of REALTORS; or by the developers of the software, Kunversion, LLC. All rights reserved. Each office independently owned and operated.
The New Jersey Real Estate Commission requires every licensed broker or salesperson with whom you list your property to give you a copy of this notice. The purpose is to help you comply with the New Jersey Law
 The data relating to the real estate for sale on this web site comes in part from the Internet Data Exchange Program of the NJMLS. Real estate listings held by brokerage firms other than The Coyle Team are marked with the Internet Data Exchange logo and information about them includes the name of the listing brokers. Some properties listed with the participating brokers do not appear on this website at the request of the seller. Listings of brokers that do not participate in Internet Data Exchange do not appear on this website. All information deemed reliable but not guaranteed.
Last date updated: September 21, 2026 1:42 AM UTC Source: New Jersey Multiple Listing Service, Inc. "© 2026 New Jersey Multiple Listing Service, Inc. All rights reserved."
The data relating to the real estate for sale on this web site comes in part from the Internet Data Exchange Program of the NJMLS. Real estate listings held by brokerage firms other than The Coyle Team are marked with the Internet Data Exchange logo and information about them includes the name of the listing brokers. Some properties listed with the participating brokers do not appear on this website at the request of the seller. Listings of brokers that do not participate in Internet Data Exchange do not appear on this website. All information deemed reliable but not guaranteed.
Last date updated: September 21, 2026 1:42 AM UTC Source: New Jersey Multiple Listing Service, Inc. "© 2026 New Jersey Multiple Listing Service, Inc. All rights reserved."
 © BRIGHT, All Rights Reserved
