


















Address
14 Green Springs Way, Freehold, NJ
Price
$ 1,249,000
Property Attributes
- ID#22629348
- TypeSingle Family
- Listing Status Active
- CountyMONMOUTH
- CityFreehold
- AreaFreehold Twp
- NeighborhoodFreehold Pointe
- Zip07728
- StyleColonial
- Year Built2006
- Taxes$ 19652
- Price$ 1,249,000
- Bedrooms4
- Full Bathrooms4
- Half Bathrooms1
- Sqr Footage3340
Data Source:
Monmouth Ocean Regional REALTORS® (MOMLS)
Property Description
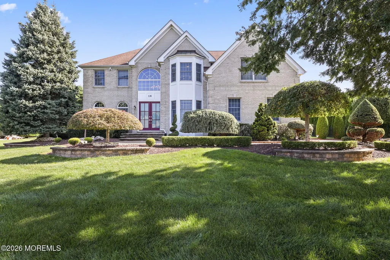
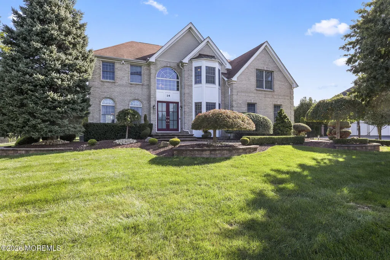
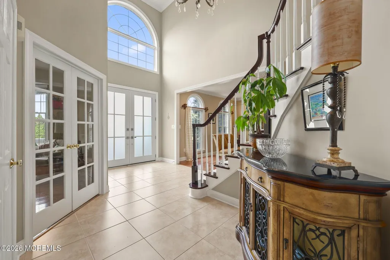
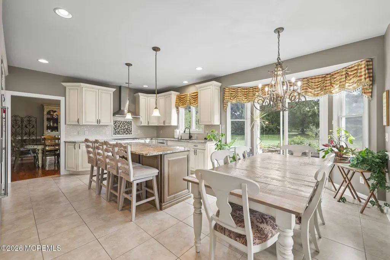
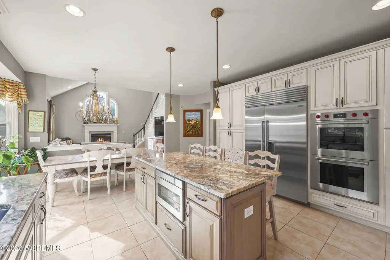
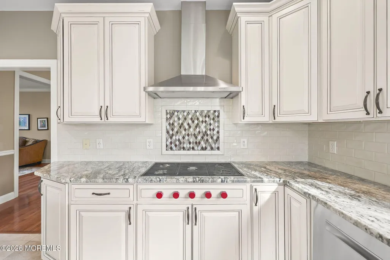
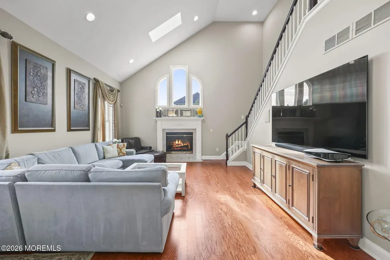
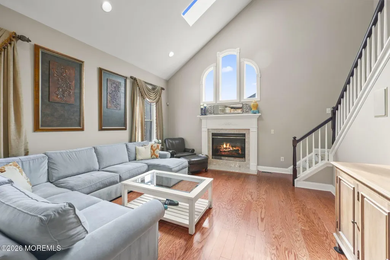
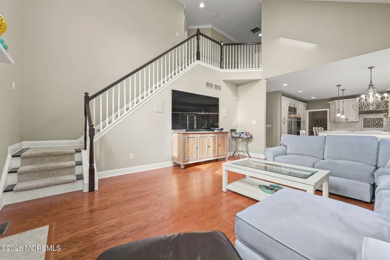
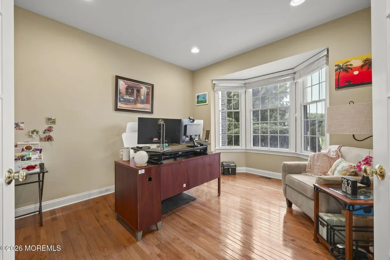
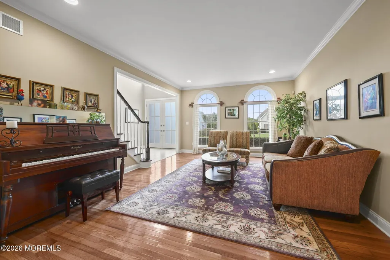
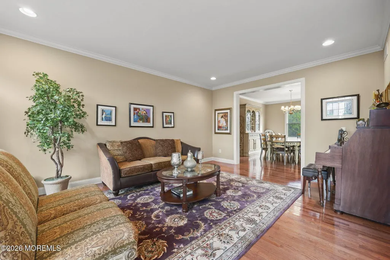
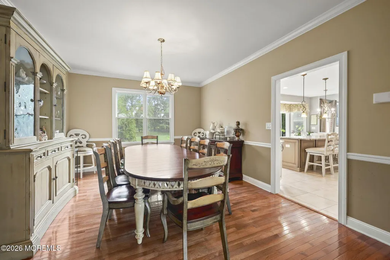
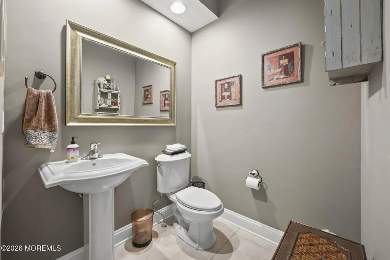
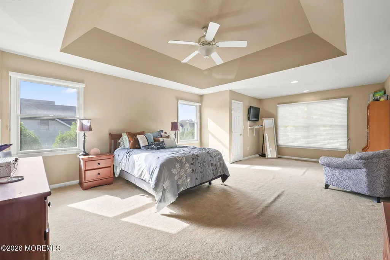
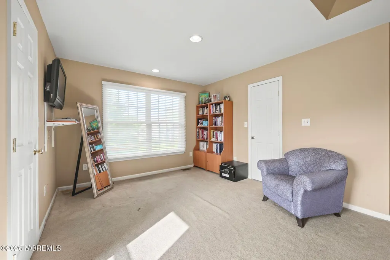
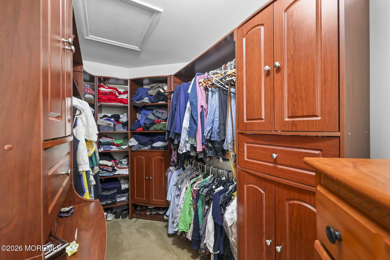
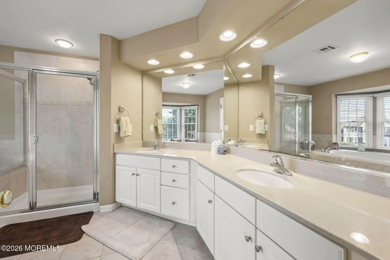
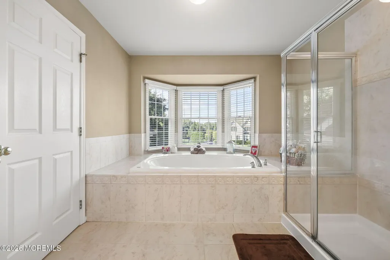
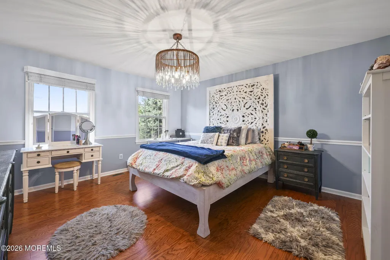
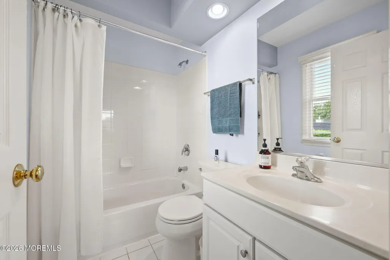
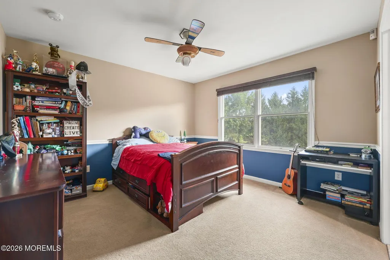
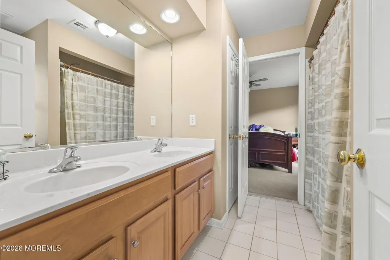
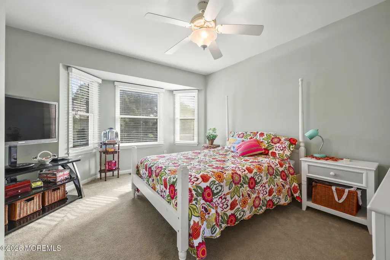
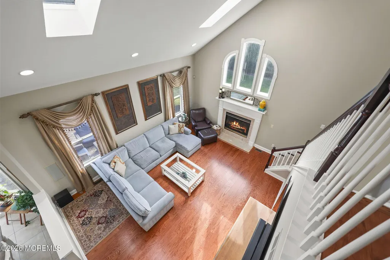
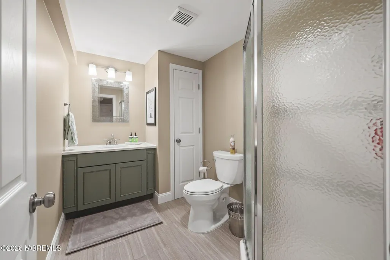
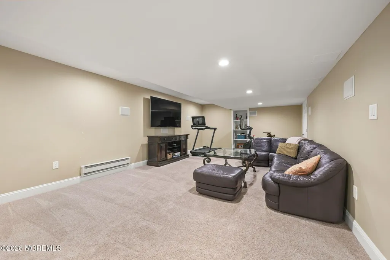
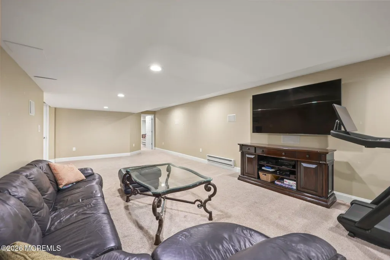
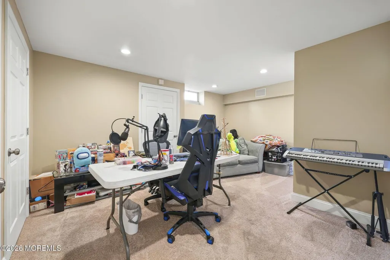
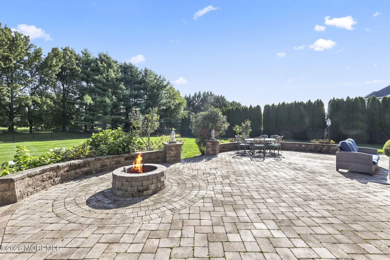
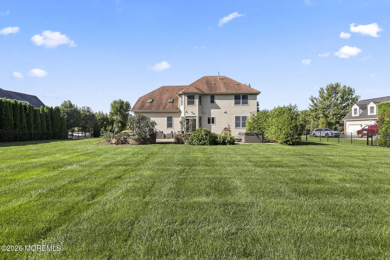
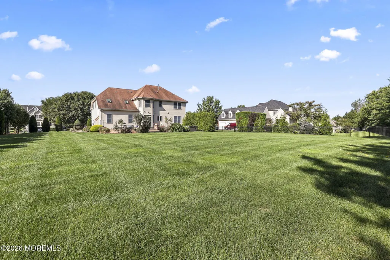
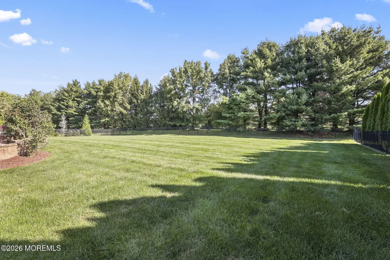
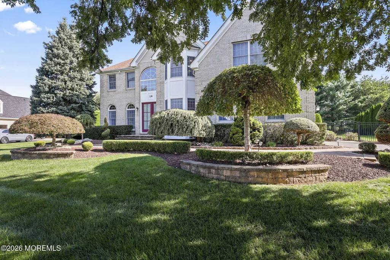
Some homes make an impression. This one makes a statement. Set in the highly sought-after Freehold Pointe community of Freehold Township, this exceptional residence is the kind of home that makes you feel at home the moment you arrive; the brick-front exterior, professionally landscaped grounds, paver walkway, and side-entry garage with a Tesla Charger set the tone for what awaits inside. Step inside the impressive two-story foyer and you immediately appreciate the scale, natural light, and attention to detail throughout the home. The gourmet chef's kitchen is truly the centerpiece, with no expense spared in creating a space that is as beautiful as it is functional. A Sub-Zero refrigerator, Wolf double ovens, Wolf gas cooktop, stainless-steel appliances, and granite counters provide Everything needed for the serious home chef while making this a natural gathering space for family and friends. The two-story family room is equally impressive, featuring soaring ceilings, a gas fireplace, and a rear staircase that adds character and convenience. The generously sized floor plan offers an office, 4 / 5 bedrooms and 4.5 baths, giving everyone their own space while maintaining an inviting flow throughout the home. The primary suite offers a private escape, complete with spacious walk-in closets featuring custom built-ins and a luxurious bath with a soaking tub and separate shower. A second bedroom enjoys its own private en-suite bath, while two additional bedrooms are connected by a Jack-and-Jill bath. The fully finished lower level adds an entirely different dimension to the home. Designed with entertaining and extended living in mind, it features a custom bar with a refrigerator, keg, and sink. There is also an additional bedroom and full bath. Whether used for guests, recreation, a home office, or a private retreat, this level offers tremendous flexibility. Step outside and the experience continues. The expansive, private, fully fenced yard provides a wonderful backdrop for entertaining or simply enjoying your own outdoor space. A built-in BBQ, beautiful paver patio, hot tub, and fire pit create an inviting setting for summer gatherings, quiet evenings, and everything in between. This is a home that combines impressive scale and luxury with the warmth and comfort that make a house feel like home. Beautifully appointed, thoughtfully designed, and located just a short distance from Routes 9 & 18, shopping, and downtown restaurants, this is a property meant to be enjoyed for years to come.
| Price History | |
|---|---|
| 9/17/2026 | Listed $1,249,000 |
General Features
| Sewer | Public Sewer |
|---|---|
| Heating | Natural Gas,Forced Air |
| Cooling | Central Air |
| Roof | Shingle |
| Garage Spaces | 2.0 |
| Patio/Porch Features | Patio |
| Architectural Style | Colonial |
| Construction Materials | Brick |
| Exclusions | personal items |
| Year Built | 2006 |
| Stories Count | 2 |
| Property Subtype | Single Family Residence |
| Tax Year | 2025 |
| County | Monmouth |
| New Construction | No |
| Property Type | Residential |
| HOA | No |
| Attached Garage | Yes |
| Subdivision Name | Freehold Pointe |
| Garage Y/N | Yes |
| Full Baths | 4 |
| Status | Active |
| Directions | Route 79 to Tappan Way,Left on Green Springs Way |
| City | Freehold |
| Senior Community Y/N | No |
| Zoning Description | Residential |
| MLS Area | Freehold Twnsp |
| Carport Y/N | No |
| Property Attached Y/N | No |
| Land Lease Y/N | No |
| Tax Annual Amount | 19652.0 |
| Home Warranty Y/N | No |
| Lease Renewal Y/N | No |
| MLS Area Minor | Freehold Twp (FRE) |
| Additional Parcels Y/N | No |
| Lease Considered Y/N | No |
| Rent Control Y/N | No |
| Standard Status | Active |
| Tax Assessed Value | 1241400 |
| MobileHomeRemainsYN | No |
| Utilities@Core.Permissions | None |
| Water Body Access Y/N | None |
Interior Features
| Interior Amenities | Ceilings - 9Ft+ 1st Flr,Center Hall,Dec Molding,Recessed Lighting |
|---|---|
| Basement | Ceilings - High,Finished,Full,Heated |
| Flooring | Carpet,Ceramic Tile,Wood |
| Total Fireplaces | 1 |
| Basement (Y/N) | Yes |
| Air Conditioning Y/N | Yes |
| Heating Y/N | Yes |
| Fireplace Y/N | Yes |
| Half Baths | 1 |
| Total Bedrooms | 4 |
| Main Level Bathrooms | 1 |
| Total Baths | 5 |
| Heating-Forced Air | True |
Exterior Features
| Exterior Amenities | Underground Sprinkler System,Outdoor Grill,Lighting |
|---|---|
| Fencing | Fence |
| Parking Features | Electric Vehicle Charging Station(s),Asphalt,Driveway |
| Lot Features | See Remarks |
| Water Source | Public |
| Inclusions | Outdoor Lighting,Washer,Ceiling Fan(s),Counter Top Range,Dishwasher,Dryer,Double Oven,Light Fixtures,Microwave,Security System,Refrigerator,Garage Door Opener,Gas Grill,Gas Cooking |
| Spa | No |
| Building Area Total | 3340.0 |
| Lot Dimensions | 122 x 207 |
| Waterfront Y/N | No |
| Crops Included Y/N | No |
| Horse Y/N | No |
| Irrigation Water Rights Y/N | No |
Amenities
- Foreclosure
- Views
- Short Sale
- New Construction
- Adult 55+
- Lease To Own
- No HOA Fees
- Furnished
- Primary On Main
- Air Conditioning
- Seller Finance
- Green
- Fixer Upper
- Horse
- Golf
- Fireplace
- Deck
- Garage
- Basement
- Pool
Property vs Single Family Average in 07728
Price
Taxes
Year Built
Visits

 The data relating to real estate for sale on this website comes in part from the IDX Program of Garden State Multiple Listing Service, L.L.C. and The Coyle Team. Real estate listings held by other brokerage firms are marked as IDX listing. Information deemed reliable but not guaranteed. Copyright © 2026 Garden State Multiple Listing Service, L.L.C. All rights reserved. This information is being provided for Consumer's personal, non-commercial use and may not be used for any purpose other than
 The data relating to real estate for sale on this web-site comes in part from the Internet Listing Display database of the ALL JERSEY MULTIPLE LISTING SYSTEM, INC. Real estate listings held by brokerage firms other than this site-owner are marked with the ILD logo. The ALL JERSEY MULTIPLE LISTING SYSTEM, INC. does not warrant the accuracy, quality, reliability, suitability, completeness, usefulness or effectiveness of any information provided.
The information being provided is for consumers' personal,
The data relating to real estate for sale on this web-site comes in part from the Internet Listing Display database of the ALL JERSEY MULTIPLE LISTING SYSTEM, INC. Real estate listings held by brokerage firms other than this site-owner are marked with the ILD logo. The ALL JERSEY MULTIPLE LISTING SYSTEM, INC. does not warrant the accuracy, quality, reliability, suitability, completeness, usefulness or effectiveness of any information provided.
The information being provided is for consumers' personal,
 The data relating to real estate for sale or rent on this web site comes in part from the IDX program of the Hudson County MLS. Real estate listings held by brokerage firms other than The Coyle Team are marked with the HCIDX mark and the information about them includes the name of the listing broker. The information provided by this website is for the personal, non-commercial use of consumers and may not be used for any purpose other than to identify prospective properties consumers may be interested
 All information is believed to be accurate but is not guaranteed. Protected by Copyright© 2026 and is owned either by the Monmouth County Association of REALTORS; or by the developers of the software, Kunversion, LLC. All rights reserved. Each office independently owned and operated.
The New Jersey Real Estate Commission requires every licensed broker or salesperson with whom you list your property to give you a copy of this notice. The purpose is to help you comply with the New Jersey Law
All information is believed to be accurate but is not guaranteed. Protected by Copyright© 2026 and is owned either by the Monmouth County Association of REALTORS; or by the developers of the software, Kunversion, LLC. All rights reserved. Each office independently owned and operated.
The New Jersey Real Estate Commission requires every licensed broker or salesperson with whom you list your property to give you a copy of this notice. The purpose is to help you comply with the New Jersey Law
 The data relating to the real estate for sale on this web site comes in part from the Internet Data Exchange Program of the NJMLS. Real estate listings held by brokerage firms other than The Coyle Team are marked with the Internet Data Exchange logo and information about them includes the name of the listing brokers. Some properties listed with the participating brokers do not appear on this website at the request of the seller. Listings of brokers that do not participate in Internet Data Exchange do not appear on this website. All information deemed reliable but not guaranteed.
Last date updated: September 22, 2026 2:05 AM UTC Source: New Jersey Multiple Listing Service, Inc. "© 2026 New Jersey Multiple Listing Service, Inc. All rights reserved."
The data relating to the real estate for sale on this web site comes in part from the Internet Data Exchange Program of the NJMLS. Real estate listings held by brokerage firms other than The Coyle Team are marked with the Internet Data Exchange logo and information about them includes the name of the listing brokers. Some properties listed with the participating brokers do not appear on this website at the request of the seller. Listings of brokers that do not participate in Internet Data Exchange do not appear on this website. All information deemed reliable but not guaranteed.
Last date updated: September 22, 2026 2:05 AM UTC Source: New Jersey Multiple Listing Service, Inc. "© 2026 New Jersey Multiple Listing Service, Inc. All rights reserved."
 © BRIGHT, All Rights Reserved
