









Address
10 Huxley Court, Marlboro, NJ
Price
$ 1,799,000
Property Attributes
- ID#22629097
- TypeSingle Family
- Listing Status Active
- CountyMONMOUTH
- CityMarlboro
- AreaMarlboro
- NeighborhoodKensington Gate
- Zip07746
- StyleCustom,Mother/Daughter,Colonial
- Year Built2002
- Taxes$ 26238
- Price$ 1,799,000
- Bedrooms5
- Full Bathrooms5
- Half Bathrooms0
- Sqr Footage5316
- Lot Size0.9 Acres
Data Source:
Monmouth Ocean Regional REALTORS® (MOMLS)
Property Description
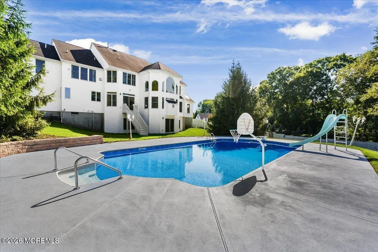
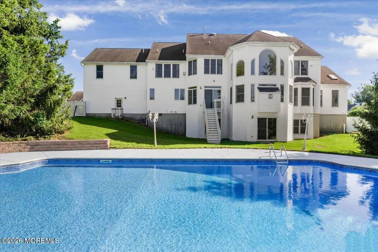
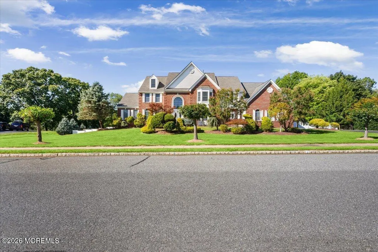
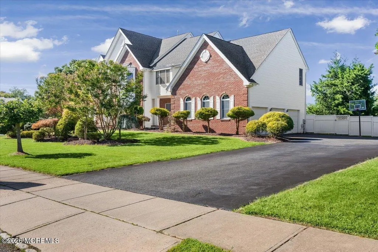
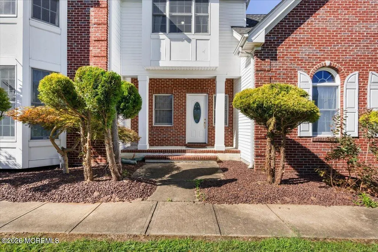
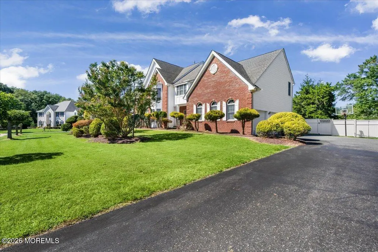
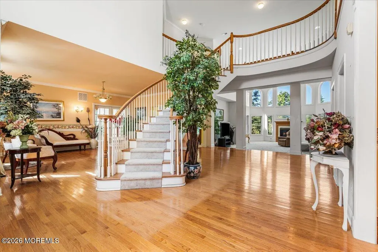
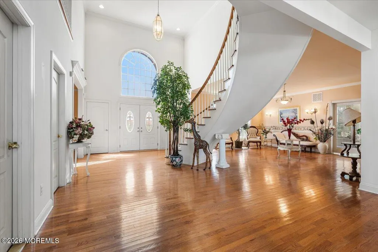
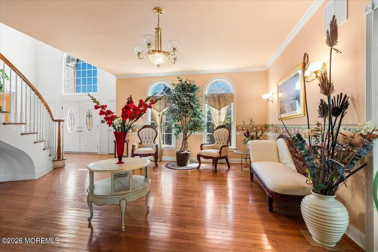
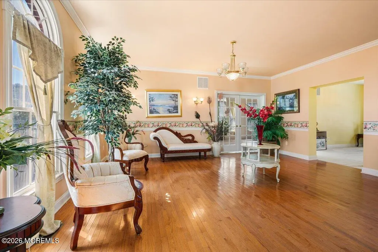
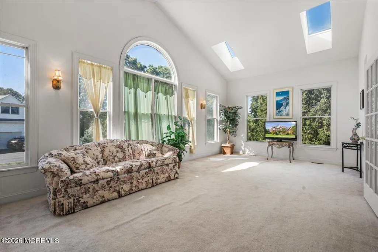
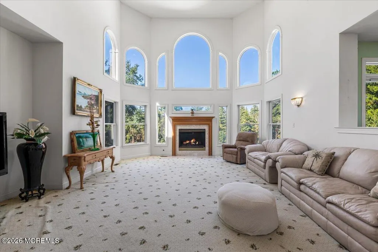
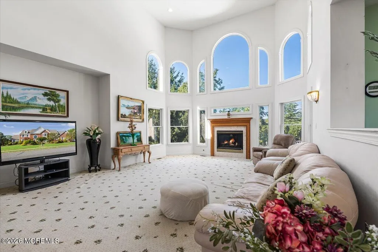
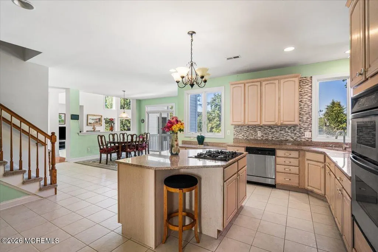
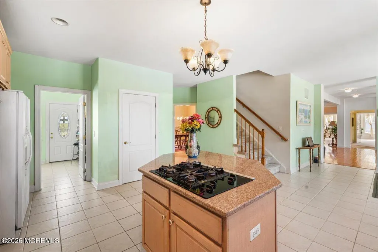
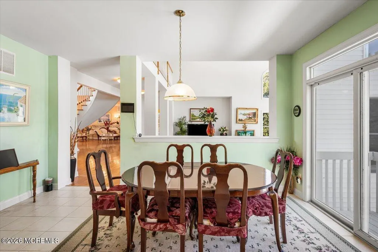
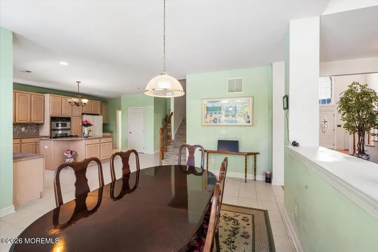
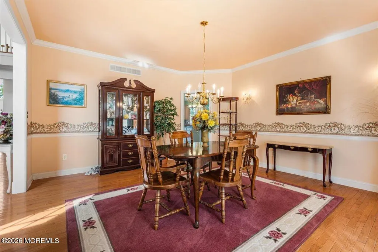
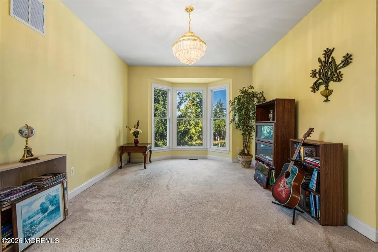
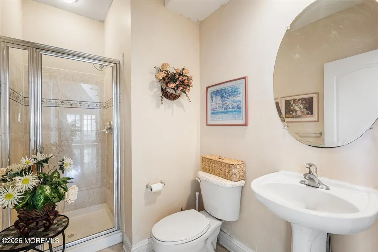
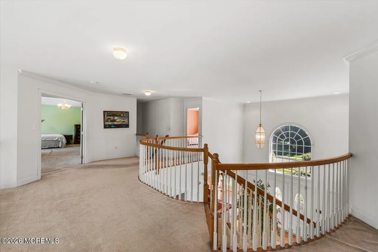
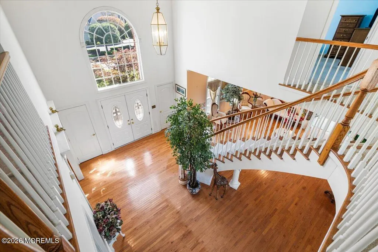
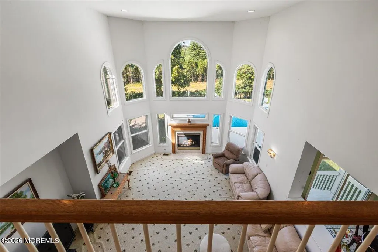
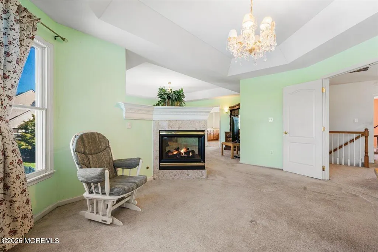
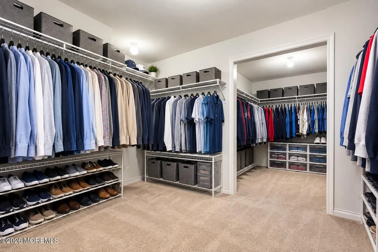
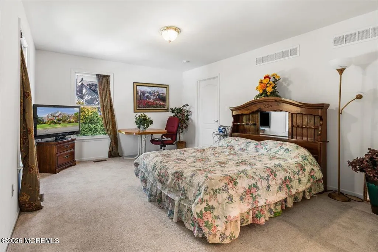
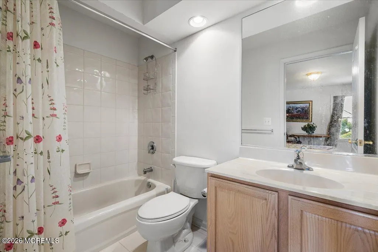
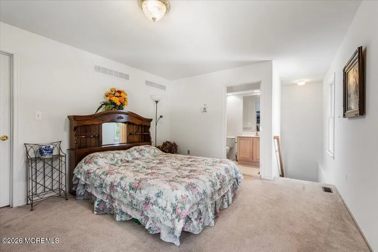
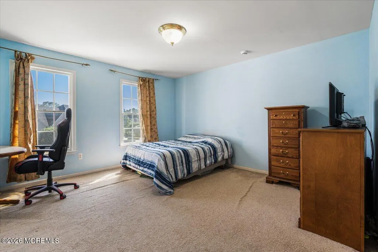
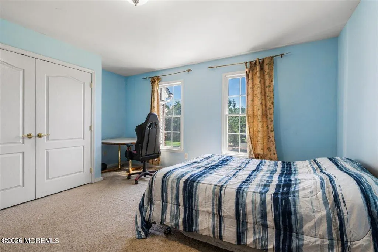
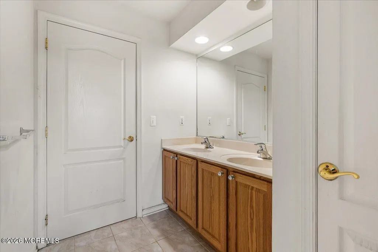
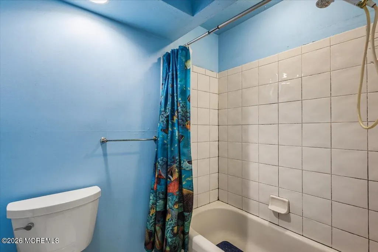
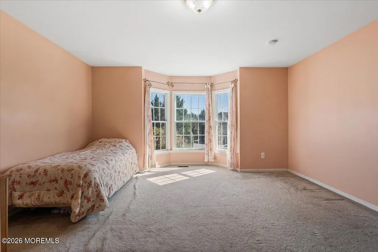
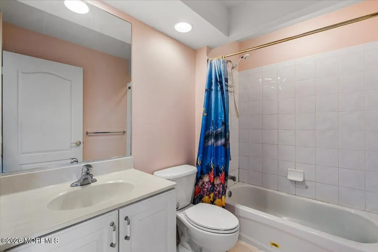
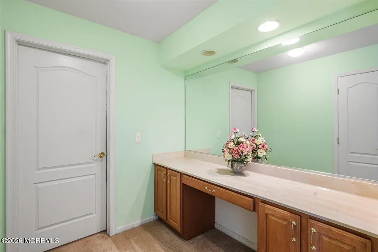
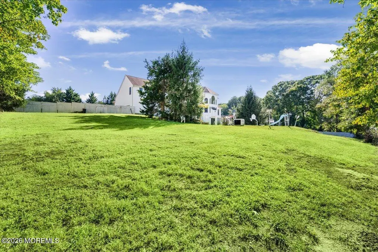
Welcome to 10 Huxley Court, an exceptional brick-front Colonial set gracefully on a quiet cul-de-sac in Kensington Gate, one of Marlboro's most sought-after neighborhoods. Offering an impressive 5,300+ square feet of finished living space, complemented by an additional approximately 2,800 square feet in the full walkout basement, this remarkable residence offers an extraordinary combination of scale, elegance, versatility, and comfort. From the moment you enter, a grand two-story foyer sets the tone, featuring gleaming hardwood floors and a sweeping staircase that flows seamlessly into the home's expansive living spaces. The spectacular two-story Great Room is highlighted by soaring ceilings, an abundance of natural light, a dramatic balcony overlook, and a gas fireplace that creates an inviting focal point. The generously proportioned eat-in kitchen features granite countertops, stainless steel appliances, a substantial center island, and ample cabinetry and workspace, opening naturally to the outdoor living areas and private backyard. A spacious conservatory and additional first-floor office provide flexibility for both everyday living and working from home. The home offers five bedrooms and five full bathrooms, including a private guest or in-law suite complete with its own full bathroom and walk-in closet—an ideal arrangement for extended family or overnight guests. The expansive full walkout basement provides an incredible opportunity for additional recreation, entertaining, fitness, media, or storage space, while offering direct access to the outdoors. Step outside to your own private retreat, where a fully fenced backyard features a sparkling inground pool with a brand-new liner, creating the perfect setting for summer entertaining and relaxed outdoor living. An inground sprinkler system adds convenience to the beautifully maintained grounds. Additional features include three-zone heating and air conditioning and an abundance of windows that fill the home with natural light throughout. Ideally situated within a highly regarded school district and conveniently located near NYC transportation, shopping, dining, and major roadways, 10 Huxley Court presents a rare opportunity to own a substantial and beautifully appointed home in the coveted Kensington Gate community.
| High School |
|---|
| Colts Neck High School |
| Price History | |
|---|---|
| 9/15/2026 | Listed $1,999,900 |
| 9/20/2026 | 11$1,799,000 |
General Features
| Sewer | Public Sewer |
|---|---|
| Heating | Forced Air,3+ Zoned Heat |
| Cooling | Central Air,3+ Zoned AC |
| Roof | Shingle |
| HOA Fee | 185.0 |
| Garage Spaces | 3.0 |
| Association Fee Includes | Common Area |
| Architectural Style | Custom,Mother/Daughter,Colonial |
| Pool Features | In Ground |
| Construction Materials | Brick |
| Year Built | 2002 |
| Stories Count | 2 |
| Property Subtype | Single Family Residence |
| Tax Year | 2025 |
| Assoc Fee Paid Per | Monthly |
| County | Monmouth |
| New Construction | No |
| Property Type | Residential |
| Association Amenities | Common Area |
| HOA | Yes |
| Attached Garage | Yes |
| Subdivision Name | Kensington Gate |
| Garage Y/N | Yes |
| Full Baths | 5 |
| Status | Active |
| Directions | Kensington Gate |
| High School | Colts Neck |
| City | Marlboro |
| Senior Community Y/N | No |
| Zoning Description | Residential,Neighborhood |
| MLS Area | None |
| Lot Size Units | Acres |
| Lot Size Square Feet | 39204.0 |
| Carport Y/N | No |
| Property Attached Y/N | No |
| Land Lease Y/N | No |
| Tax Annual Amount | 26238.0 |
| Home Warranty Y/N | No |
| Lease Renewal Y/N | No |
| MLS Area Minor | Marlboro (MAR) |
| Additional Parcels Y/N | No |
| Lease Considered Y/N | No |
| Rent Control Y/N | No |
| Standard Status | Active |
| Tax Assessed Value | 1004900 |
| MobileHomeRemainsYN | No |
| Utilities@Core.Permissions | None |
| Water Body Access Y/N | None |
Interior Features
| Basement | Full,Walk-Out Access |
|---|---|
| Total Fireplaces | 2 |
| Basement (Y/N) | Yes |
| Air Conditioning Y/N | Yes |
| Heating Y/N | Yes |
| Fireplace Y/N | Yes |
| Total Bedrooms | 5 |
| Total Baths | 5 |
| Heating-Forced Air | True |
Exterior Features
| Exterior Amenities | Swimming |
|---|---|
| Lot Features | Back to Woods,Cul-De-Sac,Dead End Street |
| Water Source | Public |
| Lot Size Area | 0.9 |
| Spa | No |
| Building Area Total | 5316.0 |
| Lot Dimensions | 202 x 195 |
| Lot Size Acres | 0.9 |
| Waterfront Y/N | No |
| Crops Included Y/N | No |
| Horse Y/N | No |
| Irrigation Water Rights Y/N | No |
Amenities
- Foreclosure
- Views
- Short Sale
- New Construction
- Adult 55+
- Lease To Own
- No HOA Fees
- Furnished
- Primary On Main
- Air Conditioning
- Seller Finance
- Green
- Fixer Upper
- Horse
- Golf
- Fireplace
- Deck
- Garage
- Basement
- Pool
Property vs Single Family Average in 07746
Price
Taxes
Year Built
Visits

 The data relating to real estate for sale on this website comes in part from the IDX Program of Garden State Multiple Listing Service, L.L.C. and The Coyle Team. Real estate listings held by other brokerage firms are marked as IDX listing. Information deemed reliable but not guaranteed. Copyright © 2026 Garden State Multiple Listing Service, L.L.C. All rights reserved. This information is being provided for Consumer's personal, non-commercial use and may not be used for any purpose other than
 The data relating to real estate for sale on this web-site comes in part from the Internet Listing Display database of the ALL JERSEY MULTIPLE LISTING SYSTEM, INC. Real estate listings held by brokerage firms other than this site-owner are marked with the ILD logo. The ALL JERSEY MULTIPLE LISTING SYSTEM, INC. does not warrant the accuracy, quality, reliability, suitability, completeness, usefulness or effectiveness of any information provided.
The information being provided is for consumers' personal,
The data relating to real estate for sale on this web-site comes in part from the Internet Listing Display database of the ALL JERSEY MULTIPLE LISTING SYSTEM, INC. Real estate listings held by brokerage firms other than this site-owner are marked with the ILD logo. The ALL JERSEY MULTIPLE LISTING SYSTEM, INC. does not warrant the accuracy, quality, reliability, suitability, completeness, usefulness or effectiveness of any information provided.
The information being provided is for consumers' personal,
 The data relating to real estate for sale or rent on this web site comes in part from the IDX program of the Hudson County MLS. Real estate listings held by brokerage firms other than The Coyle Team are marked with the HCIDX mark and the information about them includes the name of the listing broker. The information provided by this website is for the personal, non-commercial use of consumers and may not be used for any purpose other than to identify prospective properties consumers may be interested
 All information is believed to be accurate but is not guaranteed. Protected by Copyright© 2026 and is owned either by the Monmouth County Association of REALTORS; or by the developers of the software, Kunversion, LLC. All rights reserved. Each office independently owned and operated.
The New Jersey Real Estate Commission requires every licensed broker or salesperson with whom you list your property to give you a copy of this notice. The purpose is to help you comply with the New Jersey Law
All information is believed to be accurate but is not guaranteed. Protected by Copyright© 2026 and is owned either by the Monmouth County Association of REALTORS; or by the developers of the software, Kunversion, LLC. All rights reserved. Each office independently owned and operated.
The New Jersey Real Estate Commission requires every licensed broker or salesperson with whom you list your property to give you a copy of this notice. The purpose is to help you comply with the New Jersey Law
 The data relating to the real estate for sale on this web site comes in part from the Internet Data Exchange Program of the NJMLS. Real estate listings held by brokerage firms other than The Coyle Team are marked with the Internet Data Exchange logo and information about them includes the name of the listing brokers. Some properties listed with the participating brokers do not appear on this website at the request of the seller. Listings of brokers that do not participate in Internet Data Exchange do not appear on this website. All information deemed reliable but not guaranteed.
Last date updated: September 21, 2026 1:42 AM UTC Source: New Jersey Multiple Listing Service, Inc. "© 2026 New Jersey Multiple Listing Service, Inc. All rights reserved."
The data relating to the real estate for sale on this web site comes in part from the Internet Data Exchange Program of the NJMLS. Real estate listings held by brokerage firms other than The Coyle Team are marked with the Internet Data Exchange logo and information about them includes the name of the listing brokers. Some properties listed with the participating brokers do not appear on this website at the request of the seller. Listings of brokers that do not participate in Internet Data Exchange do not appear on this website. All information deemed reliable but not guaranteed.
Last date updated: September 21, 2026 1:42 AM UTC Source: New Jersey Multiple Listing Service, Inc. "© 2026 New Jersey Multiple Listing Service, Inc. All rights reserved."
 © BRIGHT, All Rights Reserved
