












Address
124 Bobbi's Terrace, Plumsted, NJ
Price
$ 849,900
Property Attributes
- ID#22628041
- TypeSingle Family
- Listing Status Active
- CountyOCEAN
- CityPlumsted
- AreaPlumsted
- NeighborhoodStone Hill
- Zip08533
- StyleColonial
- Year Built2000
- Taxes$ 14414
- Price$ 849,900
- Bedrooms4
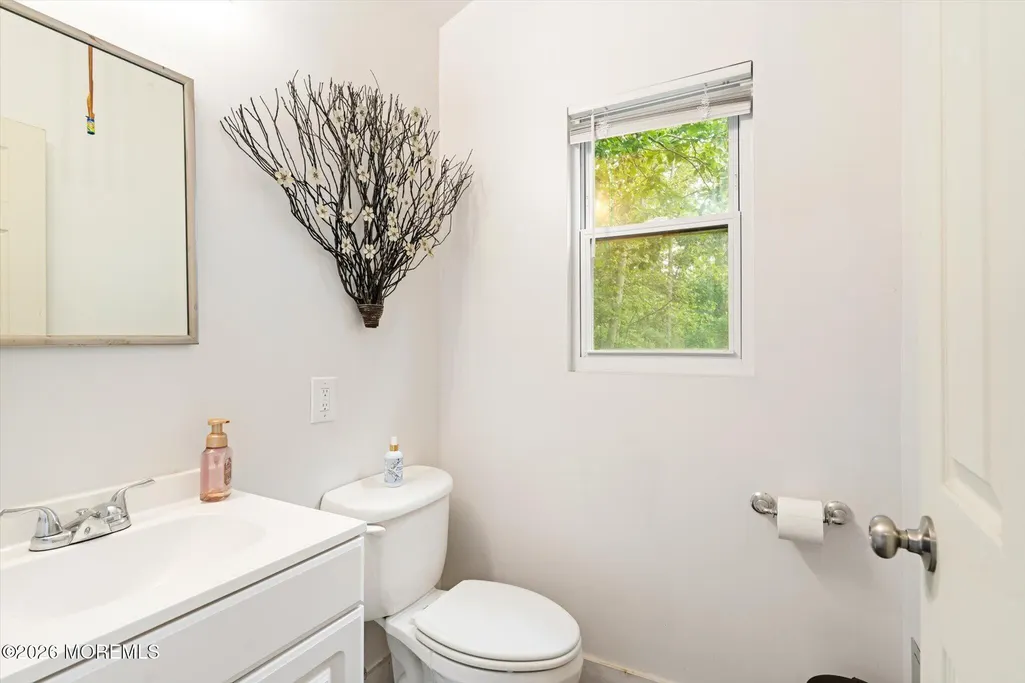
- Full Bathrooms2
- Half Bathrooms1
- Sqr Footage3326
- Lot Size0.93 Acres
Data Source:
Monmouth Ocean Regional REALTORS® (MOMLS)
Property Description
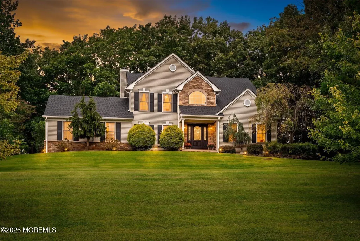
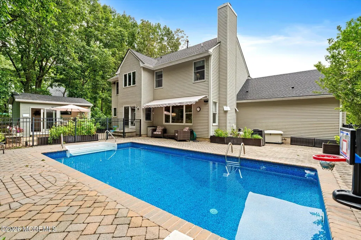
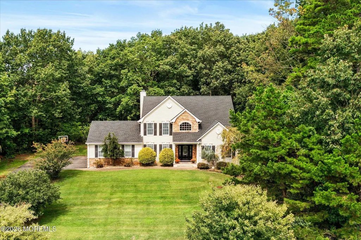
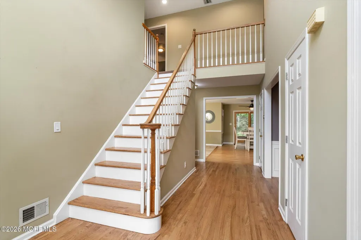
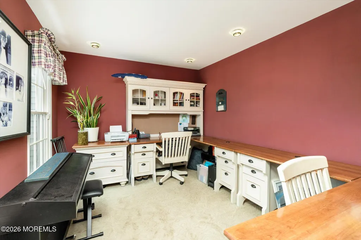
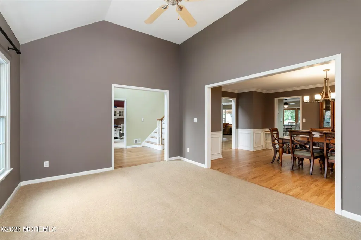
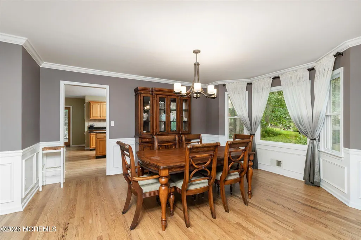
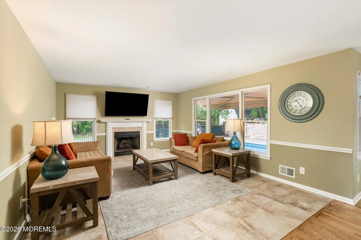
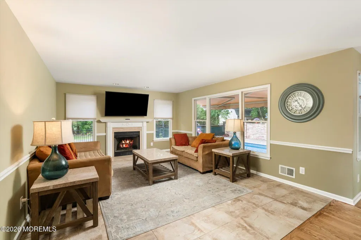
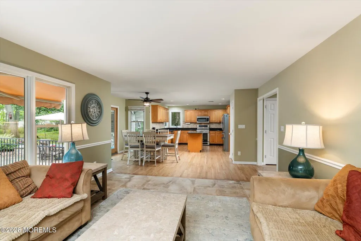
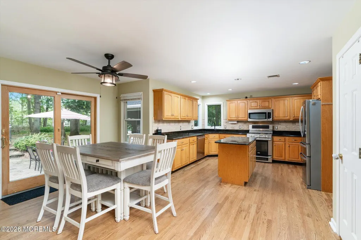
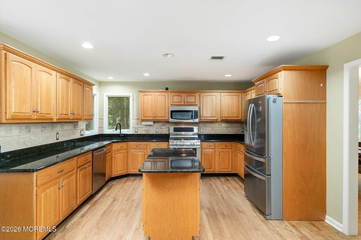
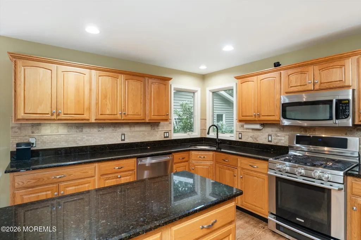
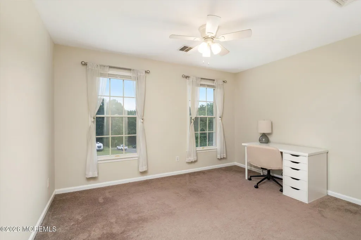
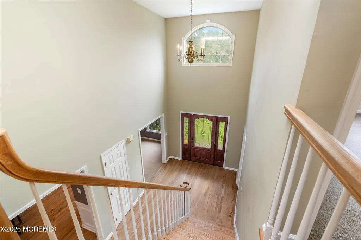
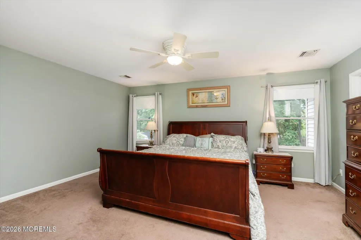
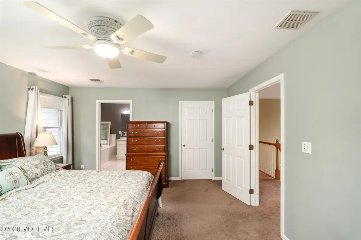
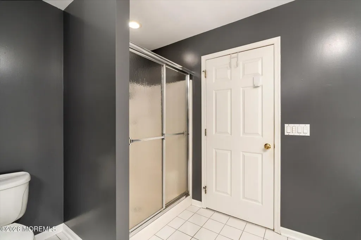
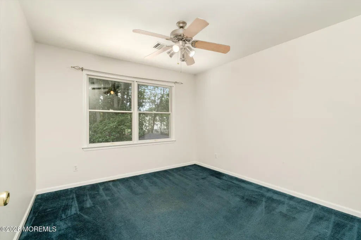
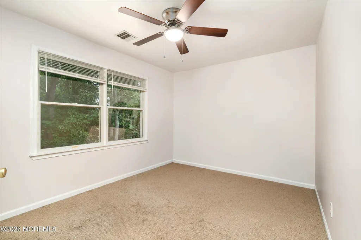
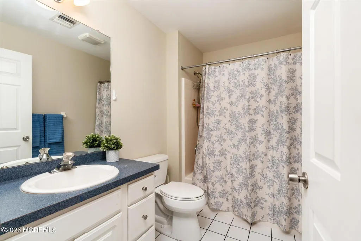
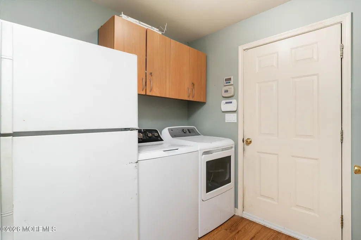
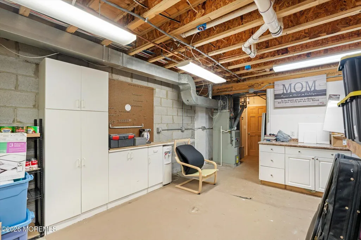
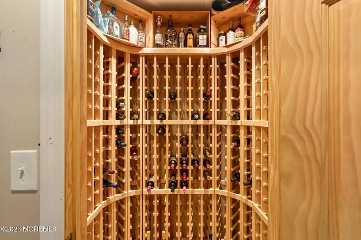
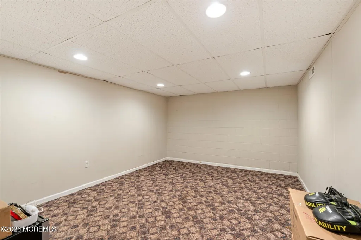
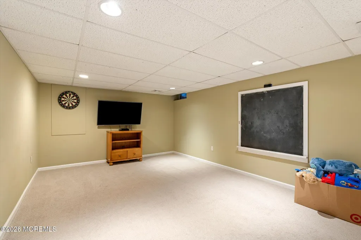
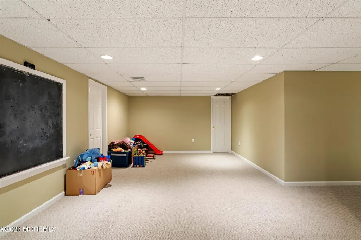
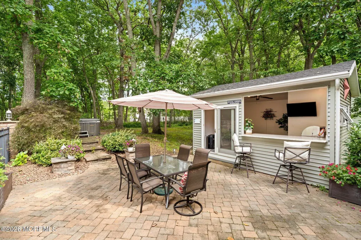
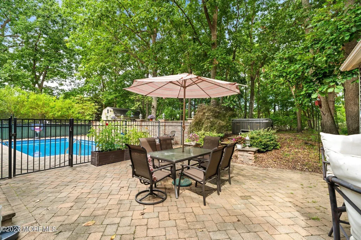
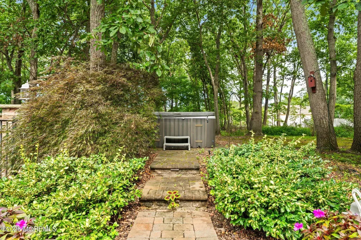
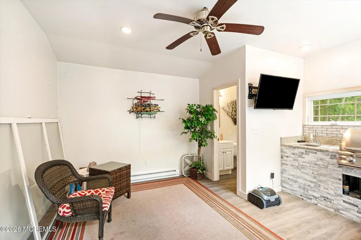
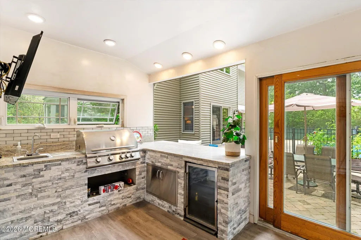
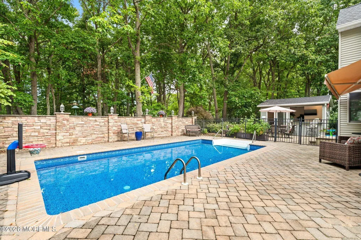
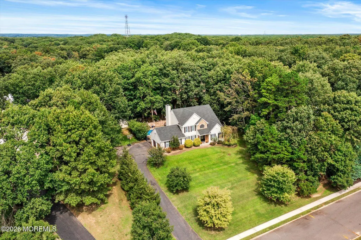
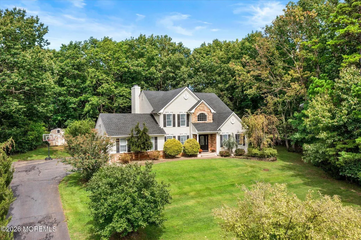
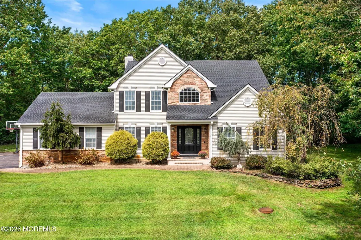
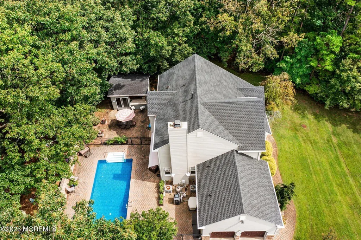
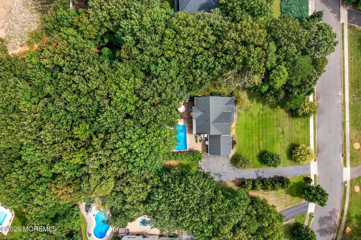
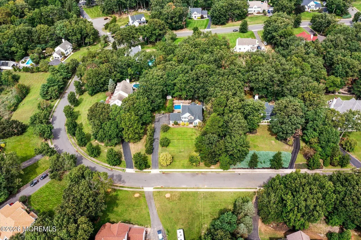
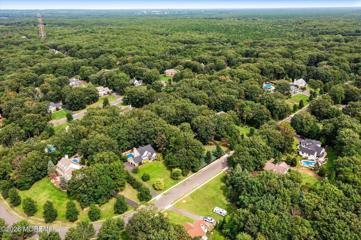
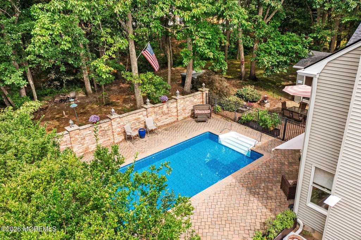
Your own private retreat awaits at 124 Bobbis Terrace! Located in the desirable Stone Hill neighborhood of Plumsted Township, this impressive 4 bedroom, 2.5 bath Center Hall Colonial offers over 3,300 square feet of living space, a partially finished basement, and an incredible resort style backyard designed for entertaining. Step inside the dramatic two story foyer, where hardwood floors and abundant natural light welcome you. The spacious first floor offers a versatile private office, formal living room with vaulted ceilings, and an elegant dining room featuring a bay window, crown molding, and chair molding. At the heart of the home is the large eat in kitchen featuring granite countertops, a center island, tiled backsplash, recessed lighting, newer stainless steel appliances, and a and a corner sink surrounded by double windows. The kitchen opens to the family room, where heated tile flooring and a granite gas fireplace create a comfortable gathering space. A generous 9x9 laundry room provides additional convenience and access to the two car garage. Upstairs are four spacious bedrooms, including a primary suite with two large walk in closets and a private bath featuring a double sink vanity, soaking tub, and separate stall shower. The partially finished basement provides even more space for recreation, hobbies, storage, or entertaining and includes a climate controlled wine cellar with capacity for approximately 396 bottles. Then step outside and discover what truly sets this home apart. Sliding glass doors lead to a paver patio with a motorized retractable awning overlooking the 14x28 heated saltwater pool with a new liner. A stone paver wall provides additional privacy, creating your own backyard escape. The spacious pool house takes outdoor entertaining to another level with an outdoor kitchen featuring granite countertops, grill, sink, refrigerator, and a full bathroom. Whether hosting summer gatherings, relaxing poolside, or enjoying a quiet evening at home, this backyard was made to be enjoyed. Additional features include Andersen windows and doors, a one year old roof, tankless hot water heater, six zone sprinkler system, outdoor speakers, invisible dog fence, and a home warranty for added peace of mind. Seller is also offering a $5,000 credit toward bedroom carpeting. This is more than a home. It is a place to live, entertain, relax, and make memories. Schedule your private showing and experience everything 124 Bobbis Terrace in Stone Hill has to offer.
| Middle School | High School |
|---|---|
| New Egypt Middle School | New Egypt High School |
| Price History | |
|---|---|
| 9/6/2026 | Listed $869,900 |
| 9/20/2026 | 3$849,900 |
General Features
| Sewer | Septic Tank |
|---|---|
| Heating | 2 Zoned Heat |
| Cooling | 2 Zoned AC |
| Roof | Shingle |
| HOA Fee | 100.0 |
| Garage Spaces | 2.0 |
| Architectural Style | Colonial |
| Pool Features | Fenced,In Ground,Salt Water |
| Security Features | Security System |
| Exclusions | Chest Freezer and racks in garage |
| Year Built | 2000 |
| Stories Count | 2 |
| Property Subtype | Single Family Residence |
| Tax Year | 2025 |
| Assoc Fee Paid Per | Annually |
| County | Ocean |
| New Construction | No |
| Property Type | Residential |
| Association Amenities | Other |
| HOA | Yes |
| Attached Garage | Yes |
| Subdivision Name | Stone Hill |
| Garage Y/N | Yes |
| Other Structures | Shed,Shed(s) |
| Total Rooms | 13 |
| Full Baths | 2 |
| Status | Active |
| Directions | GPS |
| High School | New Egypt |
| City | Plumsted |
| Senior Community Y/N | No |
| Zoning Description | Residential,Single Family |
| MLS Area | Plumsted |
| Lot Size Units | Acres |
| Lot Size Square Feet | 40510.8 |
| Carport Y/N | No |
| Property Attached Y/N | No |
| Land Lease Y/N | No |
| Tax Annual Amount | 14414.0 |
| Home Warranty Y/N | No |
| Middle/Junior High School | New Egypt |
| Lease Renewal Y/N | No |
| MLS Area Minor | Plumsted (PLU) |
| Additional Parcels Y/N | No |
| Lease Considered Y/N | No |
| Rent Control Y/N | No |
| Standard Status | Active |
| MobileHomeRemainsYN | No |
| Utilities@Core.Permissions | None |
| Water Body Access Y/N | None |
Interior Features
| Interior Amenities | Attic,Attic - Pull Down Stairs,Ceilings - 9Ft+ 1st Flr,Center Hall,Dec Molding,Recessed Lighting |
|---|---|
| Basement | Finished,Full |
| Flooring | Carpet,Ceramic Tile,Wood |
| Total Fireplaces | 1 |
| Basement (Y/N) | Yes |
| Air Conditioning Y/N | Yes |
| Heating Y/N | Yes |
| Window Features | Bay/Bow Window |
| Fireplace Y/N | Yes |
| Half Baths | 1 |
| Total Bedrooms | 4 |
| Main Level Bathrooms | 1 |
| Total Baths | 3 |
Exterior Features
| Exterior Amenities | Underground Sprinkler System,Outdoor Grill,Hot Tub,Swimming |
|---|---|
| Fencing | Fence |
| Parking Features | Direct Access,Driveway |
| Lot Features | Back to Woods,Fenced Area |
| Water Source | Well |
| Inclusions | Washer,Dryer,Refrigerator,Generator |
| Lot Size Area | 0.93 |
| Spa | No |
| Building Area Total | 3326.0 |
| Lot Size Acres | 0.93 |
| Waterfront Y/N | No |
| Door Features | French Doors,Sliding Doors |
| Crops Included Y/N | No |
| Horse Y/N | No |
| Irrigation Water Rights Y/N | No |
Amenities
- Foreclosure
- Views
- Short Sale
- New Construction
- Adult 55+
- Lease To Own
- No HOA Fees
- Furnished
- Primary On Main
- Air Conditioning
- Seller Finance
- Green
- Fixer Upper
- Horse
- Golf
- Fireplace
- Deck
- Garage
- Basement
- Pool
Property vs Single Family Average in 08533
Price
Taxes
Year Built
Visits

 The data relating to real estate for sale on this website comes in part from the IDX Program of Garden State Multiple Listing Service, L.L.C. and The Coyle Team. Real estate listings held by other brokerage firms are marked as IDX listing. Information deemed reliable but not guaranteed. Copyright © 2026 Garden State Multiple Listing Service, L.L.C. All rights reserved. This information is being provided for Consumer's personal, non-commercial use and may not be used for any purpose other than
 The data relating to real estate for sale on this web-site comes in part from the Internet Listing Display database of the ALL JERSEY MULTIPLE LISTING SYSTEM, INC. Real estate listings held by brokerage firms other than this site-owner are marked with the ILD logo. The ALL JERSEY MULTIPLE LISTING SYSTEM, INC. does not warrant the accuracy, quality, reliability, suitability, completeness, usefulness or effectiveness of any information provided.
The information being provided is for consumers' personal,
The data relating to real estate for sale on this web-site comes in part from the Internet Listing Display database of the ALL JERSEY MULTIPLE LISTING SYSTEM, INC. Real estate listings held by brokerage firms other than this site-owner are marked with the ILD logo. The ALL JERSEY MULTIPLE LISTING SYSTEM, INC. does not warrant the accuracy, quality, reliability, suitability, completeness, usefulness or effectiveness of any information provided.
The information being provided is for consumers' personal,
 The data relating to real estate for sale or rent on this web site comes in part from the IDX program of the Hudson County MLS. Real estate listings held by brokerage firms other than The Coyle Team are marked with the HCIDX mark and the information about them includes the name of the listing broker. The information provided by this website is for the personal, non-commercial use of consumers and may not be used for any purpose other than to identify prospective properties consumers may be interested
 All information is believed to be accurate but is not guaranteed. Protected by Copyright© 2026 and is owned either by the Monmouth County Association of REALTORS; or by the developers of the software, Kunversion, LLC. All rights reserved. Each office independently owned and operated.
The New Jersey Real Estate Commission requires every licensed broker or salesperson with whom you list your property to give you a copy of this notice. The purpose is to help you comply with the New Jersey Law
All information is believed to be accurate but is not guaranteed. Protected by Copyright© 2026 and is owned either by the Monmouth County Association of REALTORS; or by the developers of the software, Kunversion, LLC. All rights reserved. Each office independently owned and operated.
The New Jersey Real Estate Commission requires every licensed broker or salesperson with whom you list your property to give you a copy of this notice. The purpose is to help you comply with the New Jersey Law
 The data relating to the real estate for sale on this web site comes in part from the Internet Data Exchange Program of the NJMLS. Real estate listings held by brokerage firms other than The Coyle Team are marked with the Internet Data Exchange logo and information about them includes the name of the listing brokers. Some properties listed with the participating brokers do not appear on this website at the request of the seller. Listings of brokers that do not participate in Internet Data Exchange do not appear on this website. All information deemed reliable but not guaranteed.
Last date updated: September 22, 2026 2:05 AM UTC Source: New Jersey Multiple Listing Service, Inc. "© 2026 New Jersey Multiple Listing Service, Inc. All rights reserved."
The data relating to the real estate for sale on this web site comes in part from the Internet Data Exchange Program of the NJMLS. Real estate listings held by brokerage firms other than The Coyle Team are marked with the Internet Data Exchange logo and information about them includes the name of the listing brokers. Some properties listed with the participating brokers do not appear on this website at the request of the seller. Listings of brokers that do not participate in Internet Data Exchange do not appear on this website. All information deemed reliable but not guaranteed.
Last date updated: September 22, 2026 2:05 AM UTC Source: New Jersey Multiple Listing Service, Inc. "© 2026 New Jersey Multiple Listing Service, Inc. All rights reserved."
 © BRIGHT, All Rights Reserved
