














Address
4 Plowshare Court, Marlboro, NJ
Price
$ 1,299,000
Property Attributes
- ID#22626837
- TypeSingle Family
- Listing Status Active
- CountyMONMOUTH
- CityMarlboro
- AreaMarlboro
- NeighborhoodParc Chateau
- Zip07746
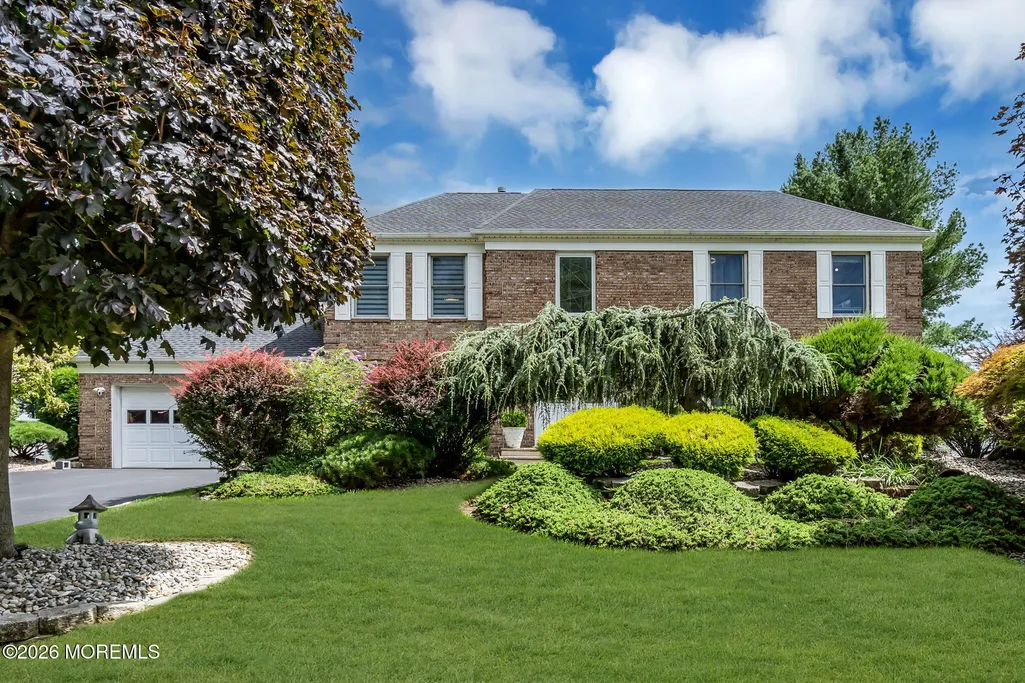
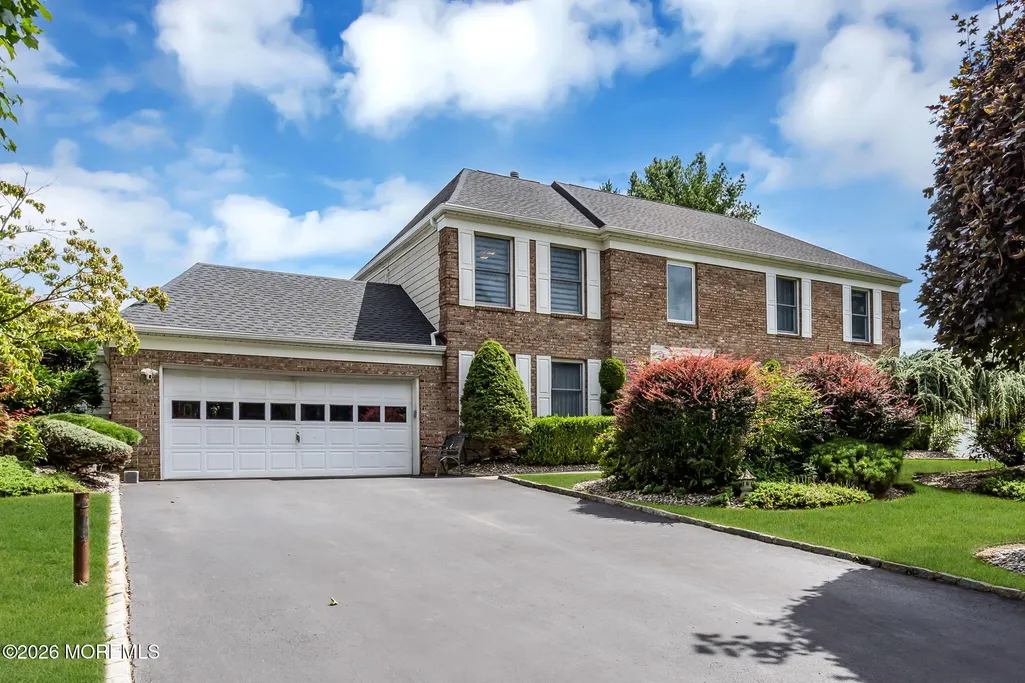
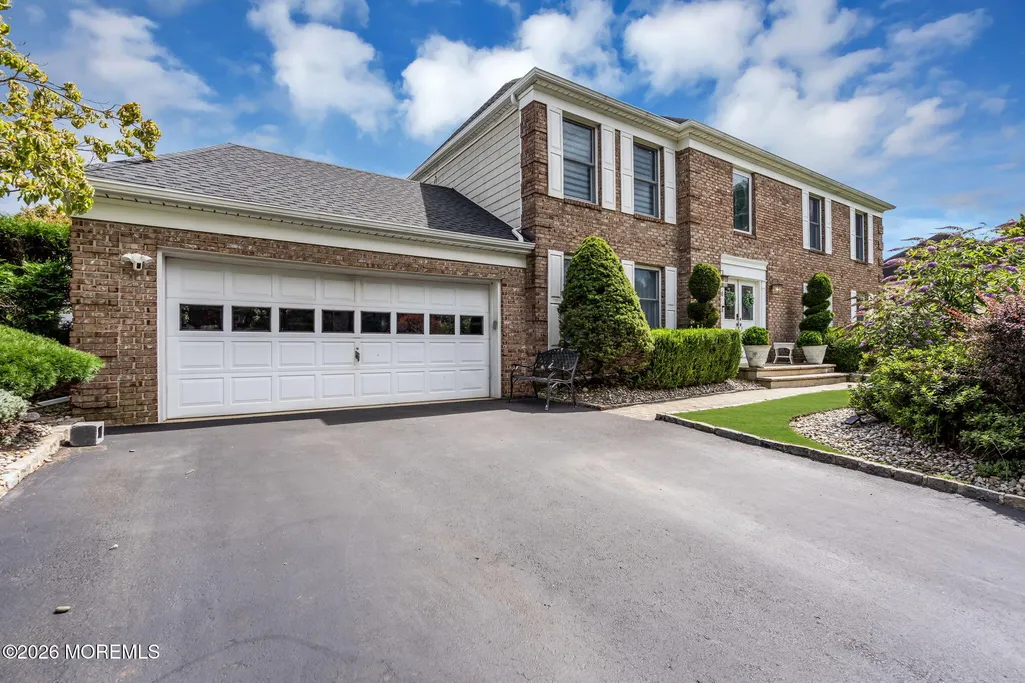
- StyleColonial
- Year Built1985
- Taxes$ 15253
- Price$ 1,299,000
- Bedrooms4
- Full Bathrooms2
- Half Bathrooms1
- Sqr Footage3438
Data Source:
Monmouth Ocean Regional REALTORS® (MOMLS)
Property Description
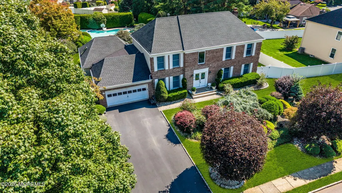
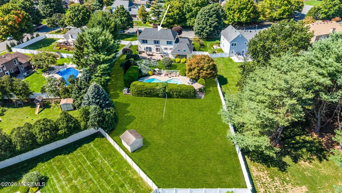
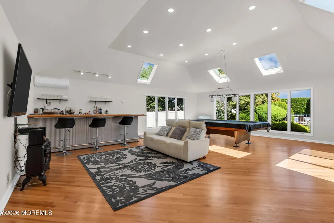
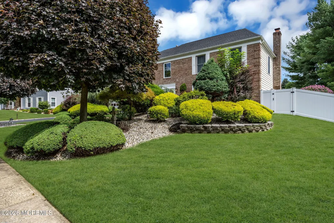
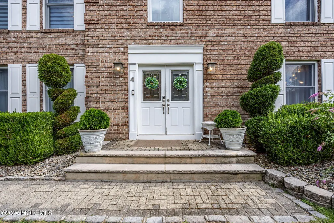
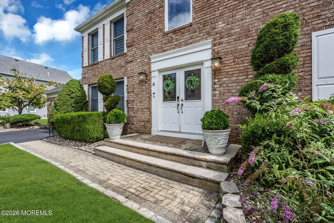
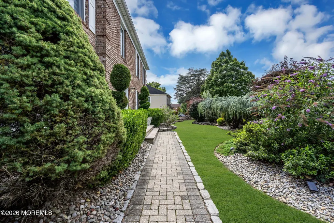
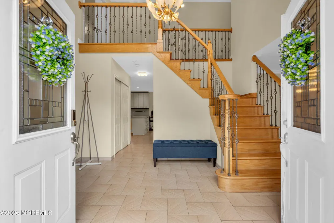
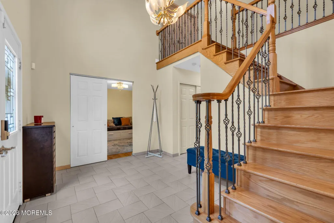
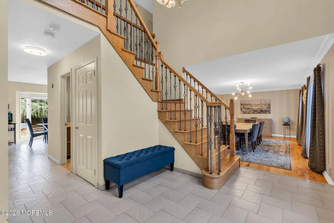
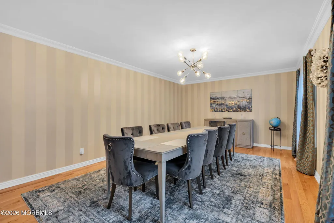
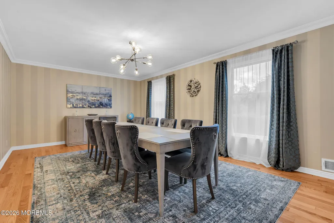
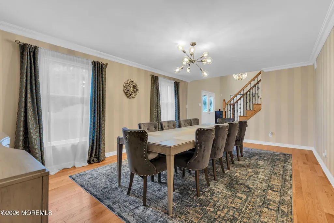
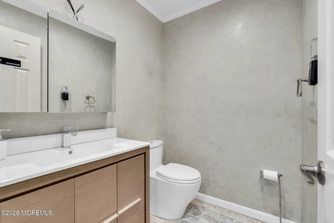
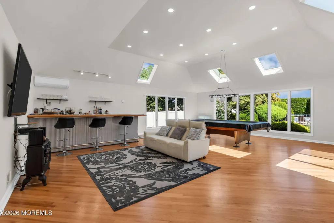
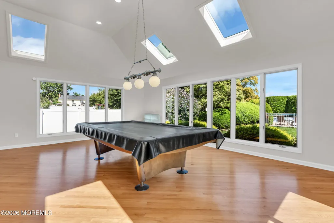
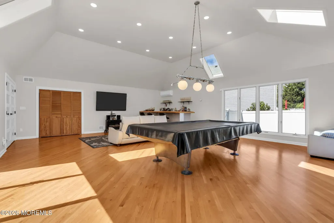
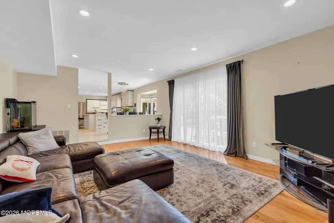
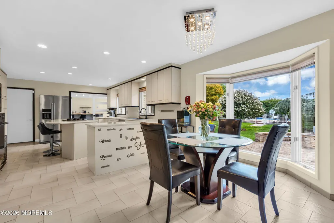
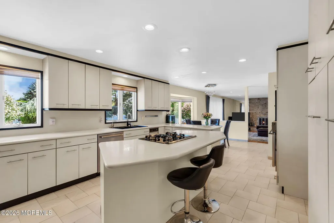
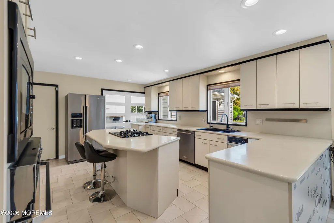
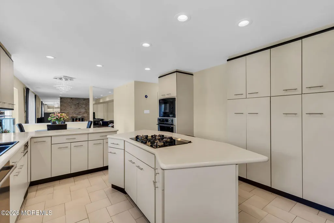
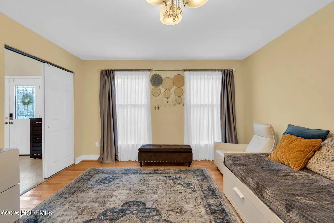
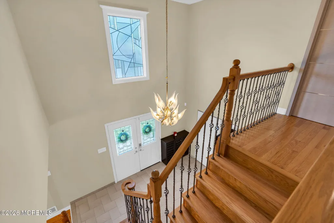
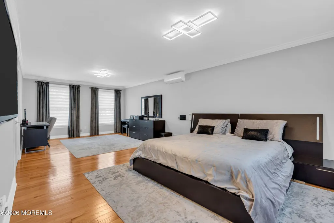
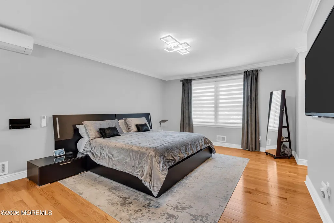
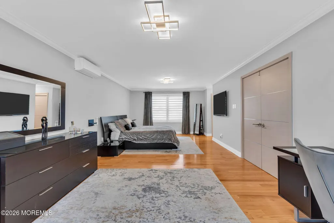
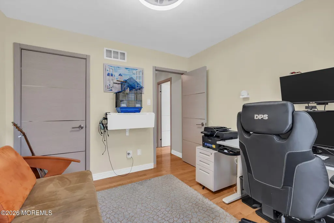
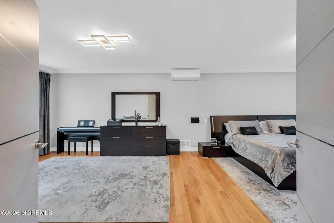
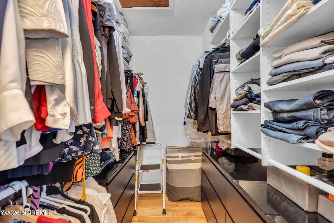
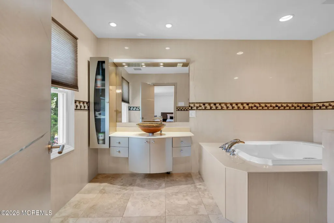
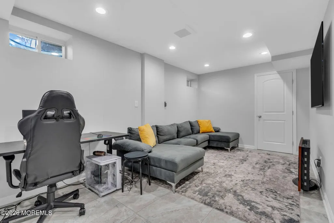
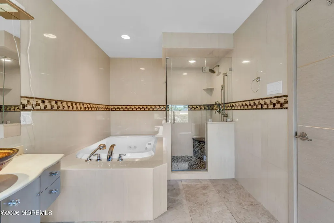
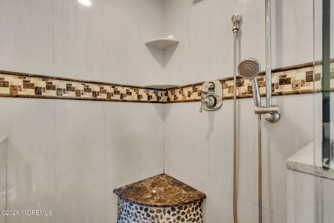
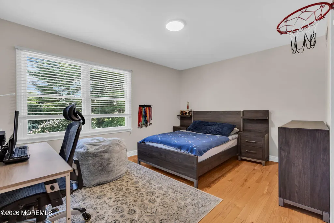
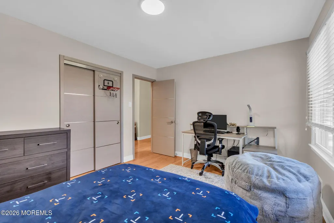
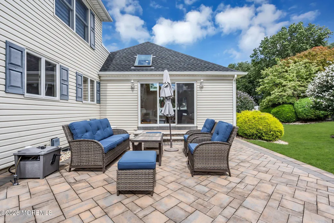
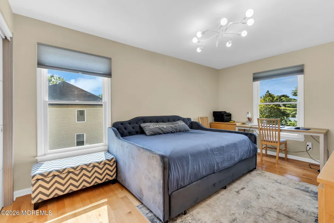
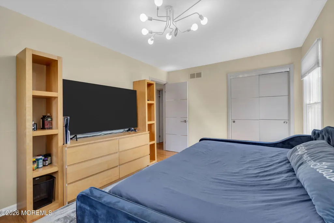
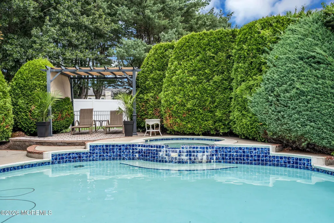
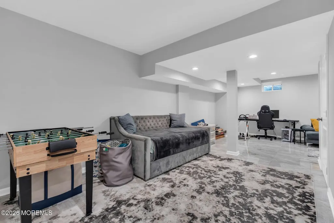
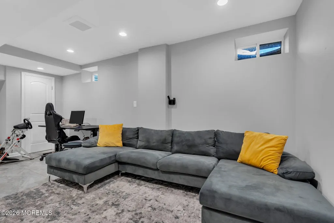
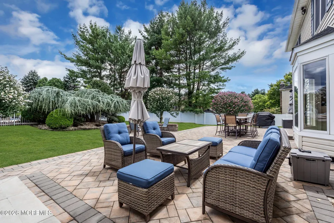
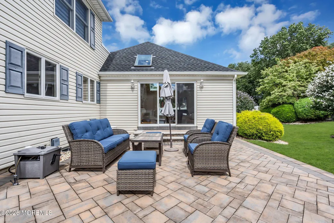
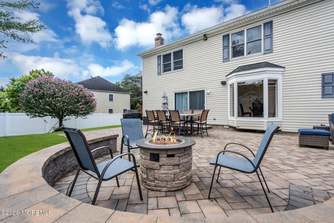
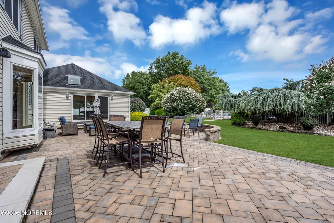
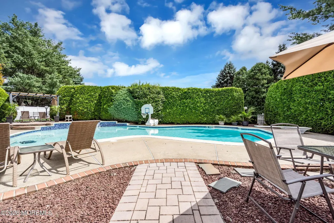
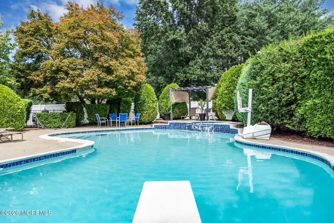
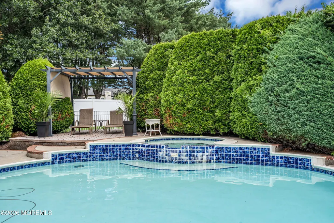
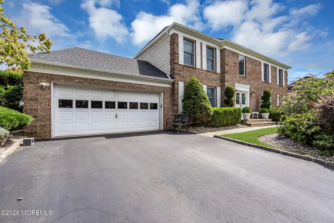
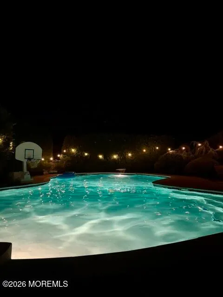
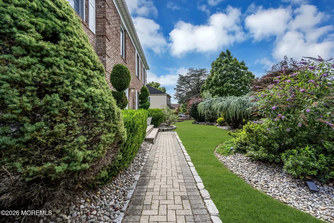
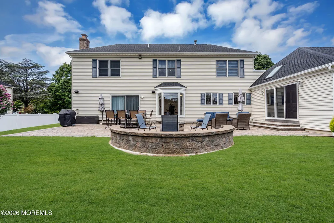
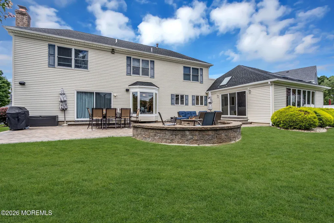
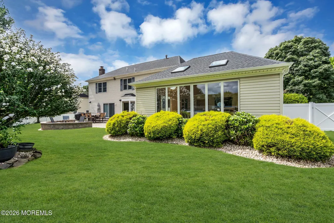
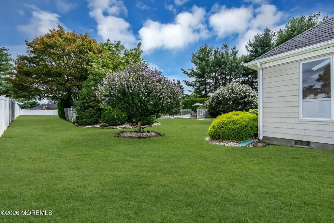
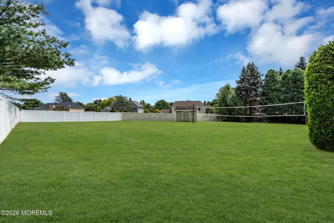
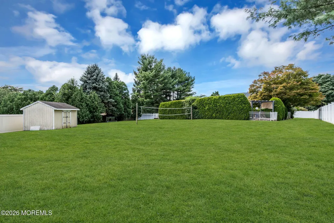
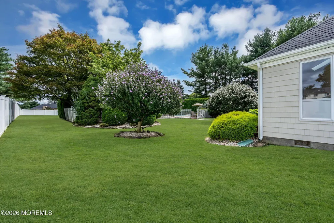
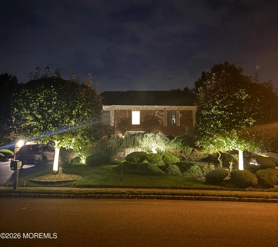
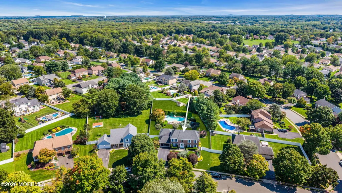
Welcome to a Beautiful Colonial-style home nestled on a peaceful cul-de-sac street in the heart of Marlboro's highly desirable Parc Chateau development. Featuring a two-story entry foyer with a beautiful hardwood staircase, hardwood floors throughout the house, large addition- currently enjoyed as a grand party and entertainment room, wet bar, gas fireplace and gorgeous views of the backyard. Spacious Kitchen with a center island, and a cozy family room with wood burning fireplace. Upstairs you will enter a spacious primary bedroom with a walk-in closet and a large bathroom with jetted tub and a shower. Second bathroom was fully remodeled, complete with double sink vanity and a bathtub. All new custom doors on a second floor, Finished basement offering additional space for relaxation. Step outside and discover an oversized, beautifully landscaped backyard designed for entertaining and recreation. Enjoy summers around the saltwater pool, hot tub/spa , relax or dine on the spacious paver patio, and take advantage of a huge flat lawn. With plenty of open space for sports and other outdoor activities, this backyard is a rare find! Professionally designed landscape lighting beautifully illuminates the property, enhancing curb appeal and creating an inviting ambiance after sunset. Owners completed many upgrades within past few years. Adding Kitchen Water Filter (2026) , New Roof and Gutters with mesh cover , Renovation of Party Room , New Pool Cover (2025), New Pool Heater (2024) Paver Patio (2023), Salt water system for a Pool (2022) and more. Conveniently located near shopping, dinning, parks, and major roadways. Don't miss this opportunity schedule your tour today.
| Elementary School | Middle School | High School |
|---|---|---|
| Frank Dugan Elementary School | Marlboro Middle School | Marlboro High School |
| Price History | |
|---|---|
| 8/27/2026 | Listed $1,299,000 |
General Features
| Sewer | Public Sewer |
|---|---|
| Heating | Natural Gas,Forced Air |
| Cooling | Central Air |
| Roof | Shingle |
| Garage Spaces | 2.0 |
| Patio/Porch Features | Patio |
| Architectural Style | Colonial |
| Pool Features | Concrete,Fenced,Heated,In Ground,Salt Water |
| Construction Materials | Brick |
| Exclusions | Personal belongings |
| Year Built | 1985 |
| Stories Count | 2 |
| Topography | Level |
| Property Subtype | Single Family Residence |
| Tax Year | 2025 |
| County | Monmouth |
| New Construction | No |
| Property Type | Residential |
| HOA | No |
| Attached Garage | Yes |
| Subdivision Name | Parc Chateau |
| Garage Y/N | Yes |
| Other Structures | Shed,Shed(s) |
| Full Baths | 2 |
| Status | Active |
| Directions | Wyncrest Rd to Stone Rd to Homestead Cir to Plowshare Ct |
| High School | Marlboro |
| City | Marlboro |
| Senior Community Y/N | No |
| Zoning Description | Residential |
| MLS Area | None |
| Carport Y/N | No |
| Elementary School | Frank Dugan |
| Property Attached Y/N | No |
| Land Lease Y/N | No |
| Tax Annual Amount | 15253.0 |
| Home Warranty Y/N | No |
| Middle/Junior High School | Marlboro |
| Lease Renewal Y/N | No |
| MLS Area Minor | Marlboro (MAR) |
| Additional Parcels Y/N | No |
| Lease Considered Y/N | No |
| Rent Control Y/N | No |
| Standard Status | Active |
| Tax Assessed Value | 584200 |
| MobileHomeRemainsYN | No |
| Utilities@Core.Permissions | None |
| Water Body Access Y/N | None |
Interior Features
| Interior Amenities | Attic,Bonus Room,Center Hall,Dec Molding,Wet Bar,Recessed Lighting |
|---|---|
| Basement | Finished,Partial |
| Flooring | Ceramic Tile,Wood |
| Total Fireplaces | 2 |
| Basement (Y/N) | Yes |
| Air Conditioning Y/N | Yes |
| Heating Y/N | Yes |
| Window Features | Bay/Bow Window,Skylight(s) |
| Fireplace Y/N | Yes |
| Half Baths | 1 |
| Total Bedrooms | 4 |
| Main Level Bathrooms | 1 |
| Total Baths | 3 |
| Heating-Forced Air | True |
Exterior Features
| Exterior Amenities | Underground Sprinkler System |
|---|---|
| Fencing | Fence |
| Parking Features | Double Wide Drive,Driveway,On Street |
| Lot Features | Oversized,Cul-De-Sac |
| Water Source | Public |
| Inclusions | Washer,Window Treatments,Dishwasher,Dryer,Light Fixtures,Microwave,Stove,Refrigerator,Garage Door Opener,Gas Cooking,Humidifier |
| Spa | No |
| Building Area Total | 3438.0 |
| Waterfront Y/N | No |
| Door Features | French Doors,Sliding Doors |
| Crops Included Y/N | No |
| Horse Y/N | No |
| Irrigation Water Rights Y/N | No |
Amenities
- Foreclosure
- Views
- Short Sale
- New Construction
- Adult 55+
- Lease To Own
- No HOA Fees
- Furnished
- Primary On Main
- Air Conditioning
- Seller Finance
- Green
- Fixer Upper
- Horse
- Golf
- Fireplace
- Deck
- Garage
- Basement
- Pool
Property vs Single Family Average in 07746
Price
Taxes
Year Built
Visits

 The data relating to real estate for sale on this website comes in part from the IDX Program of Garden State Multiple Listing Service, L.L.C. and The Coyle Team. Real estate listings held by other brokerage firms are marked as IDX listing. Information deemed reliable but not guaranteed. Copyright © 2026 Garden State Multiple Listing Service, L.L.C. All rights reserved. This information is being provided for Consumer's personal, non-commercial use and may not be used for any purpose other than
 The data relating to real estate for sale on this web-site comes in part from the Internet Listing Display database of the ALL JERSEY MULTIPLE LISTING SYSTEM, INC. Real estate listings held by brokerage firms other than this site-owner are marked with the ILD logo. The ALL JERSEY MULTIPLE LISTING SYSTEM, INC. does not warrant the accuracy, quality, reliability, suitability, completeness, usefulness or effectiveness of any information provided.
The information being provided is for consumers' personal,
The data relating to real estate for sale on this web-site comes in part from the Internet Listing Display database of the ALL JERSEY MULTIPLE LISTING SYSTEM, INC. Real estate listings held by brokerage firms other than this site-owner are marked with the ILD logo. The ALL JERSEY MULTIPLE LISTING SYSTEM, INC. does not warrant the accuracy, quality, reliability, suitability, completeness, usefulness or effectiveness of any information provided.
The information being provided is for consumers' personal,
 The data relating to real estate for sale or rent on this web site comes in part from the IDX program of the Hudson County MLS. Real estate listings held by brokerage firms other than The Coyle Team are marked with the HCIDX mark and the information about them includes the name of the listing broker. The information provided by this website is for the personal, non-commercial use of consumers and may not be used for any purpose other than to identify prospective properties consumers may be interested
 All information is believed to be accurate but is not guaranteed. Protected by Copyright© 2026 and is owned either by the Monmouth County Association of REALTORS; or by the developers of the software, Kunversion, LLC. All rights reserved. Each office independently owned and operated.
The New Jersey Real Estate Commission requires every licensed broker or salesperson with whom you list your property to give you a copy of this notice. The purpose is to help you comply with the New Jersey Law
All information is believed to be accurate but is not guaranteed. Protected by Copyright© 2026 and is owned either by the Monmouth County Association of REALTORS; or by the developers of the software, Kunversion, LLC. All rights reserved. Each office independently owned and operated.
The New Jersey Real Estate Commission requires every licensed broker or salesperson with whom you list your property to give you a copy of this notice. The purpose is to help you comply with the New Jersey Law
 The data relating to the real estate for sale on this web site comes in part from the Internet Data Exchange Program of the NJMLS. Real estate listings held by brokerage firms other than The Coyle Team are marked with the Internet Data Exchange logo and information about them includes the name of the listing brokers. Some properties listed with the participating brokers do not appear on this website at the request of the seller. Listings of brokers that do not participate in Internet Data Exchange do not appear on this website. All information deemed reliable but not guaranteed.
Last date updated: September 22, 2026 2:05 AM UTC Source: New Jersey Multiple Listing Service, Inc. "© 2026 New Jersey Multiple Listing Service, Inc. All rights reserved."
The data relating to the real estate for sale on this web site comes in part from the Internet Data Exchange Program of the NJMLS. Real estate listings held by brokerage firms other than The Coyle Team are marked with the Internet Data Exchange logo and information about them includes the name of the listing brokers. Some properties listed with the participating brokers do not appear on this website at the request of the seller. Listings of brokers that do not participate in Internet Data Exchange do not appear on this website. All information deemed reliable but not guaranteed.
Last date updated: September 22, 2026 2:05 AM UTC Source: New Jersey Multiple Listing Service, Inc. "© 2026 New Jersey Multiple Listing Service, Inc. All rights reserved."
 © BRIGHT, All Rights Reserved
